

61 1510 Trans Canada Highway, Sorrento
MLS® 10384642
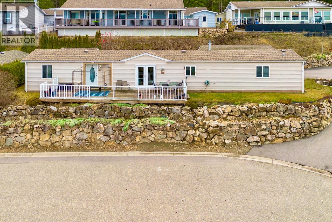
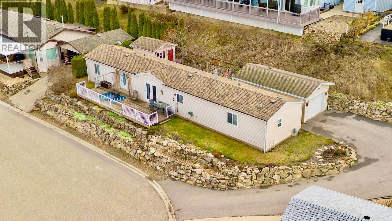
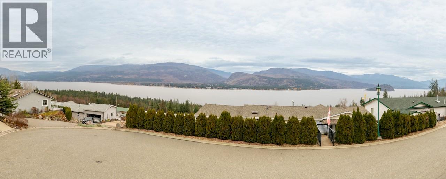
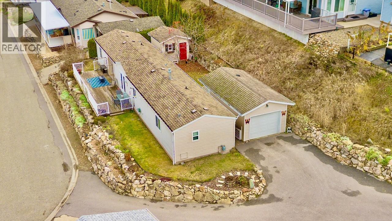
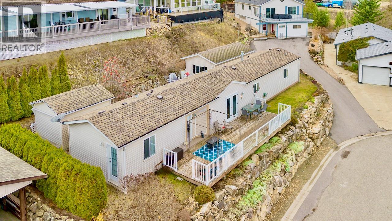
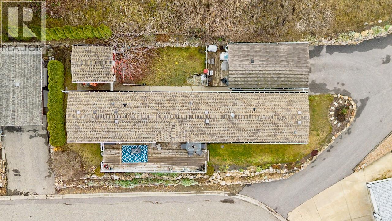
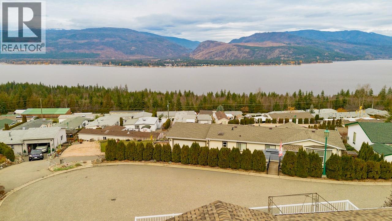
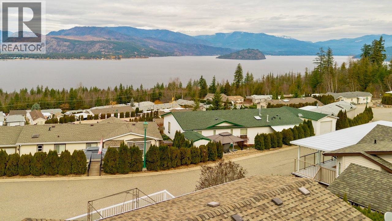
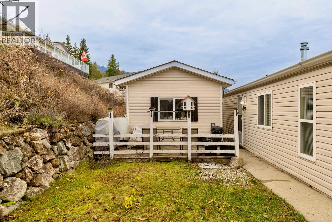
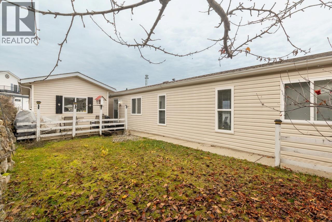
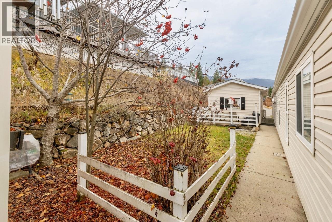
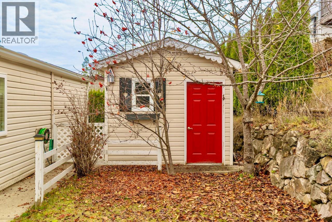
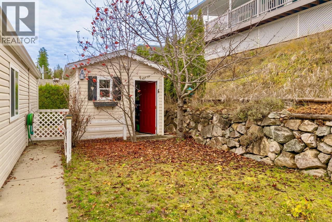
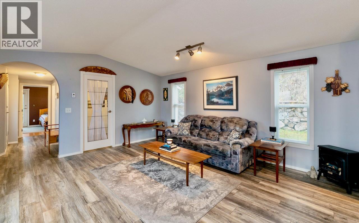
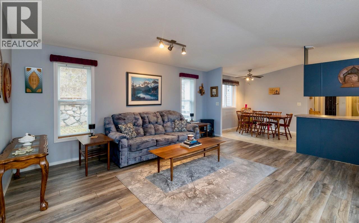
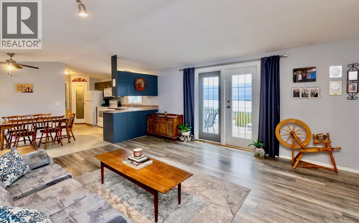
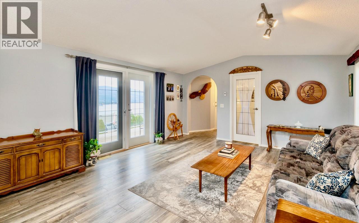
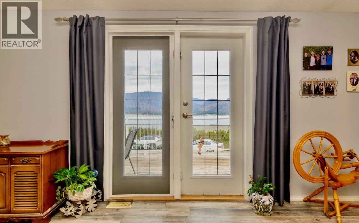
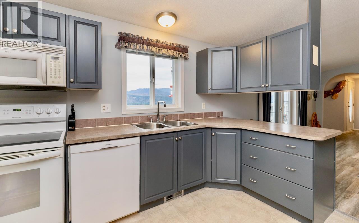
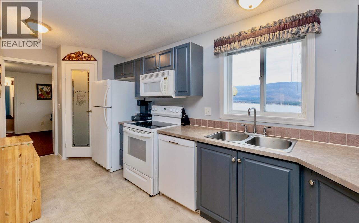
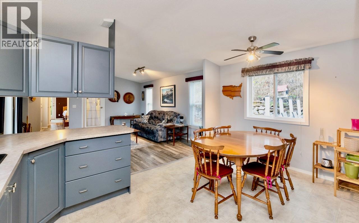
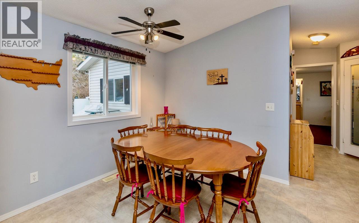
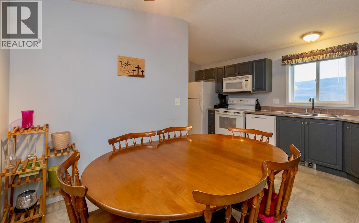
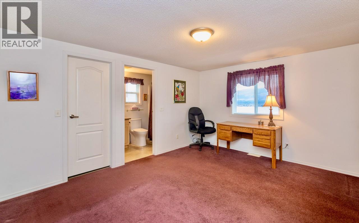
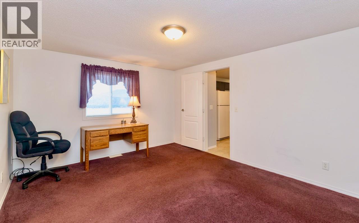
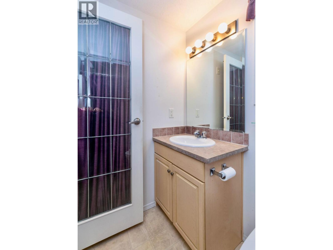
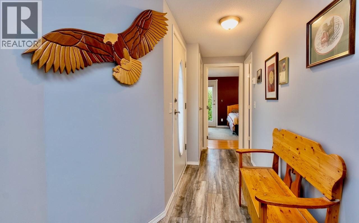
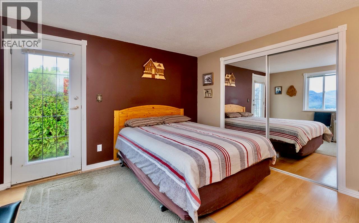
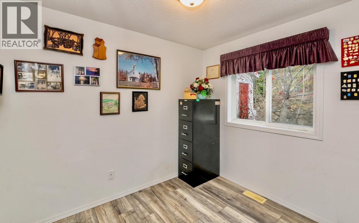
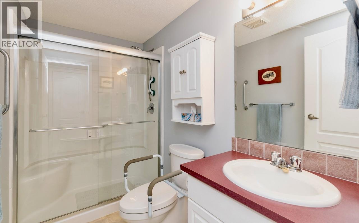
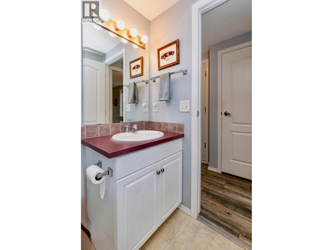
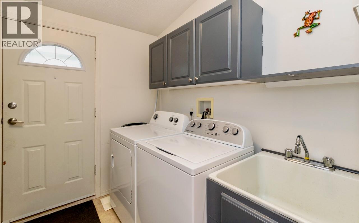
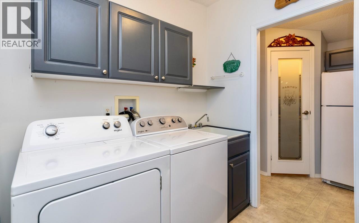
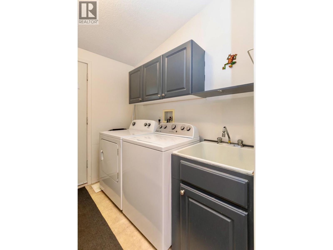
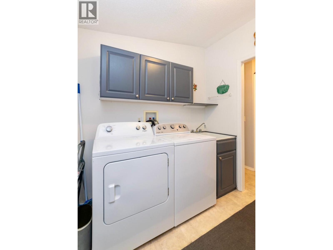
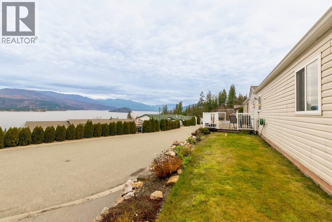
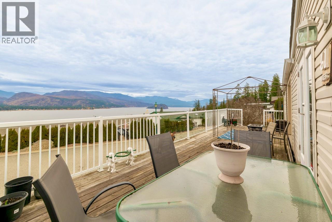
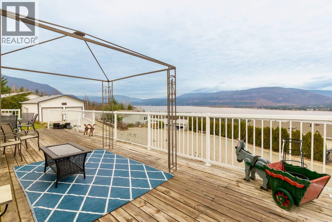
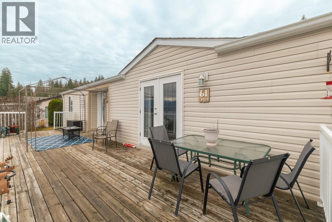
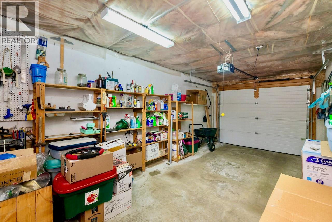
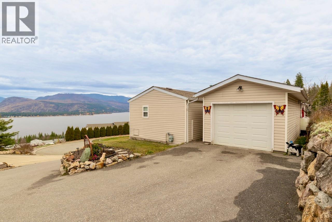
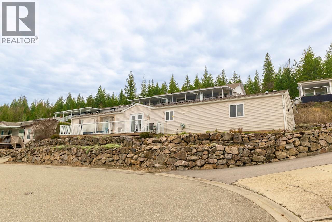
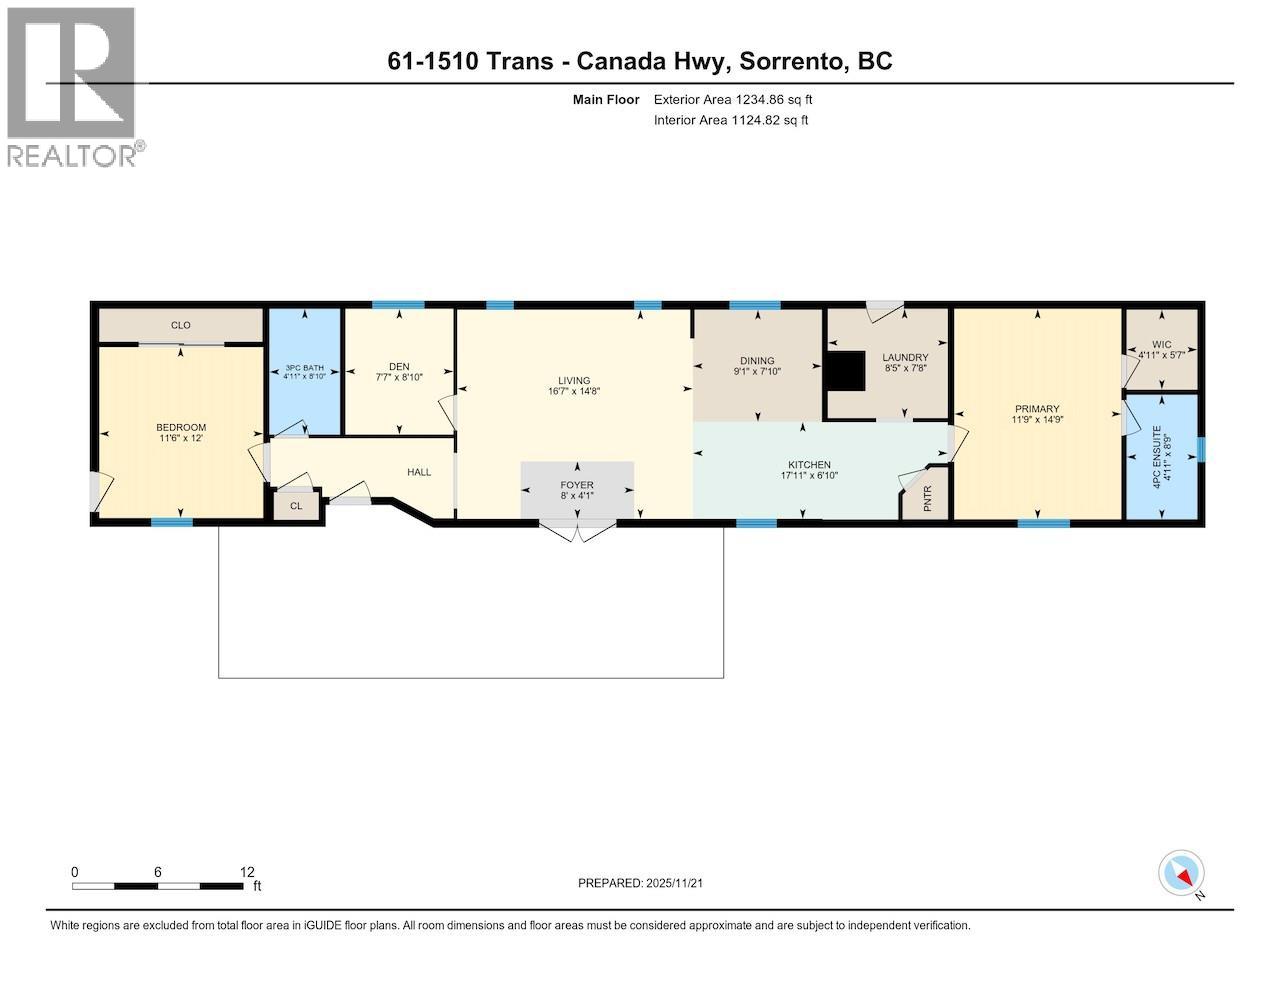
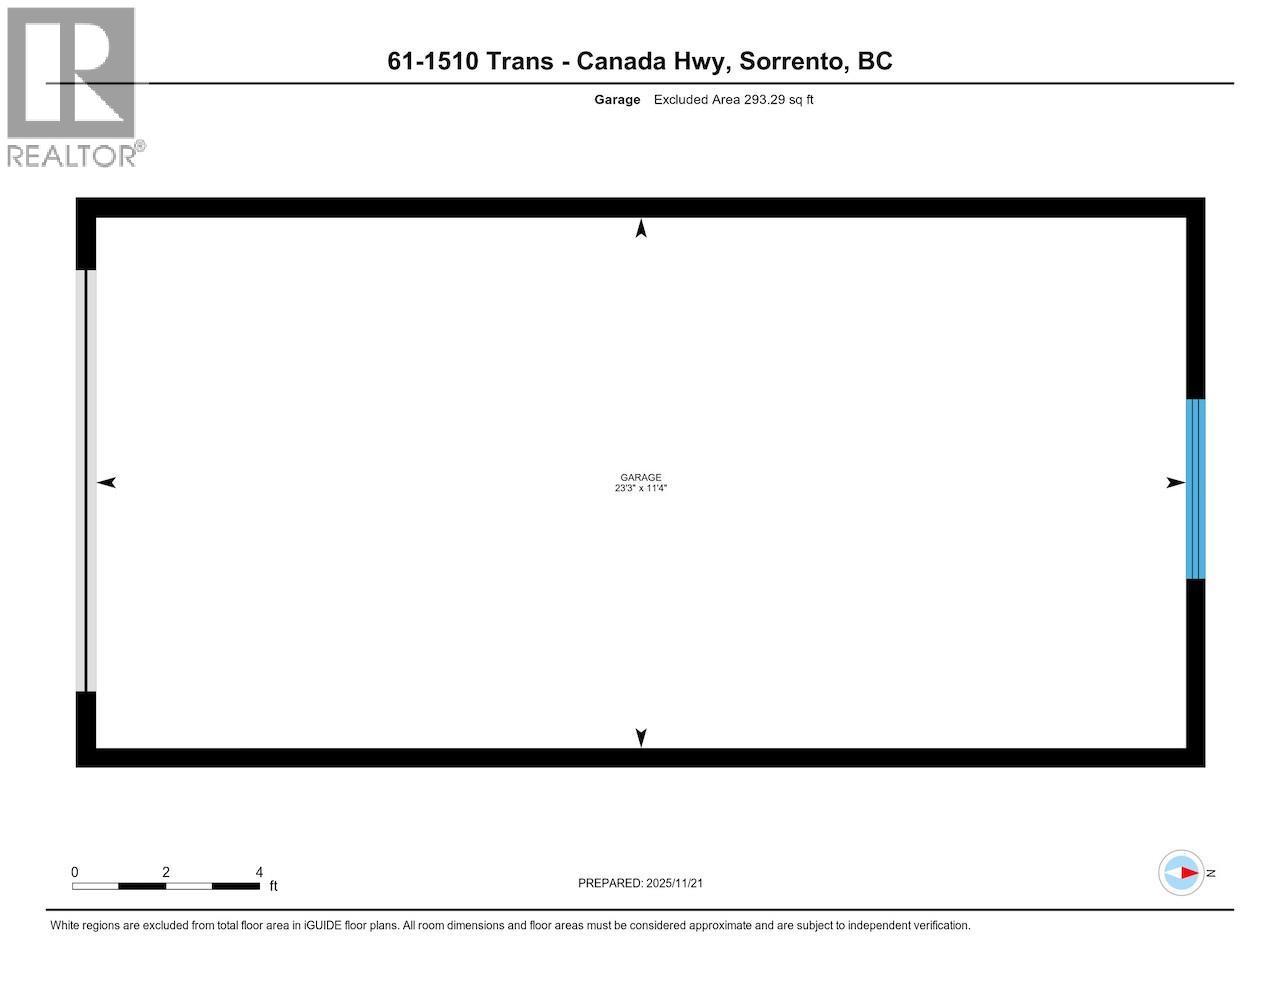
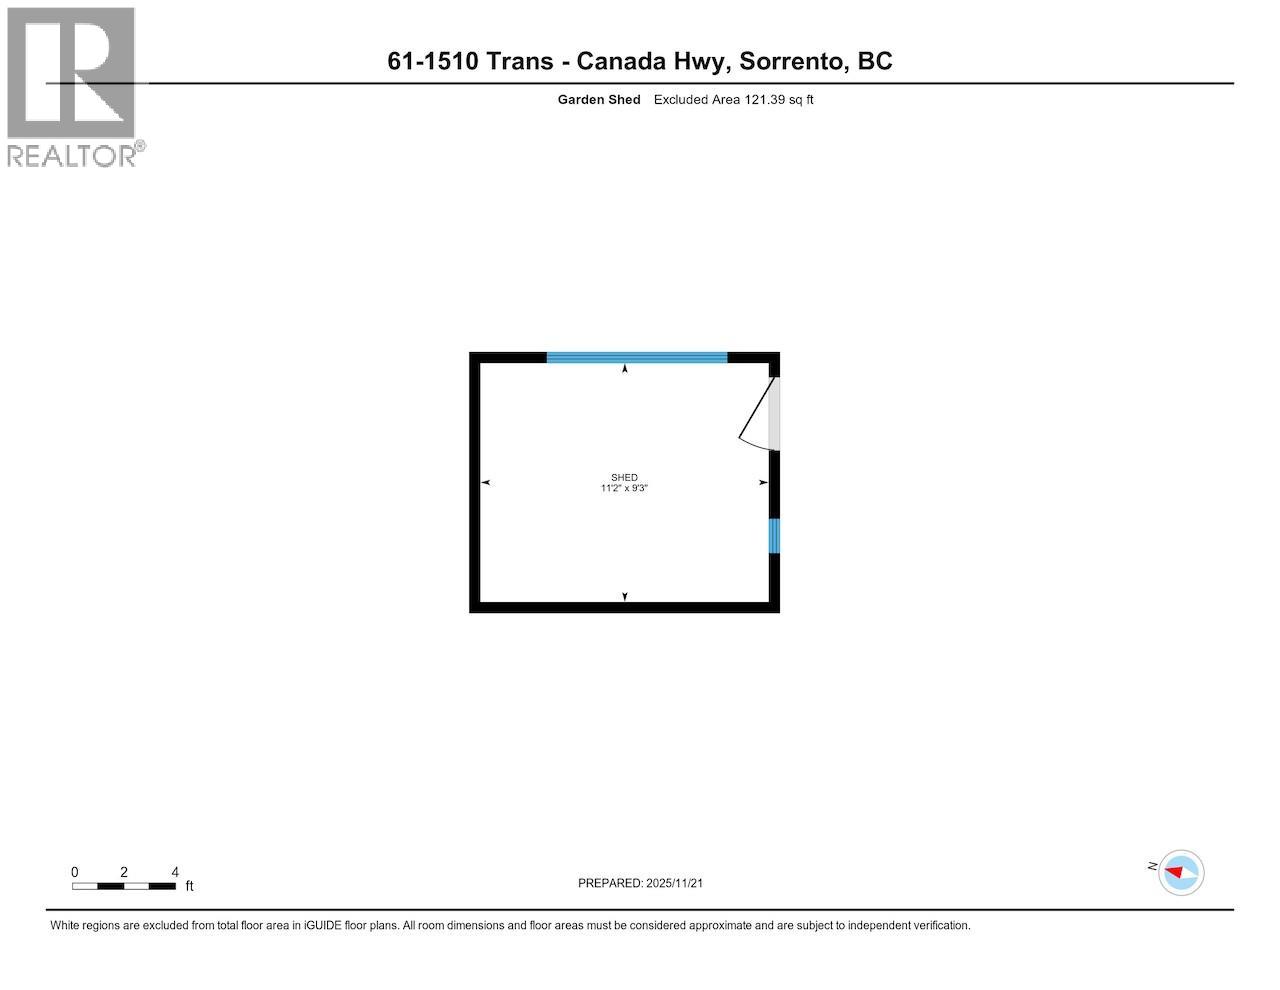
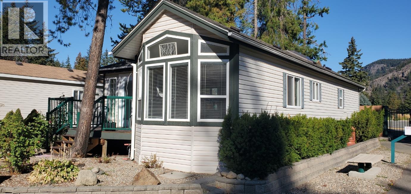
Embrace the tranquil, low-maintenance lifestyle you've earned at this charming and well maintained manufactured home nestled in the highly desirable, 55+ community of Deer Ridge Estate in Sorrento, the heart of the South Shuswap. Enjoy 2 large bedrooms, 2 full bathrooms, and a versatile den, perfect for a home office, craft room, or extra guest space. Step out onto your private sundeck and be captivated by the unobstructed, breathtaking views of Shuswap Lake and the surrounding mountains. Imagine watching the spectacular Northern Lights right from your own balcony! For the hobbyist, a single detached garage provides secure parking and storage, and a detached 11 ft x 9ft workshop (with power) offers the perfect dedicated space for your tools and projects. The small but manageable backyard features a lovely patio area, just waiting for your favourite flowers of herbs. Move in with peace of mind thanks to significant updates: Technical Safety BC approved electrical (April 2026), New Gas Furnace (2024), New Toilets (2024), New Washer (2024), New Guest Bathroom Shower (2024), Dryer (2022), Stove (2021), Electric Hot Water Tank (2019), Asphalt Roof (2018), and Laminate Flooring (2017). Deer Ridge Estates is known for its friendly atmosphere and prime location, offering the ideal blend of community and natural beauty. Don't miss this opportunity to secure your spot in this wonderful Shuswap Mobile Home Park. Call today to arrange your private viewing. Immediate possession available. (id:15474)
Property Details
- Full Address:
- 61 1510 Trans Canada Highway, Sorrento, British Columbia
- Price:
- $ 349,000
- MLS Number:
- 10384642
- List Date:
- May 12th, 2026
- Year Built:
- 2004
- Taxes:
- $ 1,066
Interior Features
- Bedrooms:
- 2
- Bathrooms:
- 2
- Appliances:
- Washer, Refrigerator, Range - Electric, Dishwasher, Dryer, Microwave, Freezer
- Flooring:
- Laminate, Linoleum
- Air Conditioning:
- Window air conditioner
- Heating:
- Forced air, See remarks
- Fireplaces:
- 1
- Fireplace Type:
- Electric, Unknown
- Basement:
- Crawl space
Building Features
- Storeys:
- 1
- Sewer:
- Municipal sewage system
- Water:
- Community Water User's Utility
- Roof:
- Asphalt shingle, Unknown
- Exterior:
- Vinyl siding
- Garage:
- Detached Garage
- Garage Spaces:
- 3
- Taxes:
- $ 1,066
- Stata Fees:
- $ 478
Floors
- Finished Area:
- 1235 sq.ft.
Land
- View:
- Lake view, Mountain view, View of water, View (panoramic)
Neighbourhood Features
- Amenities Nearby:
- Adult Oriented, Seniors Oriented, Pets Allowed, Rentals Not Allowed
Ratings
Commercial Info
Location
Mortgage Calculator

Related Listings

The trademarks MLS®, Multiple Listing Service® and the associated logos are owned by The Canadian Real Estate Association (CREA) and identify the quality of services provided by real estate professionals who are members of CREA" MLS®, REALTOR®, and the associated logos are trademarks of The Canadian Real Estate Association. This website is operated by a brokerage or salesperson who is a member of The Canadian Real Estate Association. The information contained on this site is based in whole or in part on information that is provided by members of The Canadian Real Estate Association, who are responsible for its accuracy. CREA reproduces and distributes this information as a service for its members and assumes no responsibility for its accuracy The listing content on this website is protected by copyright and other laws, and is intended solely for the private, non-commercial use by individuals. Any other reproduction, distribution or use of the content, in whole or in part, is specifically forbidden. The prohibited uses include commercial use, “screen scraping”, “database scraping”, and any other activity intended to collect, store, reorganize or manipulate data on the pages produced by or displayed on this website.
Multiple Listing Service (MLS) trademark® The MLS® mark and associated logos identify professional services rendered by REALTOR® members of CREA to effect the purchase, sale and lease of real estate as part of a cooperative selling system. ©2017 The Canadian Real Estate Association. All rights reserved. The trademarks REALTOR®, REALTORS® and the REALTOR® logo are controlled by CREA and identify real estate professionals who are members of CREA.