

606 Riverside Avenue, Sicamous
MLS® 10386963
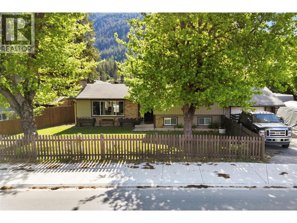
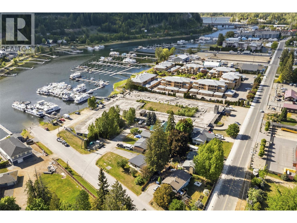
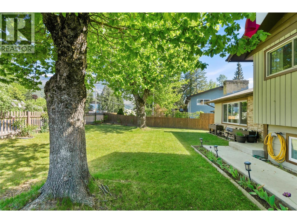
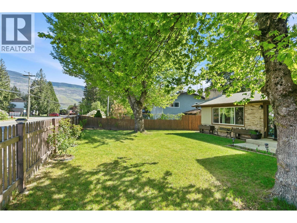
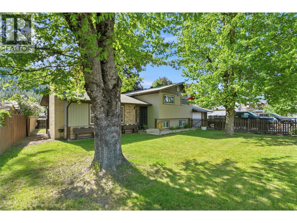
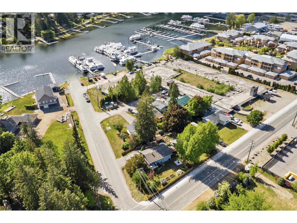
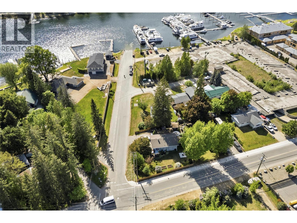
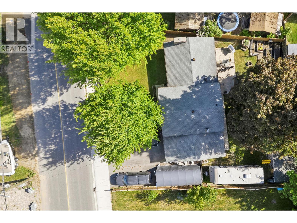
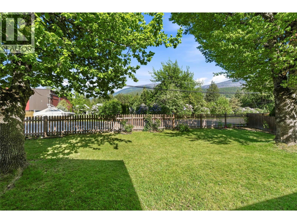
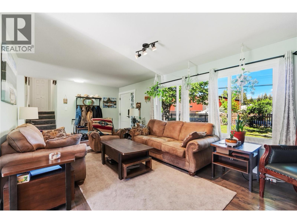
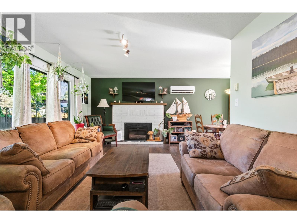
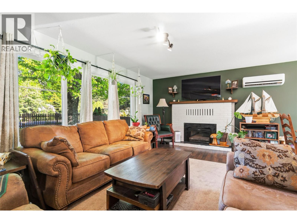
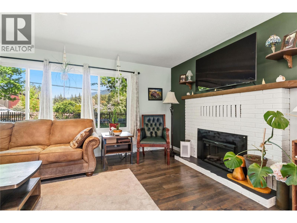
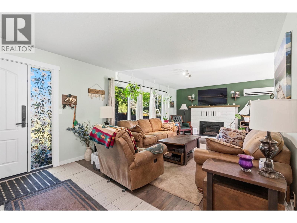
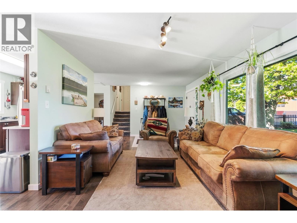
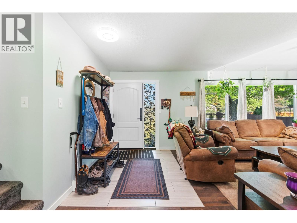
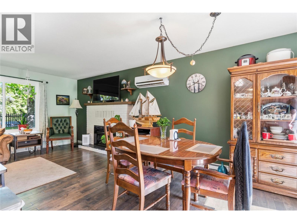
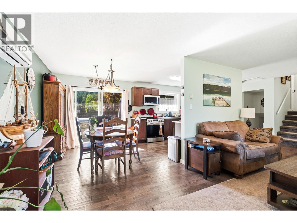
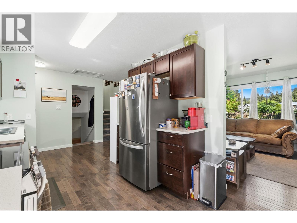
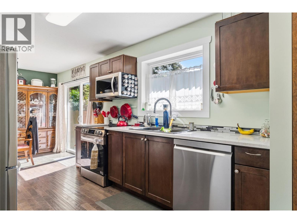
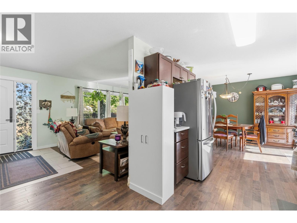
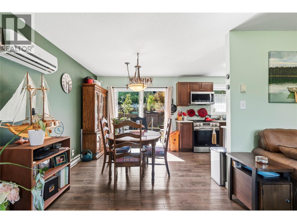
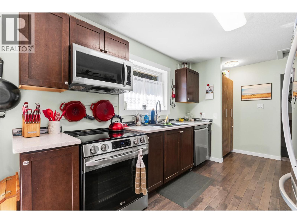
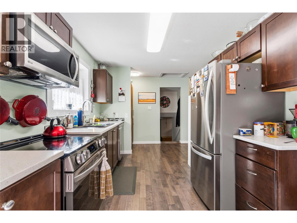
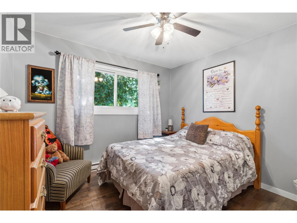
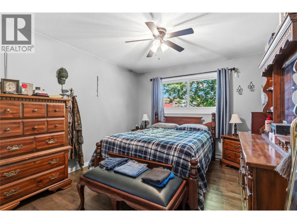
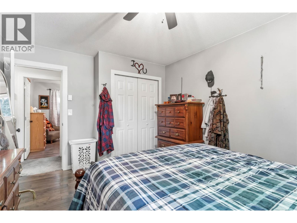
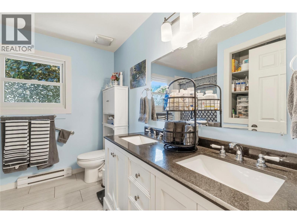
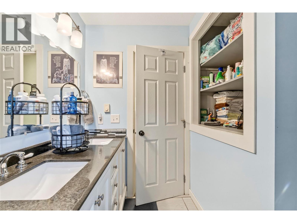
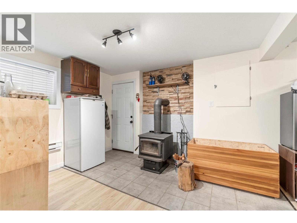
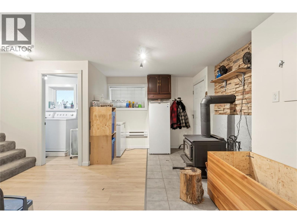
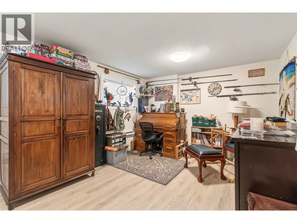
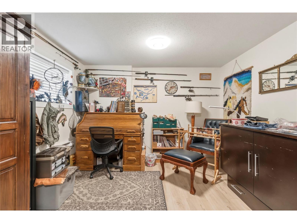
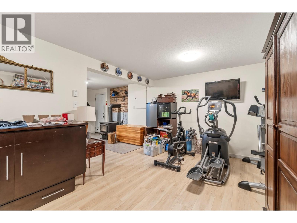
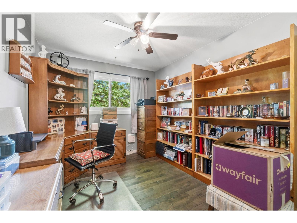
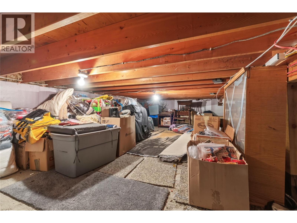
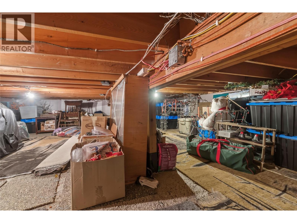
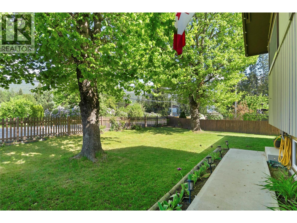
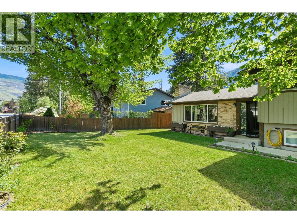
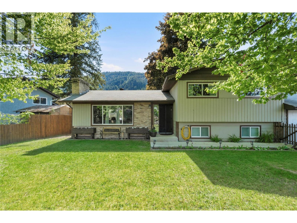
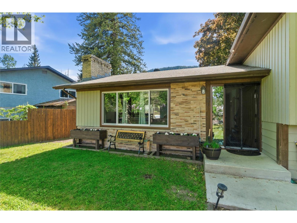
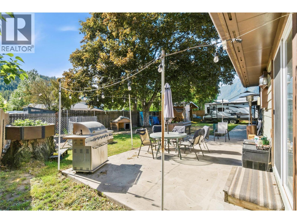
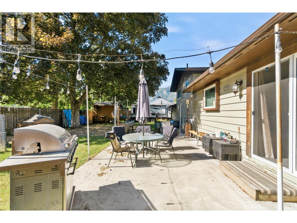
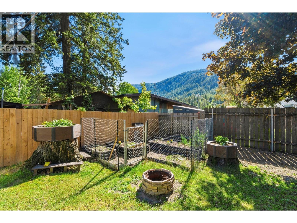
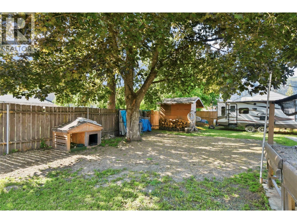
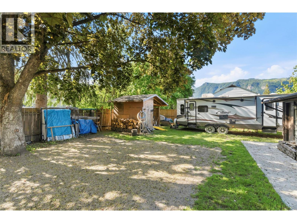
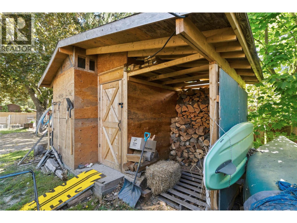
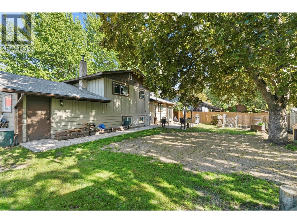
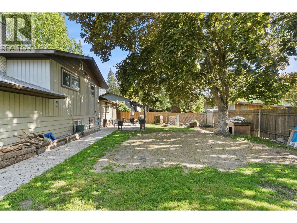
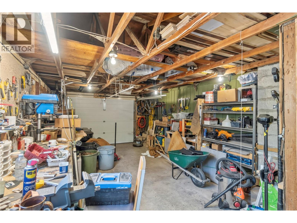
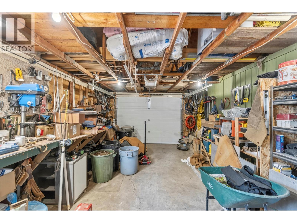
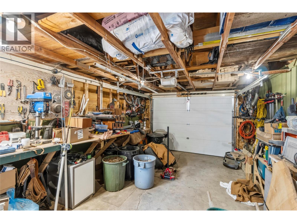
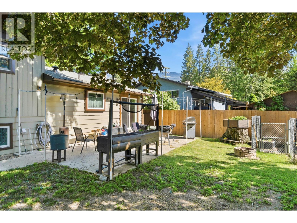
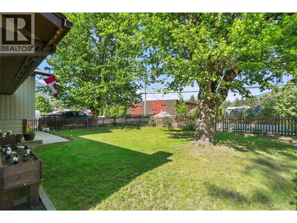
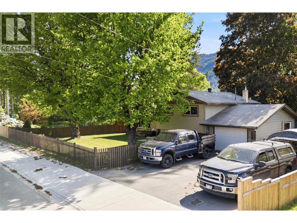
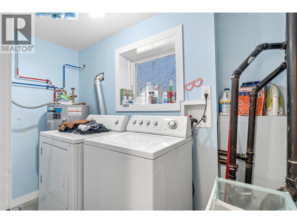
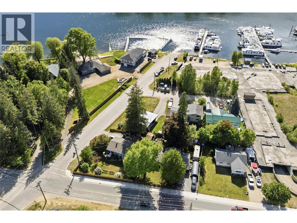
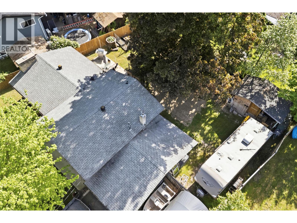
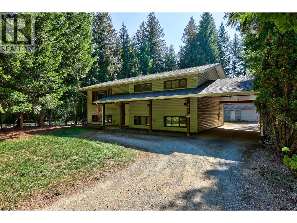
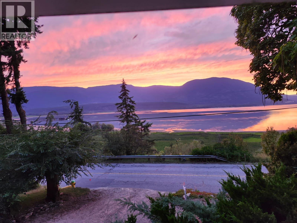
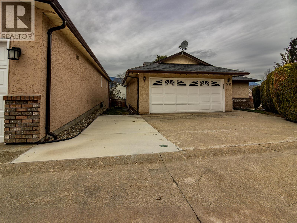
Location, lifestyle, and year-round recreation come together at 606 Riverside Avenue in Sicamous. Just steps from the public boat launch on the channel connecting Mara Lake and Shuswap Lake, this well-maintained 3 bedroom, 1 bathroom level-entry split-level home offers the perfect opportunity for full-time living, a recreational getaway, or investment property in one of BC’s most sought-after lake communities. Inside, you’ll find thoughtful updates throughout including windows, flooring, appliances, and a heat pump for efficient year-round comfort. The bright and functional main living space features an electric fireplace, while the lower-level family room is warmed by a cozy wood burning stove, creating the perfect atmosphere in every season. All three bedrooms are located on the upper level, offering a practical family-friendly layout. Adding even more value, the home also features a fully enclosed heated crawl space, providing additional storage, efficiency, and peace of mind year-round. Outside, the 0.19-acre lot offers a newly paved driveway, attached garage, storage shed, fresh landscaping updates, and plenty of room to park your boat, RV, or additional recreational toys. Enjoy being within walking distance to beaches, the boat launch, shopping, pubs, restaurants, and local favourites like Moose Mulligans. Outdoor enthusiasts will also love the nearby access to the Shuswap North Okanagan Rail Trail, a scenic multi-use trail stretching toward Enderby, perfect for biking, walking, and taking in the incredible natural beauty the area is known for. A fantastic opportunity to own in the heart of Sicamous, where boating, adventure, and everyday convenience are right at your doorstep. (id:15474)
Property Details
- Full Address:
- 606 Riverside Avenue, Sicamous, British Columbia
- Price:
- $ 634,900
- MLS Number:
- 10386963
- List Date:
- May 12th, 2026
- Lot Size:
- 0.19 ac
- Year Built:
- 1972
- Taxes:
- $ 3,211
Interior Features
- Bedrooms:
- 3
- Bathrooms:
- 1
- Air Conditioning:
- Heat Pump
- Heating:
- Baseboard heaters, Electric
- Fireplaces:
- 2
- Fireplace Type:
- Free Standing Metal, Unknown
Building Features
- Storeys:
- 2
- Sewer:
- Municipal sewage system
- Water:
- Municipal water
- Roof:
- Asphalt shingle, Unknown
- Exterior:
- Cedar Siding
- Garage:
- Attached Garage, Additional Parking
- Garage Spaces:
- 1
- Ownership Type:
- Freehold
- Taxes:
- $ 3,211
Floors
- Finished Area:
- 1670 sq.ft.
Land
- View:
- Mountain view
- Lot Size:
- 0.19 ac
Neighbourhood Features
Ratings
Commercial Info
Location
Mortgage Calculator

Related Listings

The trademarks MLS®, Multiple Listing Service® and the associated logos are owned by The Canadian Real Estate Association (CREA) and identify the quality of services provided by real estate professionals who are members of CREA" MLS®, REALTOR®, and the associated logos are trademarks of The Canadian Real Estate Association. This website is operated by a brokerage or salesperson who is a member of The Canadian Real Estate Association. The information contained on this site is based in whole or in part on information that is provided by members of The Canadian Real Estate Association, who are responsible for its accuracy. CREA reproduces and distributes this information as a service for its members and assumes no responsibility for its accuracy The listing content on this website is protected by copyright and other laws, and is intended solely for the private, non-commercial use by individuals. Any other reproduction, distribution or use of the content, in whole or in part, is specifically forbidden. The prohibited uses include commercial use, “screen scraping”, “database scraping”, and any other activity intended to collect, store, reorganize or manipulate data on the pages produced by or displayed on this website.
Multiple Listing Service (MLS) trademark® The MLS® mark and associated logos identify professional services rendered by REALTOR® members of CREA to effect the purchase, sale and lease of real estate as part of a cooperative selling system. ©2017 The Canadian Real Estate Association. All rights reserved. The trademarks REALTOR®, REALTORS® and the REALTOR® logo are controlled by CREA and identify real estate professionals who are members of CREA.