

1 1581 20 Street Northeast, Salmon Arm
MLS® 10390045
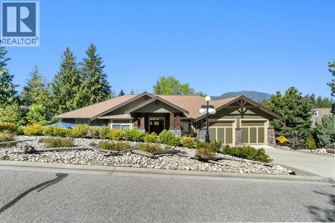
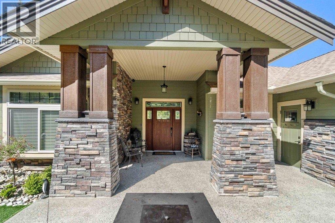
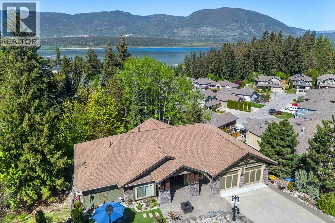
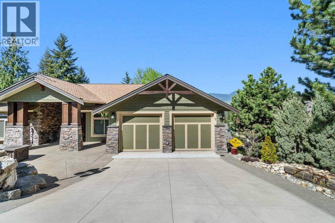
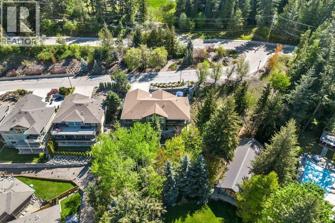
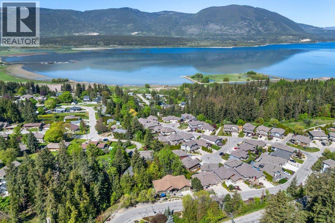
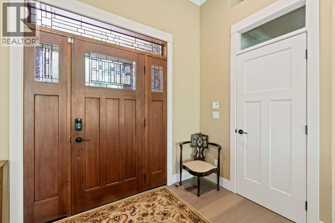
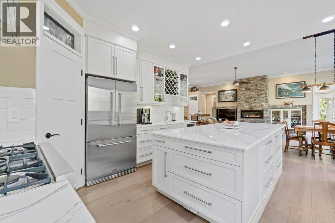
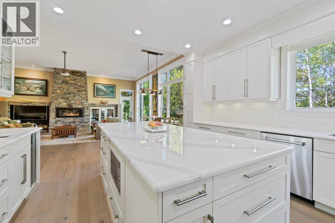
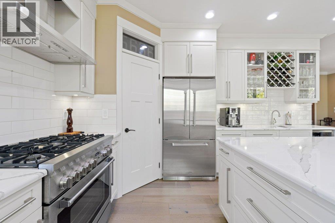
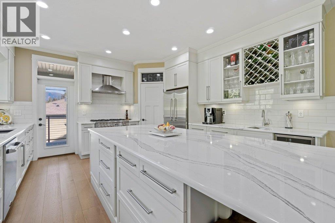
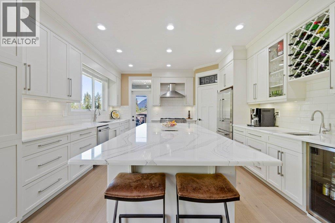
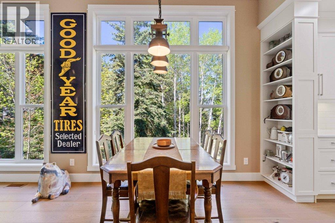
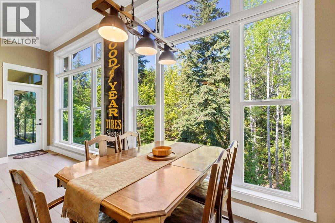
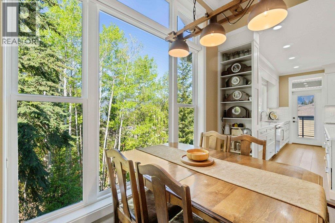
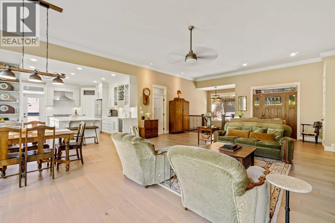
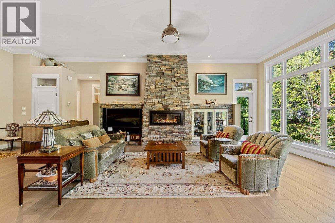
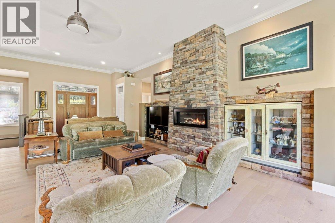
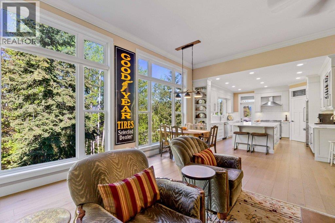
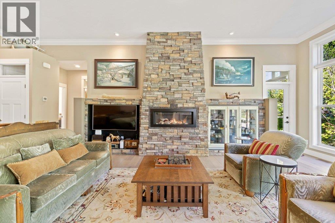
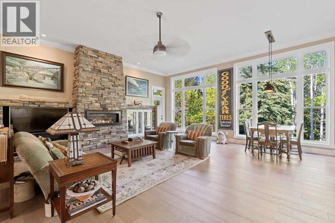
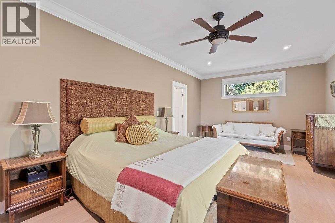
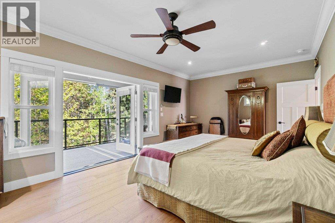
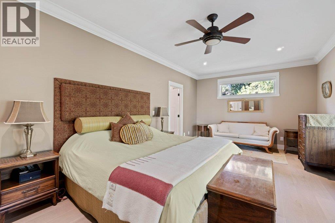
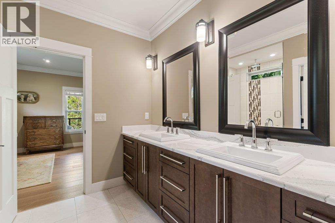
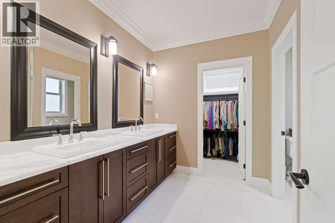
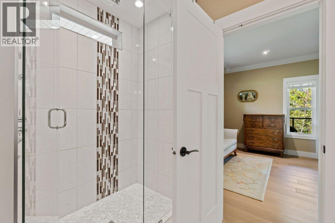
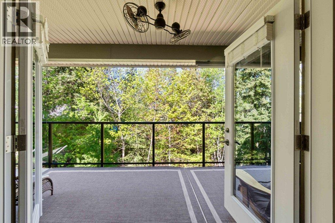
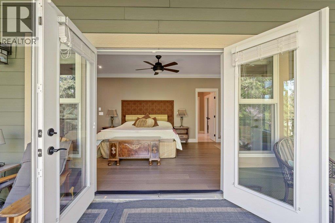
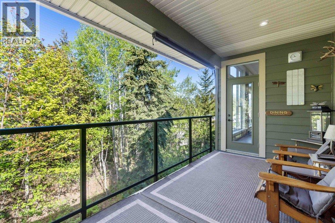
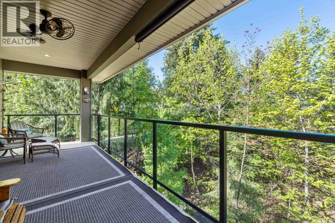
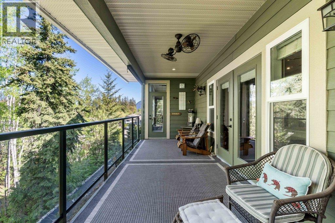
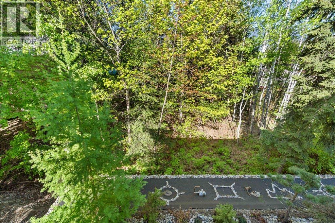
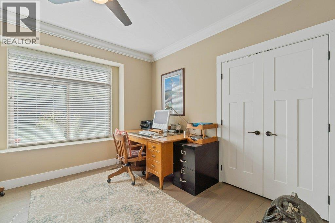
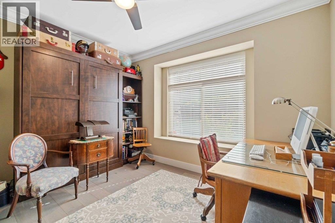
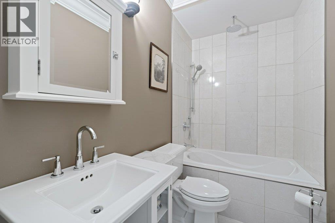
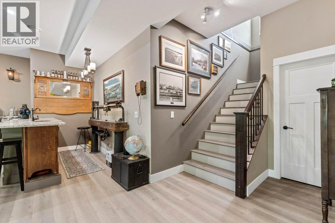
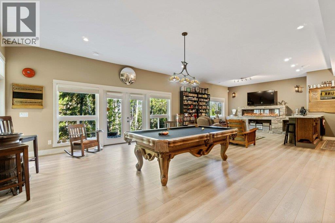
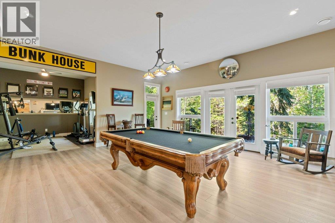
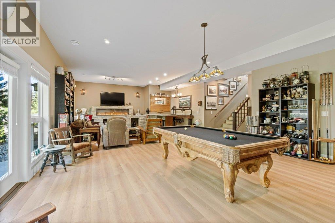
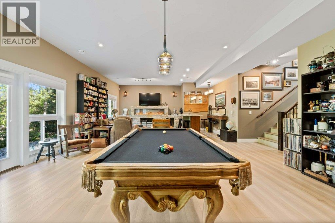
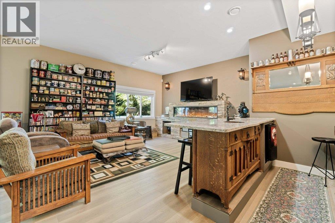
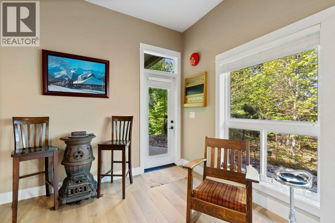
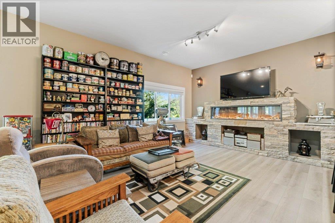
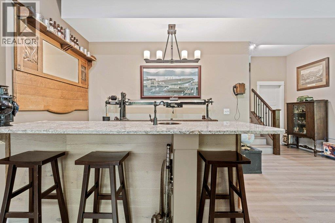
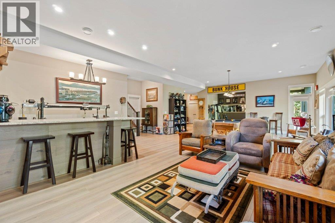
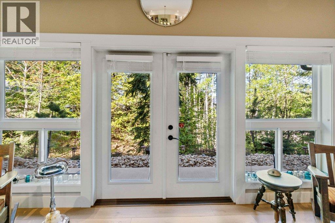
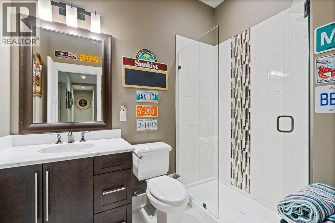
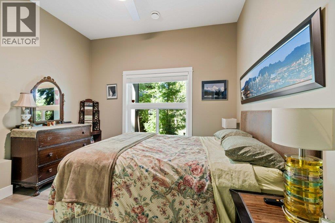
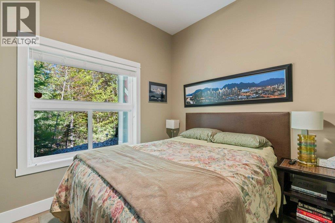
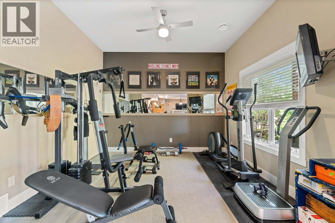
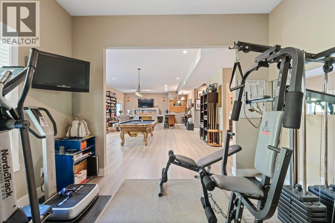
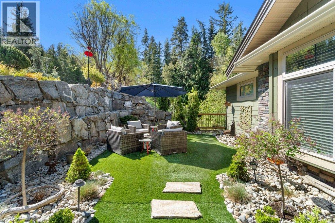
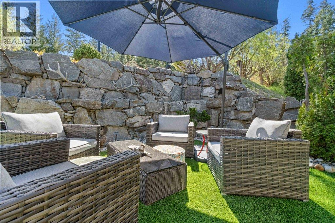
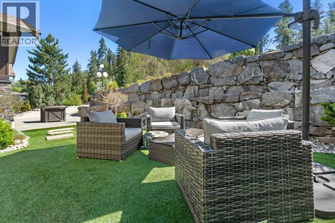
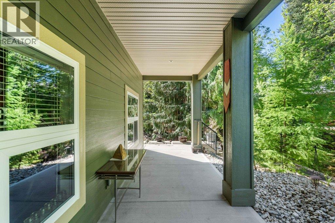
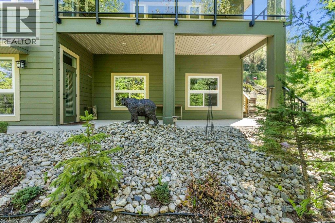
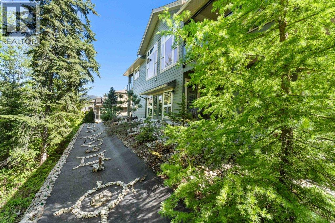
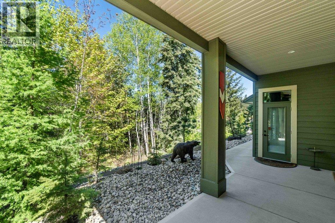
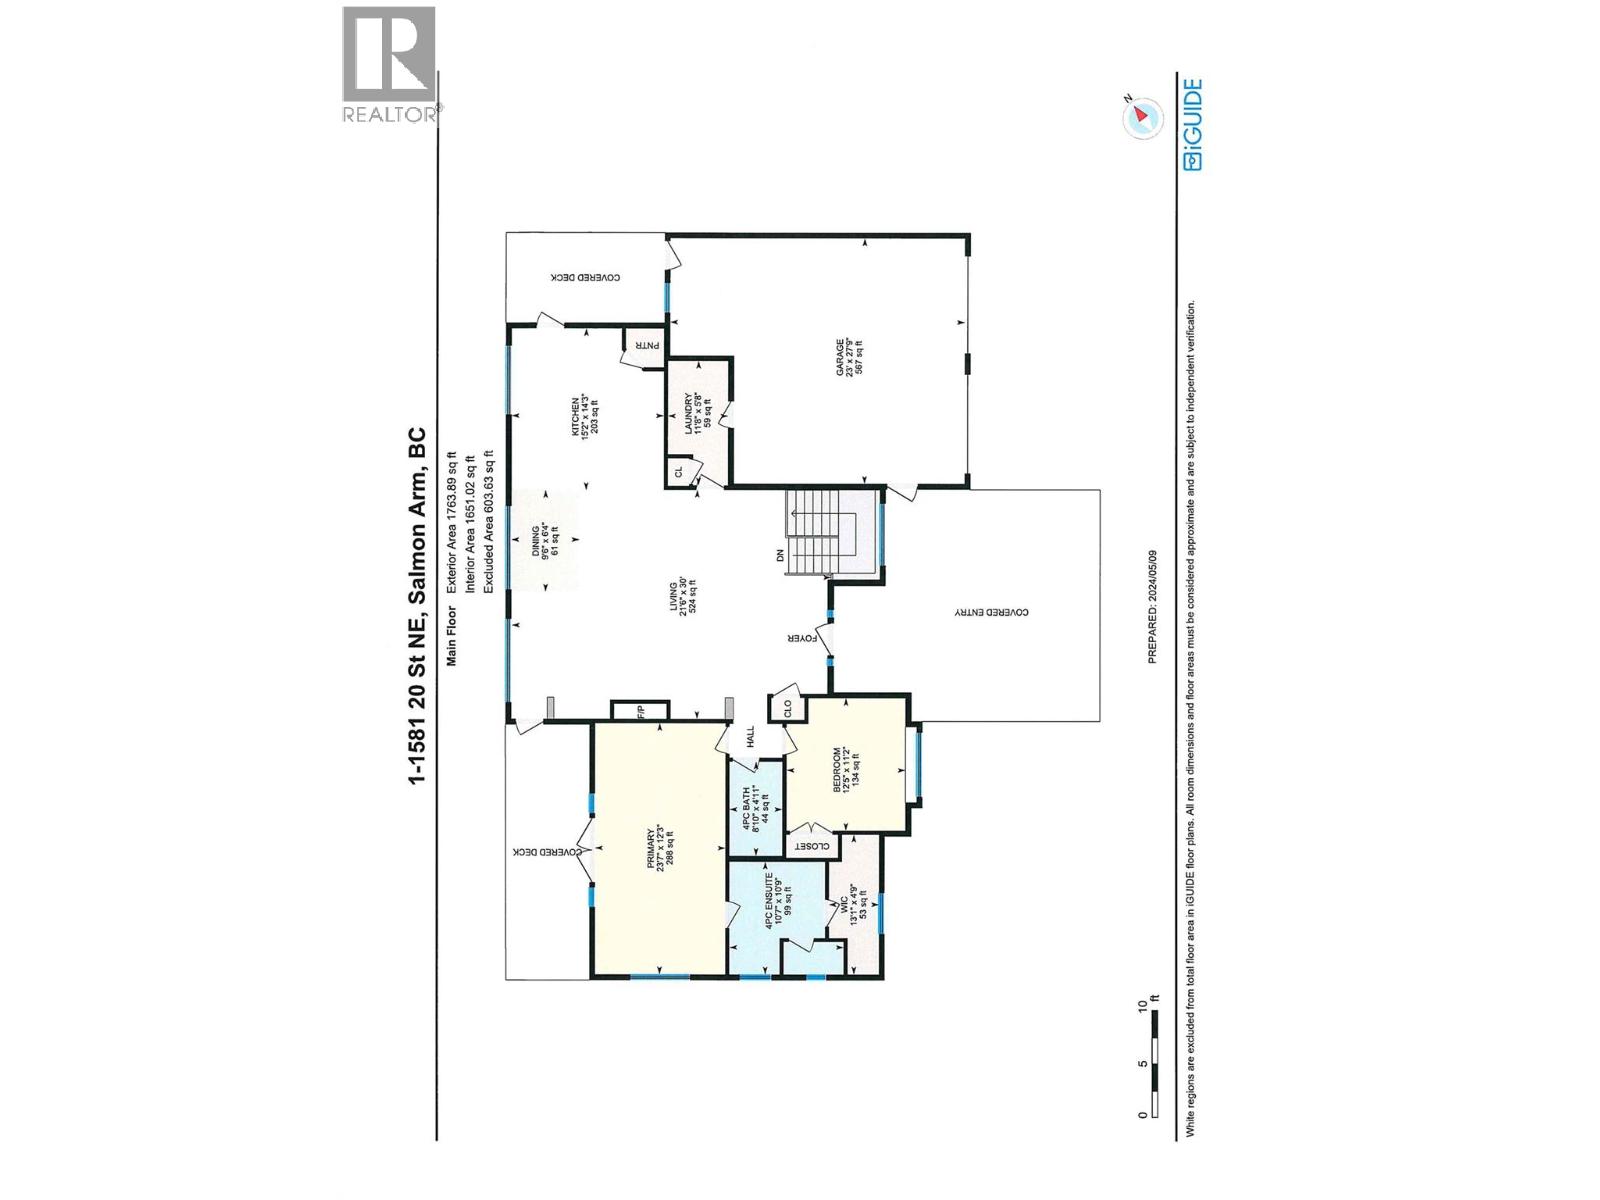
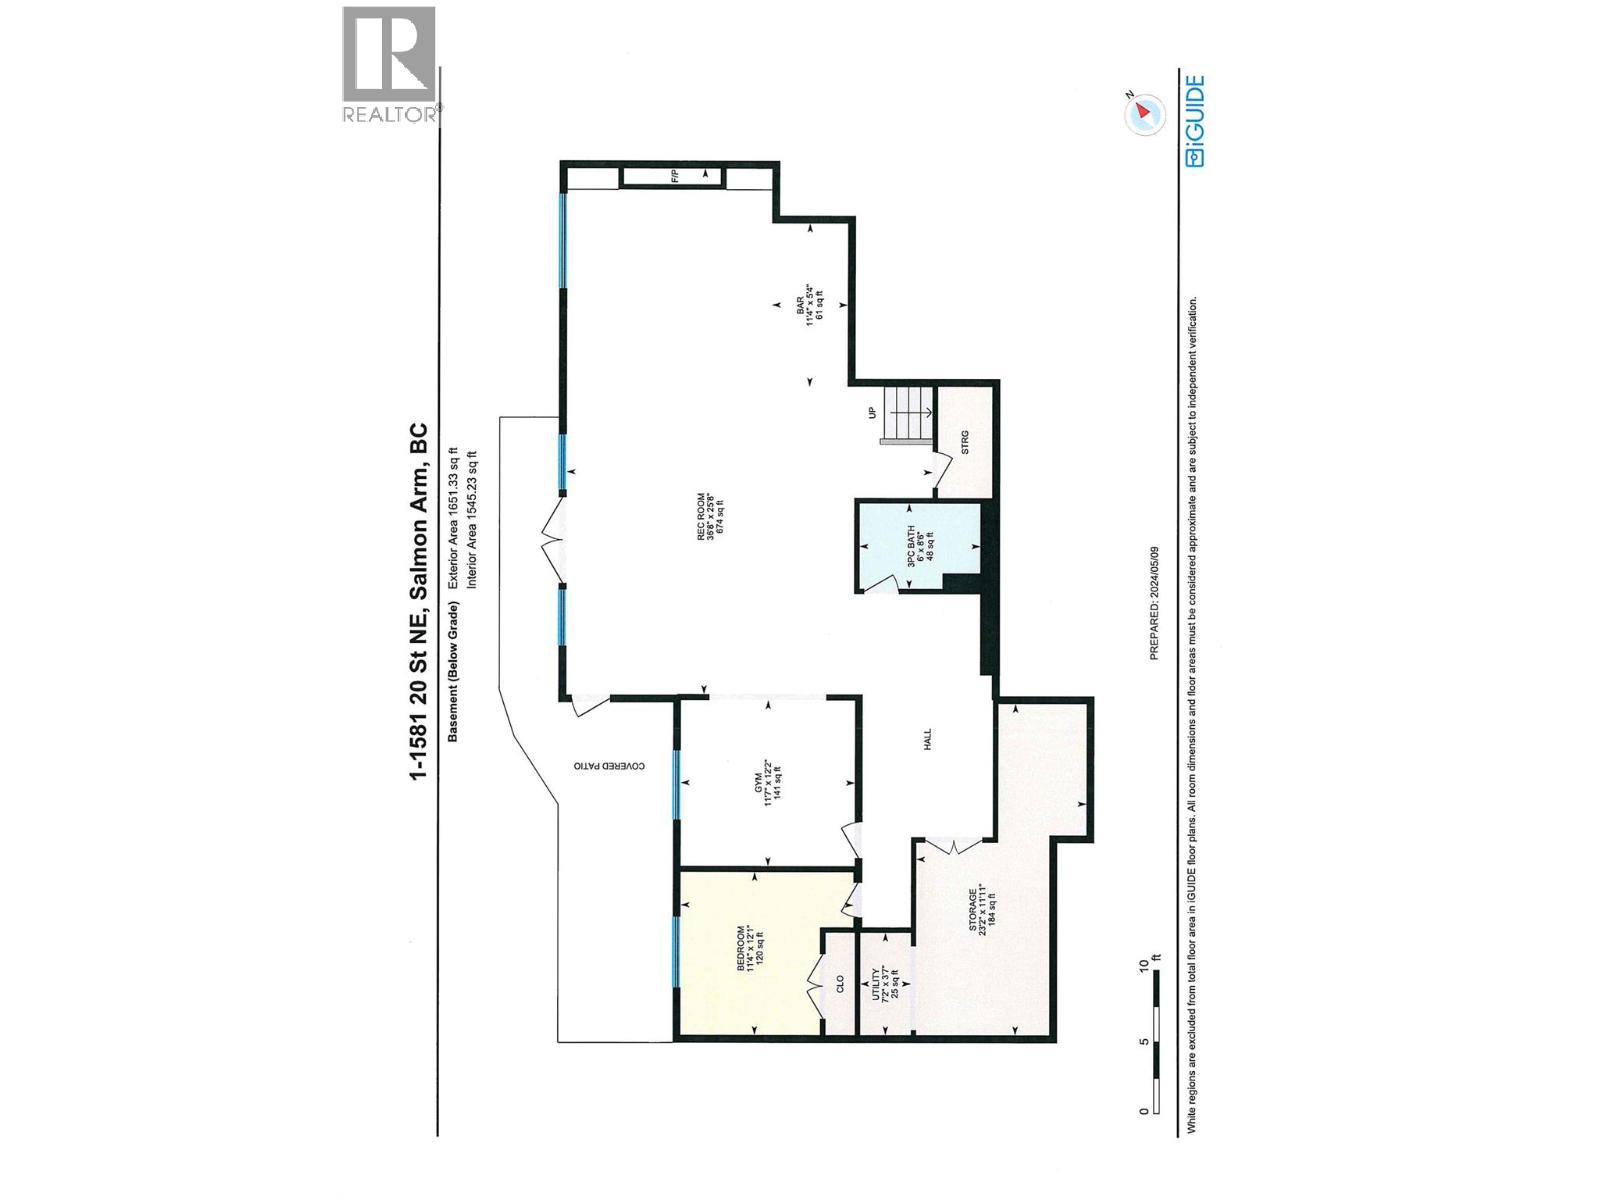
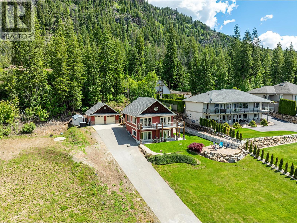
WELCOME TO WILLOW COVE – quality craftsmanship, thoughtful design, privacy come together in this beautifully finished custom home. The moment you arrive, the attention to detail is evident throughout. Designed for easy living, this level-entry home with a fully finished walkout basement offers an open and inviting floor plan highlighted by high ceilings, engineered beams strategically incorporated to maximize the view and natural light. The dream kitchen is the heart of the home, featuring Cambria quartz countertops, a 9.5-foot island, quality stainless appliances, and plenty of space for entertaining family & friends. The spacious primary bedroom serves as a private retreat, with access to a covered deck where you can relax and enjoy the peaceful surroundings. A second covered deck off the kitchen includes a gas BBQ hookup & offers a lake view, making outdoor dining a pleasure. The main level is further enhanced with elegant crown moulding, a grand floor to ceiling gas fireplace, and a versatile den/2nd bedroom featuring a built-in Murphy bed, perfect for guests or home office. The walkout basement provides a large family room with an electric fireplace creating a warm & welcoming space. An exercise room could easily become a 4th bedroom. With an ICF foundation, this home combines energy efficiency & lasting quality. Outside, a private front sitting area provides the perfect spot to enjoy your morning coffee. This impressive custom home is ready to exceed your expectations. (id:15474)
Property Details
- Full Address:
- 1 1581 20 Street Northeast, Salmon Arm, British Columbia
- Price:
- $ 1,225,000
- MLS Number:
- 10390045
- List Date:
- June 5th, 2026
- Lot Size:
- 0.15 ac
- Year Built:
- 2016
- Taxes:
- $ 5,947
Interior Features
- Bedrooms:
- 3
- Bathrooms:
- 3
- Flooring:
- Tile, Hardwood, Laminate
- Air Conditioning:
- Central air conditioning
- Heating:
- Forced air
- Fireplaces:
- 1
- Fireplace Type:
- Electric, Unknown
Building Features
- Architectural Style:
- Ranch
- Storeys:
- 2
- Foundation:
- Insulated Concrete Forms
- Sewer:
- Municipal sewage system
- Water:
- Municipal water
- Roof:
- Asphalt shingle, Unknown
- Garage:
- Attached Garage
- Garage Spaces:
- 2
- Ownership Type:
- Freehold
- Taxes:
- $ 5,947
- Stata Fees:
- $ 800
Floors
- Finished Area:
- 3414 sq.ft.
Land
- View:
- Lake view, Mountain view, View (panoramic)
- Lot Size:
- 0.15 ac
Neighbourhood Features
Ratings
Commercial Info
Location
Mortgage Calculator

Related Listings

The trademarks MLS®, Multiple Listing Service® and the associated logos are owned by The Canadian Real Estate Association (CREA) and identify the quality of services provided by real estate professionals who are members of CREA" MLS®, REALTOR®, and the associated logos are trademarks of The Canadian Real Estate Association. This website is operated by a brokerage or salesperson who is a member of The Canadian Real Estate Association. The information contained on this site is based in whole or in part on information that is provided by members of The Canadian Real Estate Association, who are responsible for its accuracy. CREA reproduces and distributes this information as a service for its members and assumes no responsibility for its accuracy The listing content on this website is protected by copyright and other laws, and is intended solely for the private, non-commercial use by individuals. Any other reproduction, distribution or use of the content, in whole or in part, is specifically forbidden. The prohibited uses include commercial use, “screen scraping”, “database scraping”, and any other activity intended to collect, store, reorganize or manipulate data on the pages produced by or displayed on this website.
Multiple Listing Service (MLS) trademark® The MLS® mark and associated logos identify professional services rendered by REALTOR® members of CREA to effect the purchase, sale and lease of real estate as part of a cooperative selling system. ©2017 The Canadian Real Estate Association. All rights reserved. The trademarks REALTOR®, REALTORS® and the REALTOR® logo are controlled by CREA and identify real estate professionals who are members of CREA.