

5244 Meadow Creek Road, Celista
MLS® 10391703
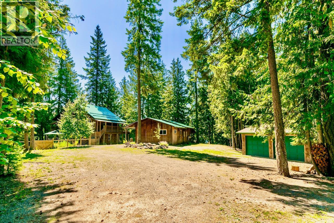
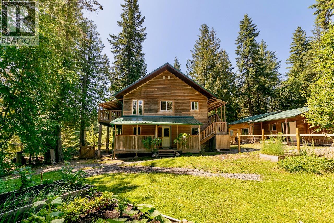
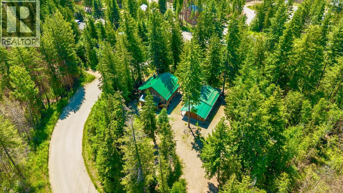
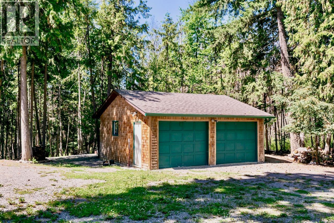
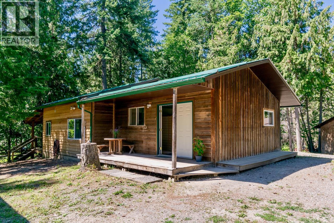
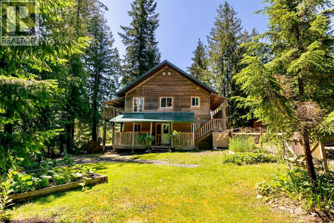
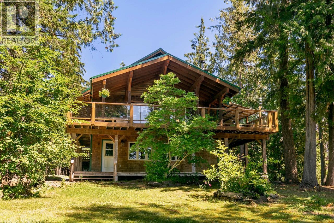
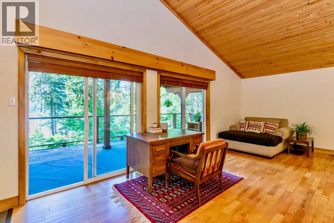
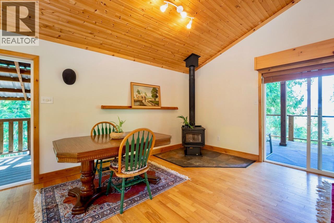
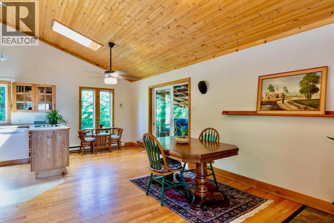
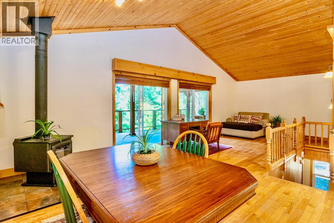
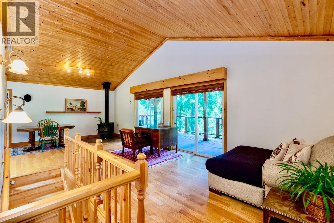
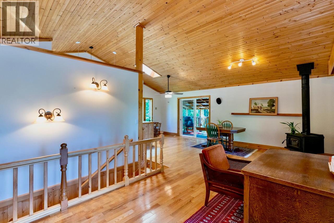
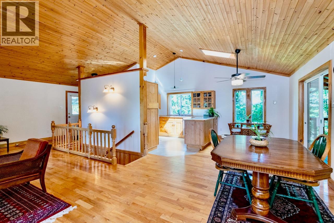
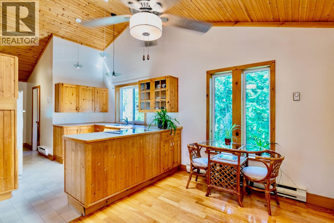
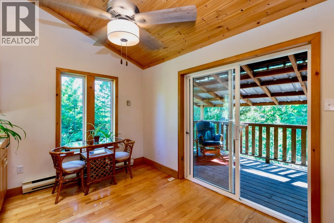
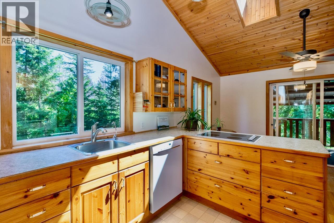
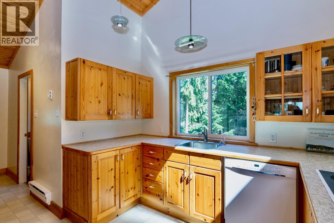
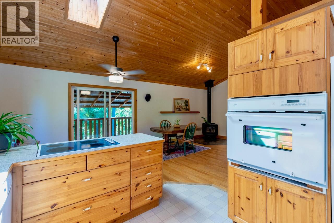
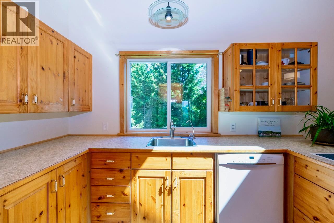
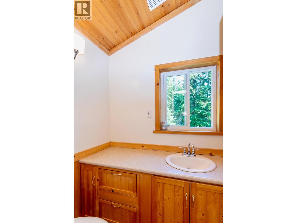
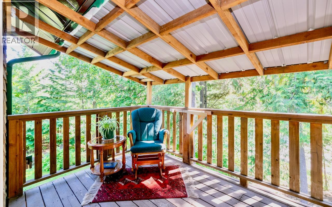
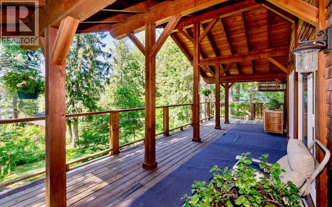
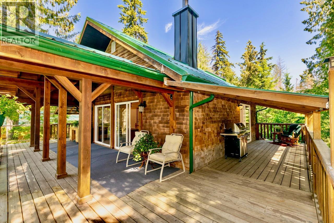
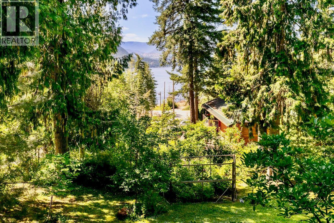
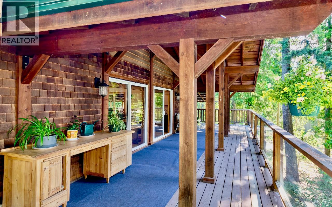
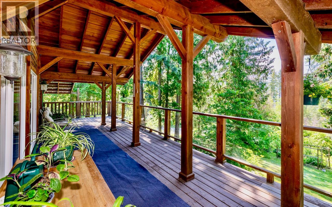
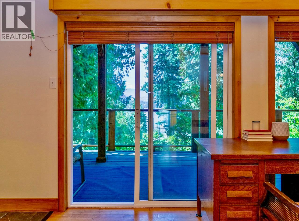
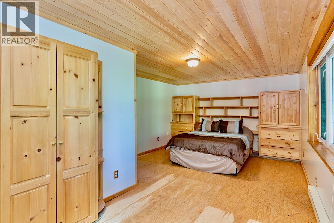
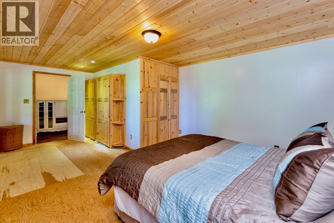
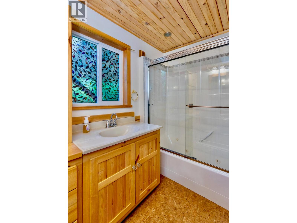
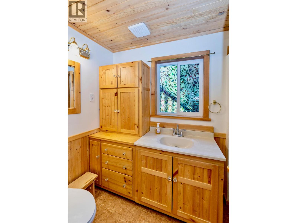
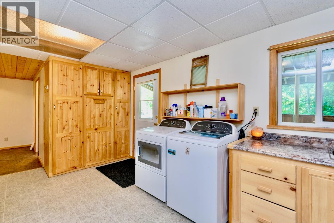
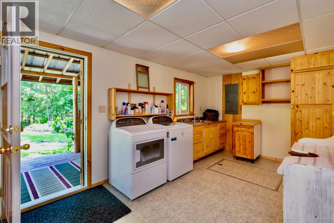
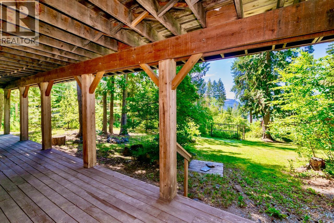
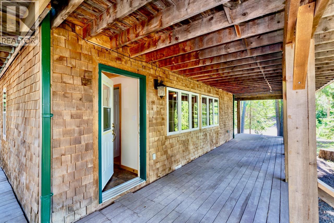
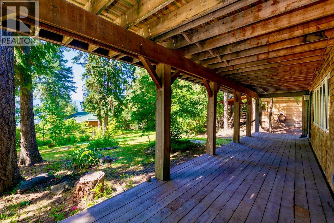
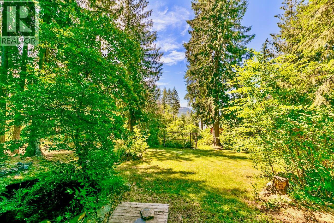
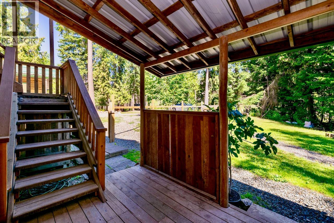
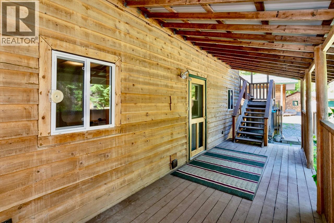
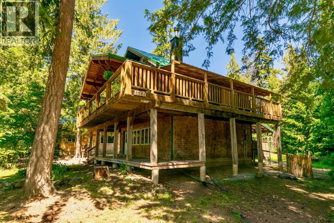
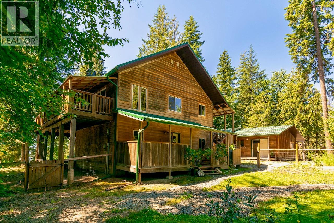
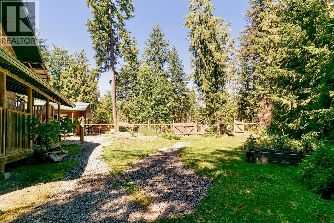
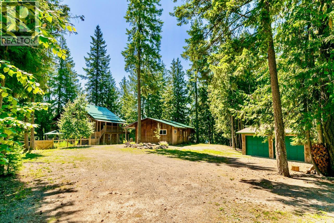
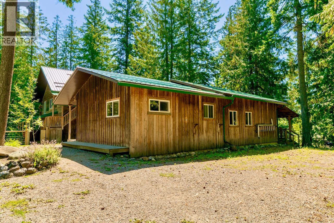
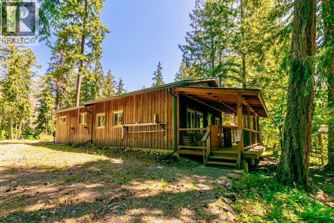
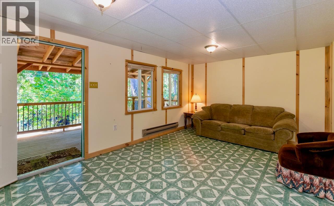
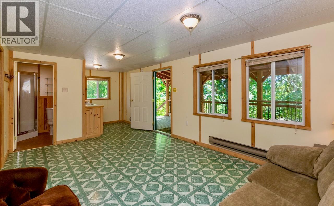
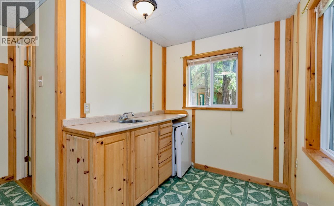
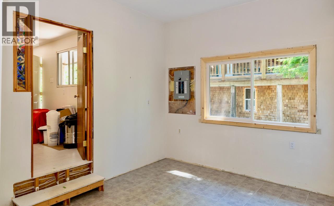
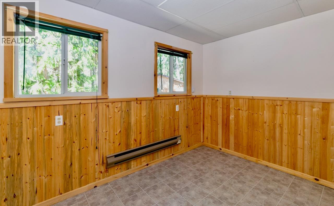
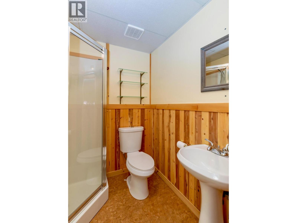
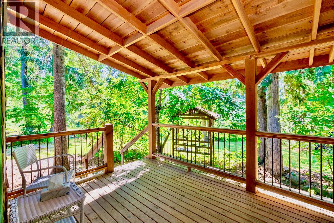
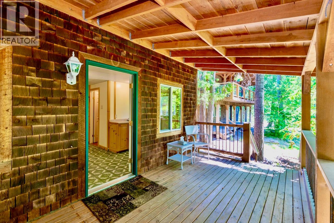
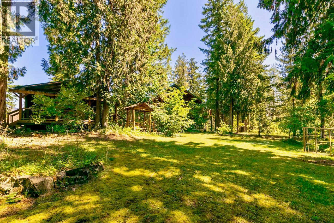
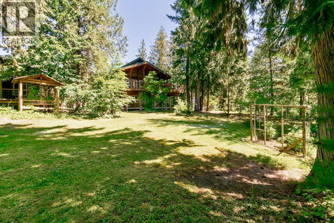
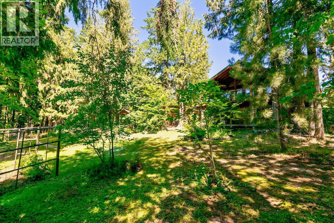
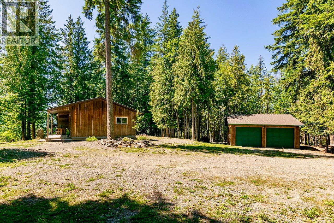
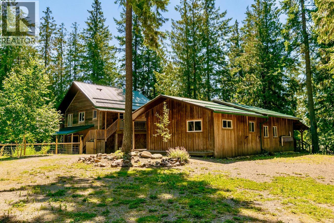
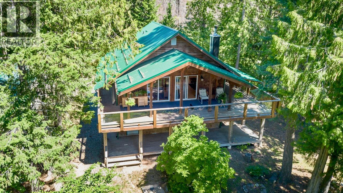
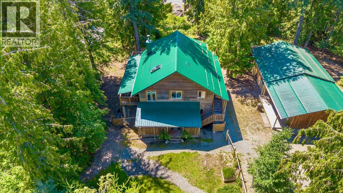
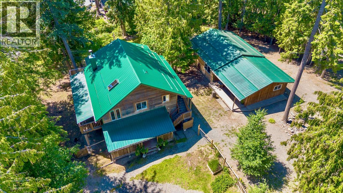
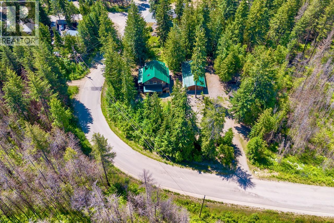
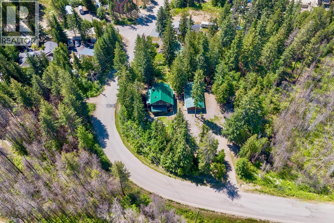
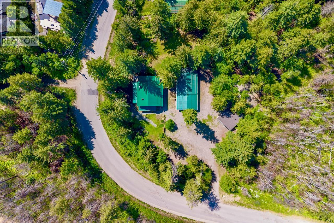
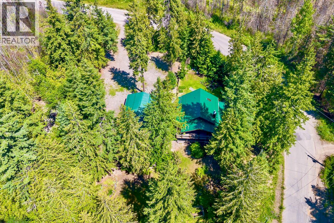
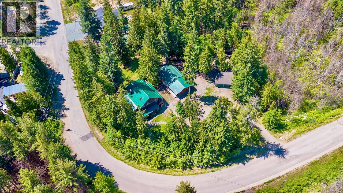
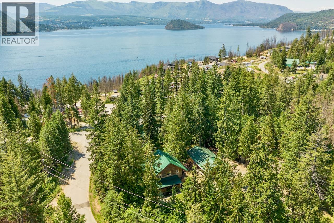
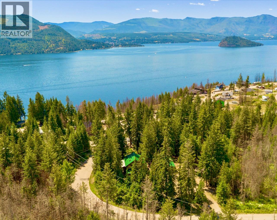
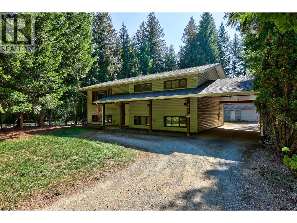
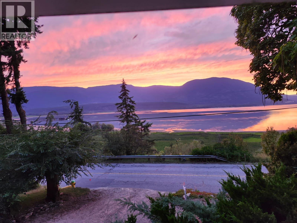
This picturesque 1.05-acre property in Celista offers a serene escape from the city life, and features a charming 1-bedroom, 1.5-bath main residence with lake views, and a detached 1-bedroom plus den guesthouse. The guesthouse has its own full bath, a wet bar kitchen, living room, and even a dedicated workshop, ideal for extended family, guests, or a fantastic short or long term rental opportunity. A spacious double detached garage provides ample storage for all your vehicles or seasonal toys. Designed to embrace the surrounding natural beauty, the home has an incredible wrap-around covered deck and porch, perfect for taking in the landscape and views of Shuswap Lake. Enjoy peace of mind with a metal roof (Oct 2024), a WETT certified wood stove (Oct 2024), and being connected to the community water system. The property offers an idyllic canvas for gardening enthusiasts. Tucked away within the forest is a private fire pit area, creating a serene and secluded atmosphere for enjoying evening fires and s'mores. One of Celista's most appealing features is the absence of zoning bylaws, offering unparalleled flexibility. Whether you envision a full-time residence immersed in nature, or a lucrative short-term rental investment, or both, this property delivers on all fronts. Don't miss this rare opportunity to own a versatile and tranquil acreage in the heart of the North Shuswap that is only 3-minutes away to the lake and closest boat launch! Book your private viewing today! (id:15474)
Property Details
- Full Address:
- 5244 Meadow Creek Road, Celista, British Columbia
- Price:
- $ 630,000
- MLS Number:
- 10391703
- List Date:
- July 1st, 2026
- Lot Size:
- 1.05 ac
- Year Built:
- 1995
- Taxes:
- $ 2,342
Interior Features
- Bedrooms:
- 1
- Bathrooms:
- 2
- Appliances:
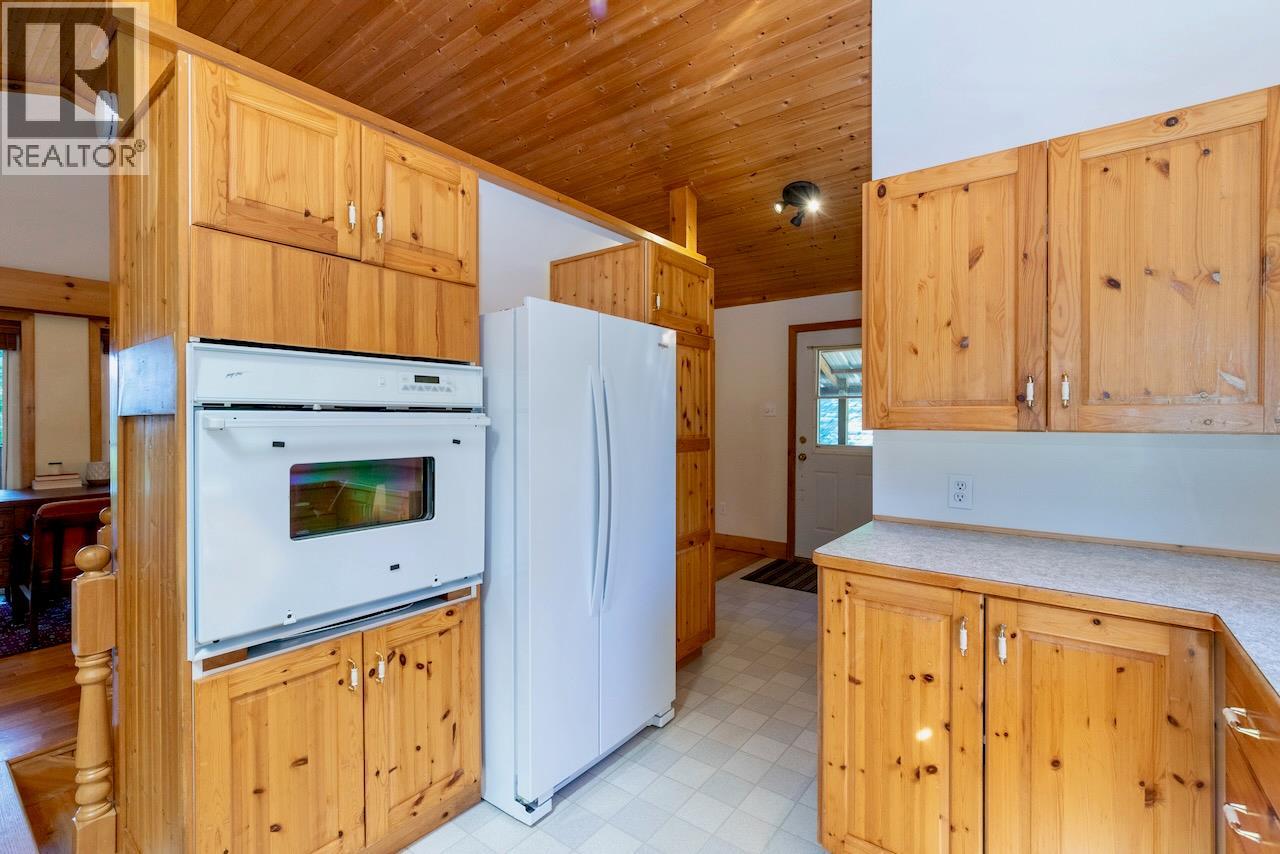
- Washer, Refrigerator, Dishwasher, Dryer, Oven - Built-In
- Flooring:
- Hardwood, Other, Linoleum, Wood
- Heating:
- Baseboard heaters, Stove, Electric, See remarks, Wood
- Fireplaces:
- 1
- Fireplace Type:
- Free Standing Metal
- Basement:
- Crawl space
Building Features
- Architectural Style:
- Cabin
- Storeys:
- 2
- Water:
- Community Water User's Utility
- Roof:
- Metal, Unknown
- Exterior:
- Wood
- Garage:
- Detached Garage
- Garage Spaces:
- 12
- Ownership Type:
- Freehold
- Taxes:
- $ 2,342
Floors
- Finished Area:
- 1374 sq.ft.
Land
- View:
- Lake view, Mountain view, View of water, View (panoramic)
- Lot Size:
- 1.05 ac
Neighbourhood Features
- Amenities Nearby:
- Family Oriented, Rural Setting, Pets Allowed, Rentals Allowed
Ratings
Commercial Info
Location
Mortgage Calculator

Related Listings

The trademarks MLS®, Multiple Listing Service® and the associated logos are owned by The Canadian Real Estate Association (CREA) and identify the quality of services provided by real estate professionals who are members of CREA" MLS®, REALTOR®, and the associated logos are trademarks of The Canadian Real Estate Association. This website is operated by a brokerage or salesperson who is a member of The Canadian Real Estate Association. The information contained on this site is based in whole or in part on information that is provided by members of The Canadian Real Estate Association, who are responsible for its accuracy. CREA reproduces and distributes this information as a service for its members and assumes no responsibility for its accuracy The listing content on this website is protected by copyright and other laws, and is intended solely for the private, non-commercial use by individuals. Any other reproduction, distribution or use of the content, in whole or in part, is specifically forbidden. The prohibited uses include commercial use, “screen scraping”, “database scraping”, and any other activity intended to collect, store, reorganize or manipulate data on the pages produced by or displayed on this website.
Multiple Listing Service (MLS) trademark® The MLS® mark and associated logos identify professional services rendered by REALTOR® members of CREA to effect the purchase, sale and lease of real estate as part of a cooperative selling system. ©2017 The Canadian Real Estate Association. All rights reserved. The trademarks REALTOR®, REALTORS® and the REALTOR® logo are controlled by CREA and identify real estate professionals who are members of CREA.