

3742 Zinck Road, Scotch Creek
MLS® 10393828
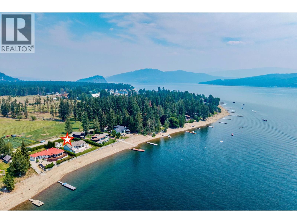
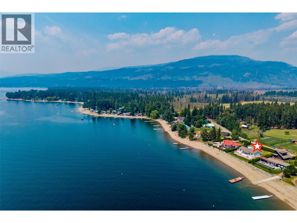
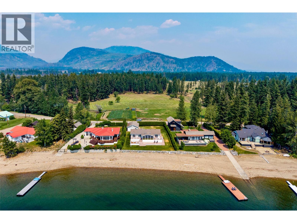
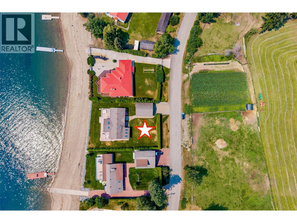
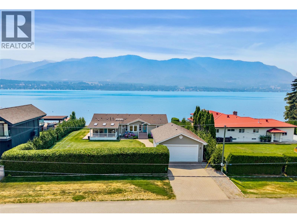
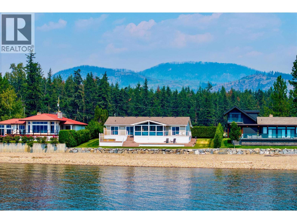
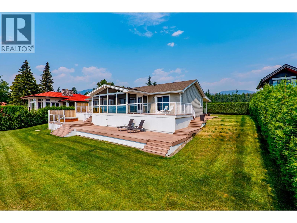
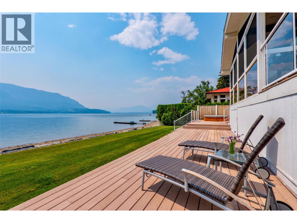
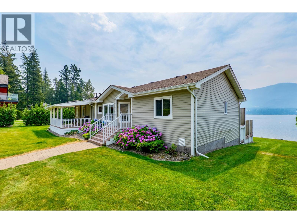
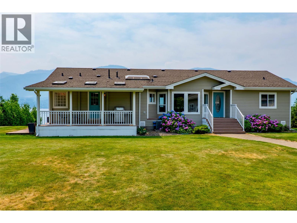
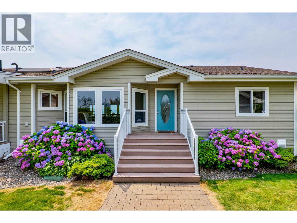
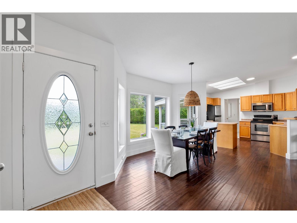
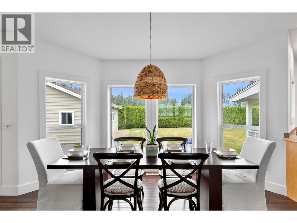
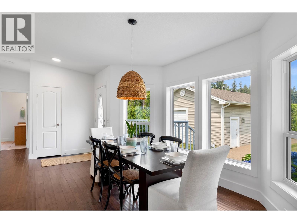
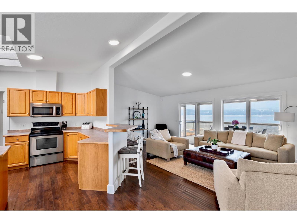
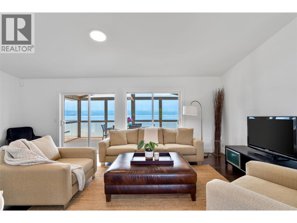
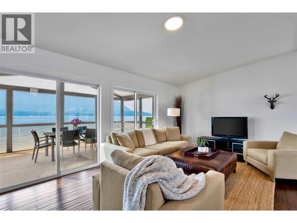
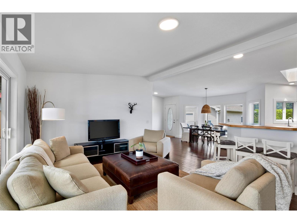
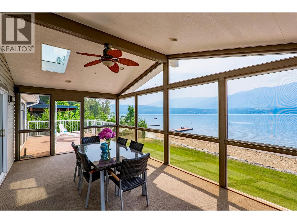
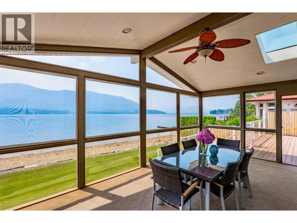
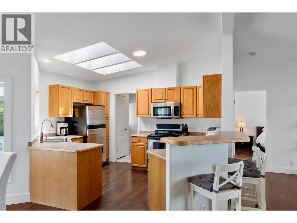
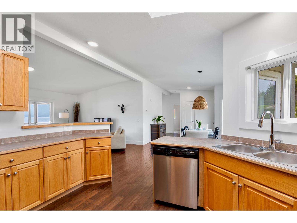
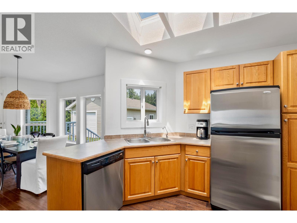
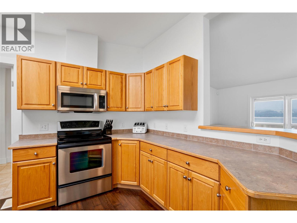
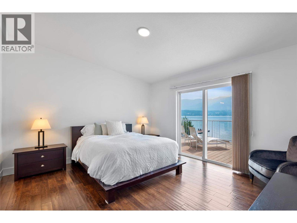
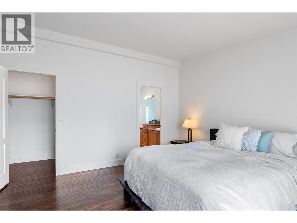
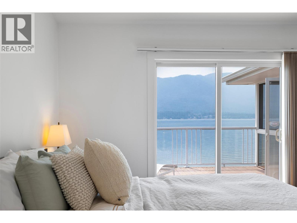
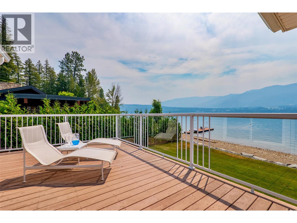

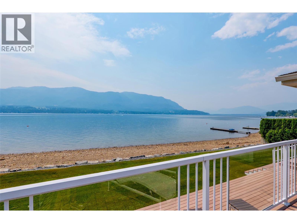
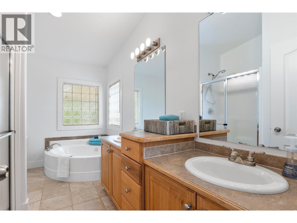
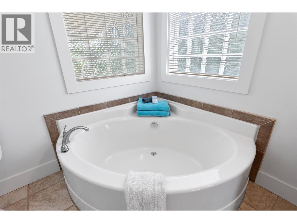
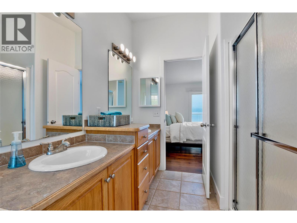
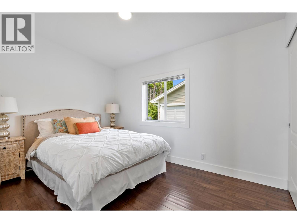
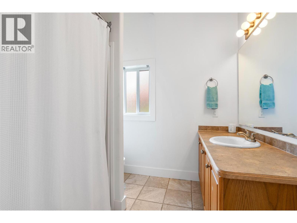
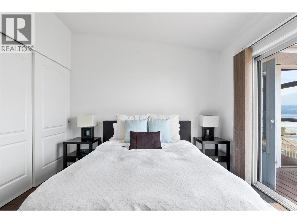
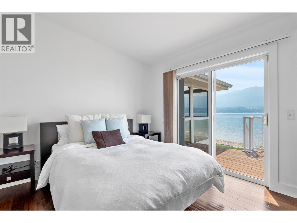
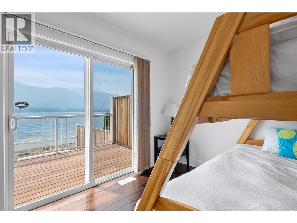
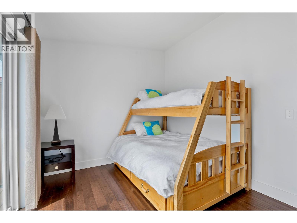
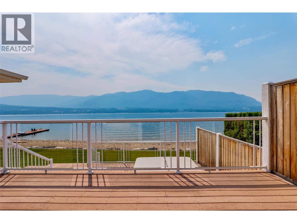
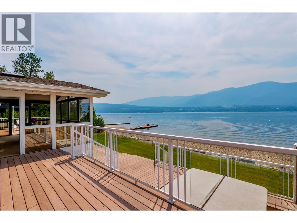
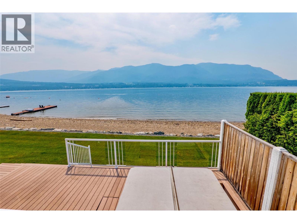
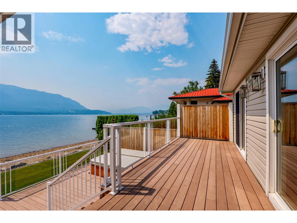
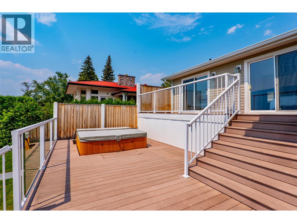
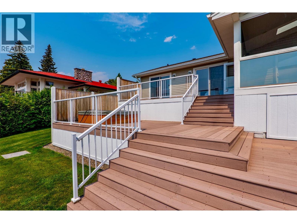
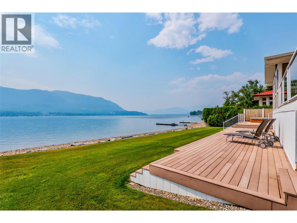
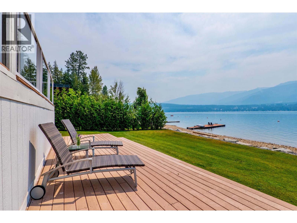
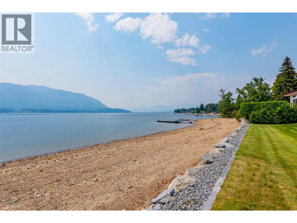
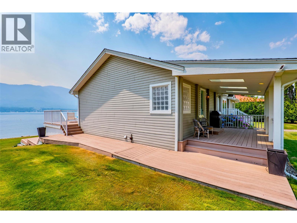
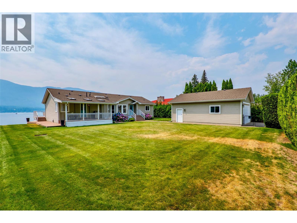
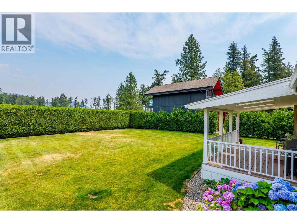
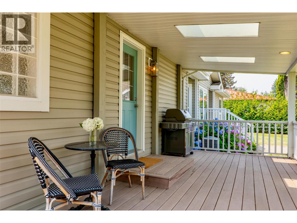
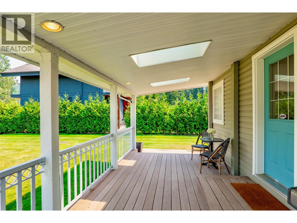
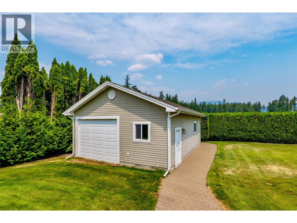
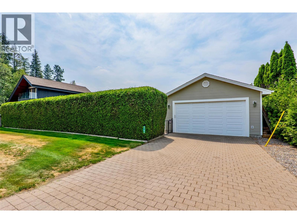
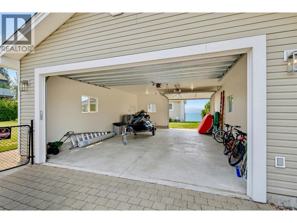
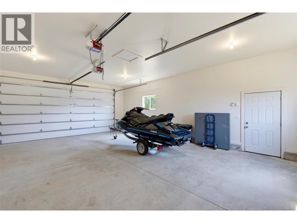
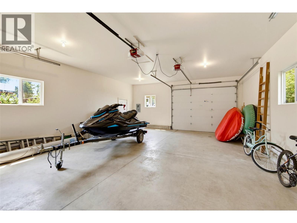
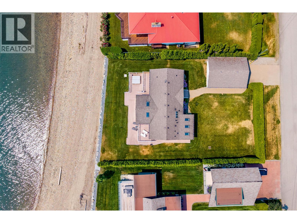
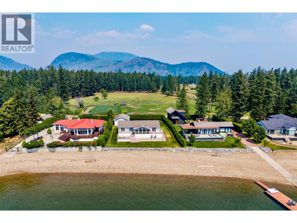
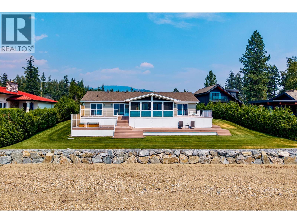
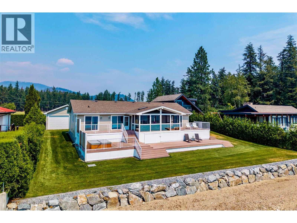
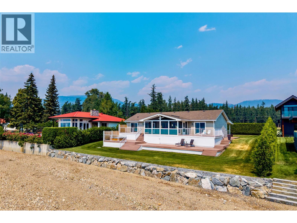
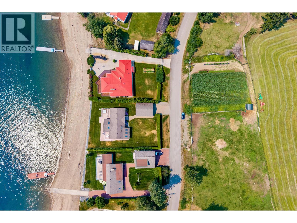
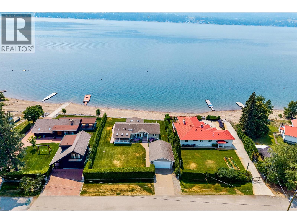
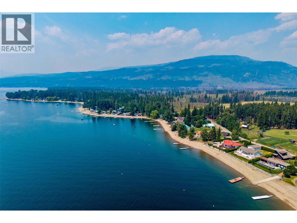
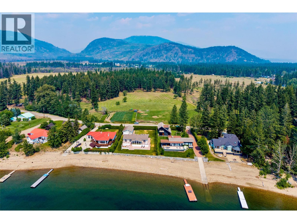
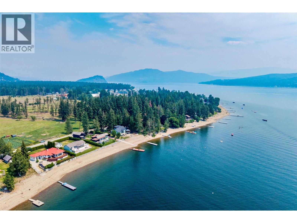
Welcome to 3742 Zinck Road, a tranquil lakefront haven tucked along a coveted no-thru road in Scotch Creek, and on the sunny side of Shuswap Lake. This extremely private 0.36 acre flat lot is enveloped by mature cedar hedges on its north, east, and west boundaries, creating your own secluded oasis. The thoughtfully maintained home offers 1,624 sq.ft. of comfortable, single-level living, and features 4-large bedrooms and 2-full bathrooms. Inside, you'll appreciate the warmth of engineered hardwood flooring, vaulted ceilings that beautifully enhance the airy feel, an open-concept living and dining room, and a fully equipped kitchen with stainless steel appliances. Extending your living space outdoors is a fantastic covered and screened-in porch, absolutely perfect for enjoying those evenings dining al fresco. Designed for year-round enjoyment, the home features forced air heating and central A/C, alongside a 2024 upgraded lake-intake water filtration and irrigation system, and a 2020 submersible pump. Embrace the lake lifestyle while relaxing on multiple sundecks or in the hot tub, a buoy for easy lake access, and zoning bylaws that permit a dock and a secondary buoy. Enjoy the 740 sq.ft. detached, heated, double garage with room to park your boat or 4-cars. This space offers incredible potential for a carriage house conversion. Whether you seek a full-time residence or a cherished vacation getaway, this ultimate lake house is ready for your immediate enjoyment. (id:15474)
Property Details
- Full Address:
- 3742 Zinck Road, Scotch Creek, British Columbia
- Price:
- $ 1,599,000
- MLS Number:
- 10393828
- List Date:
- July 10th, 2026
- Lot Size:
- 0.36 ac
- Year Built:
- 2005
- Taxes:
- $ 6,210
Interior Features
- Bedrooms:
- 4
- Bathrooms:
- 2
- Appliances:
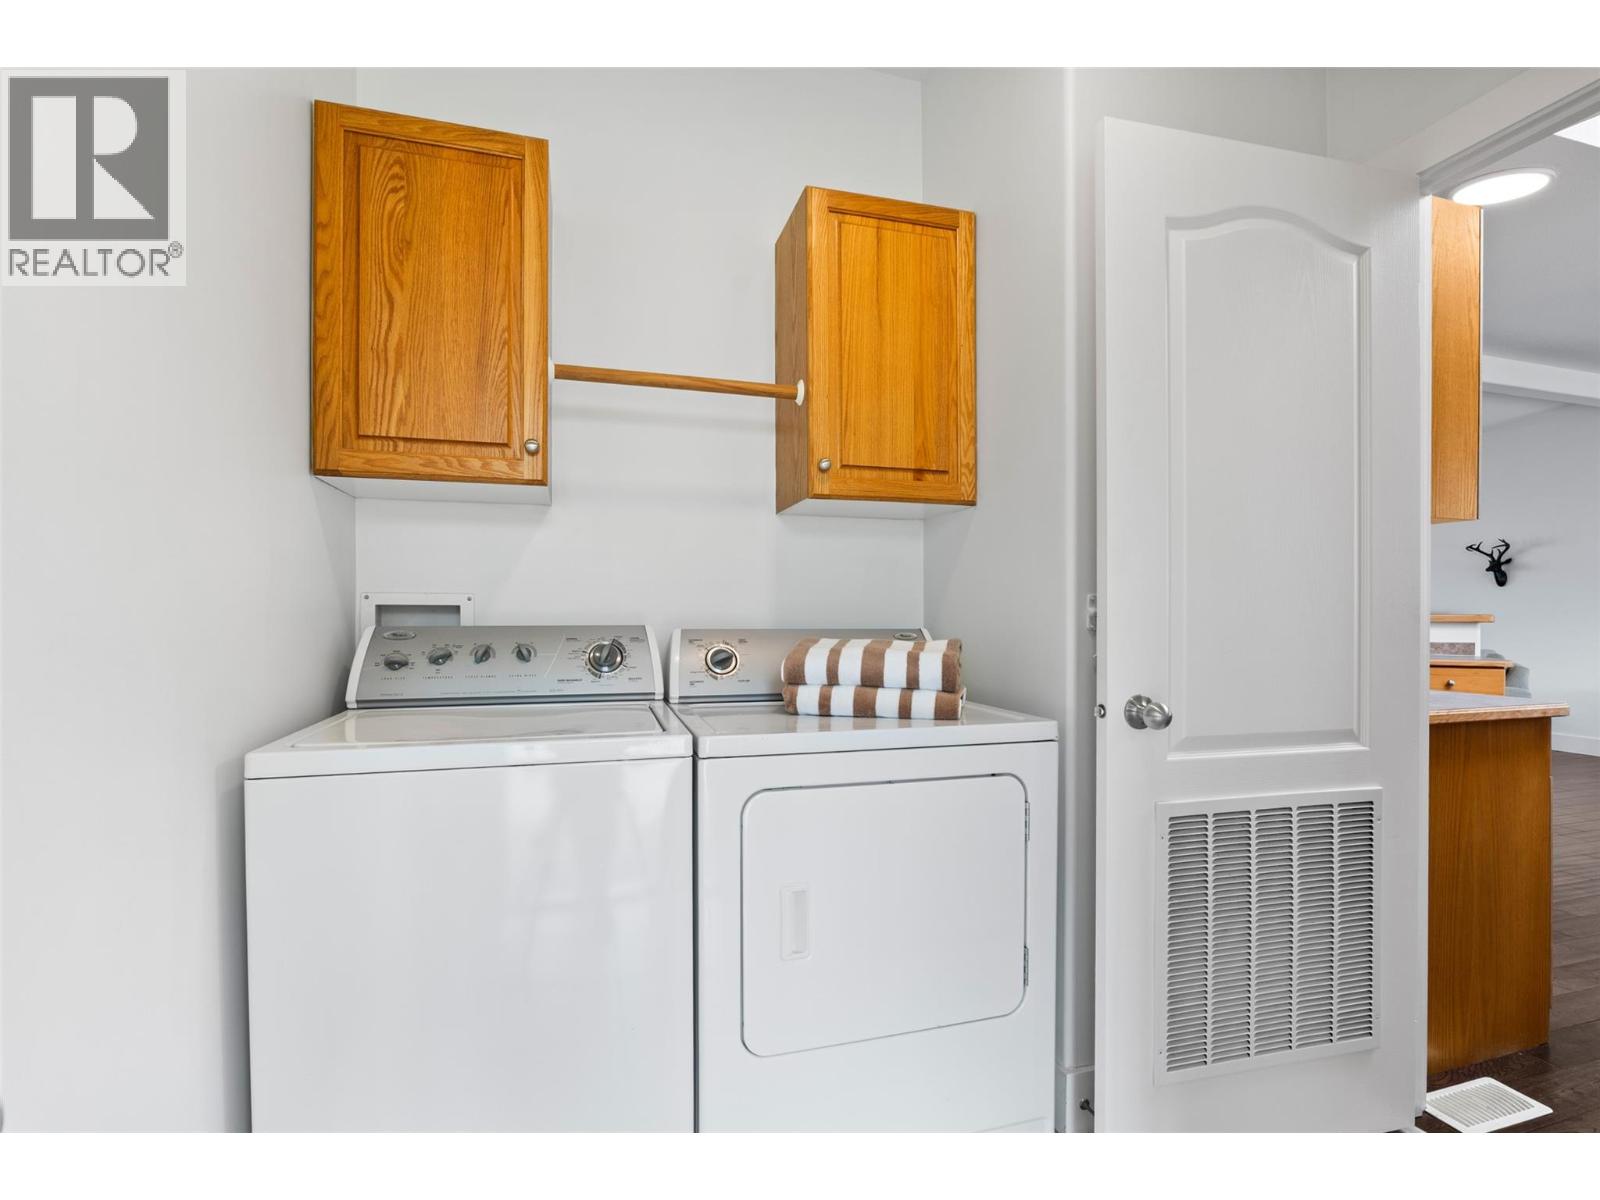
- Washer, Refrigerator, Water purifier, Range - Electric, Dishwasher, Dryer, Microwave
- Flooring:
- Tile, Hardwood, Mixed Flooring
- Air Conditioning:
- Central air conditioning
- Heating:
- Forced air, See remarks
- Basement:
- Crawl space
Building Features
- Storeys:
- 1
- Foundation:
- Block
- Water:
- Lake/River Water Intake
- Roof:
- Asphalt shingle, Unknown
- Exterior:
- Vinyl siding
- Garage:
- Detached Garage, Street, Oversize, Heated Garage, Additional Parking
- Garage Spaces:
- 8
- Ownership Type:
- Freehold
- Taxes:
- $ 6,210
Floors
- Finished Area:
- 1624 sq.ft.
Land
- View:
- Lake view, Mountain view, View of water, View (panoramic)
- Lot Size:
- 0.36 ac
- Current Use:
- Other
- Road Type:
- Cul de sac
Neighbourhood Features
- Amenities Nearby:
- Family Oriented, Rural Setting, Pets Allowed, Rentals Allowed
Ratings
Commercial Info
Location
Mortgage Calculator

Related Listings

The trademarks MLS®, Multiple Listing Service® and the associated logos are owned by The Canadian Real Estate Association (CREA) and identify the quality of services provided by real estate professionals who are members of CREA" MLS®, REALTOR®, and the associated logos are trademarks of The Canadian Real Estate Association. This website is operated by a brokerage or salesperson who is a member of The Canadian Real Estate Association. The information contained on this site is based in whole or in part on information that is provided by members of The Canadian Real Estate Association, who are responsible for its accuracy. CREA reproduces and distributes this information as a service for its members and assumes no responsibility for its accuracy The listing content on this website is protected by copyright and other laws, and is intended solely for the private, non-commercial use by individuals. Any other reproduction, distribution or use of the content, in whole or in part, is specifically forbidden. The prohibited uses include commercial use, “screen scraping”, “database scraping”, and any other activity intended to collect, store, reorganize or manipulate data on the pages produced by or displayed on this website.
Multiple Listing Service (MLS) trademark® The MLS® mark and associated logos identify professional services rendered by REALTOR® members of CREA to effect the purchase, sale and lease of real estate as part of a cooperative selling system. ©2017 The Canadian Real Estate Association. All rights reserved. The trademarks REALTOR®, REALTORS® and the REALTOR® logo are controlled by CREA and identify real estate professionals who are members of CREA.