

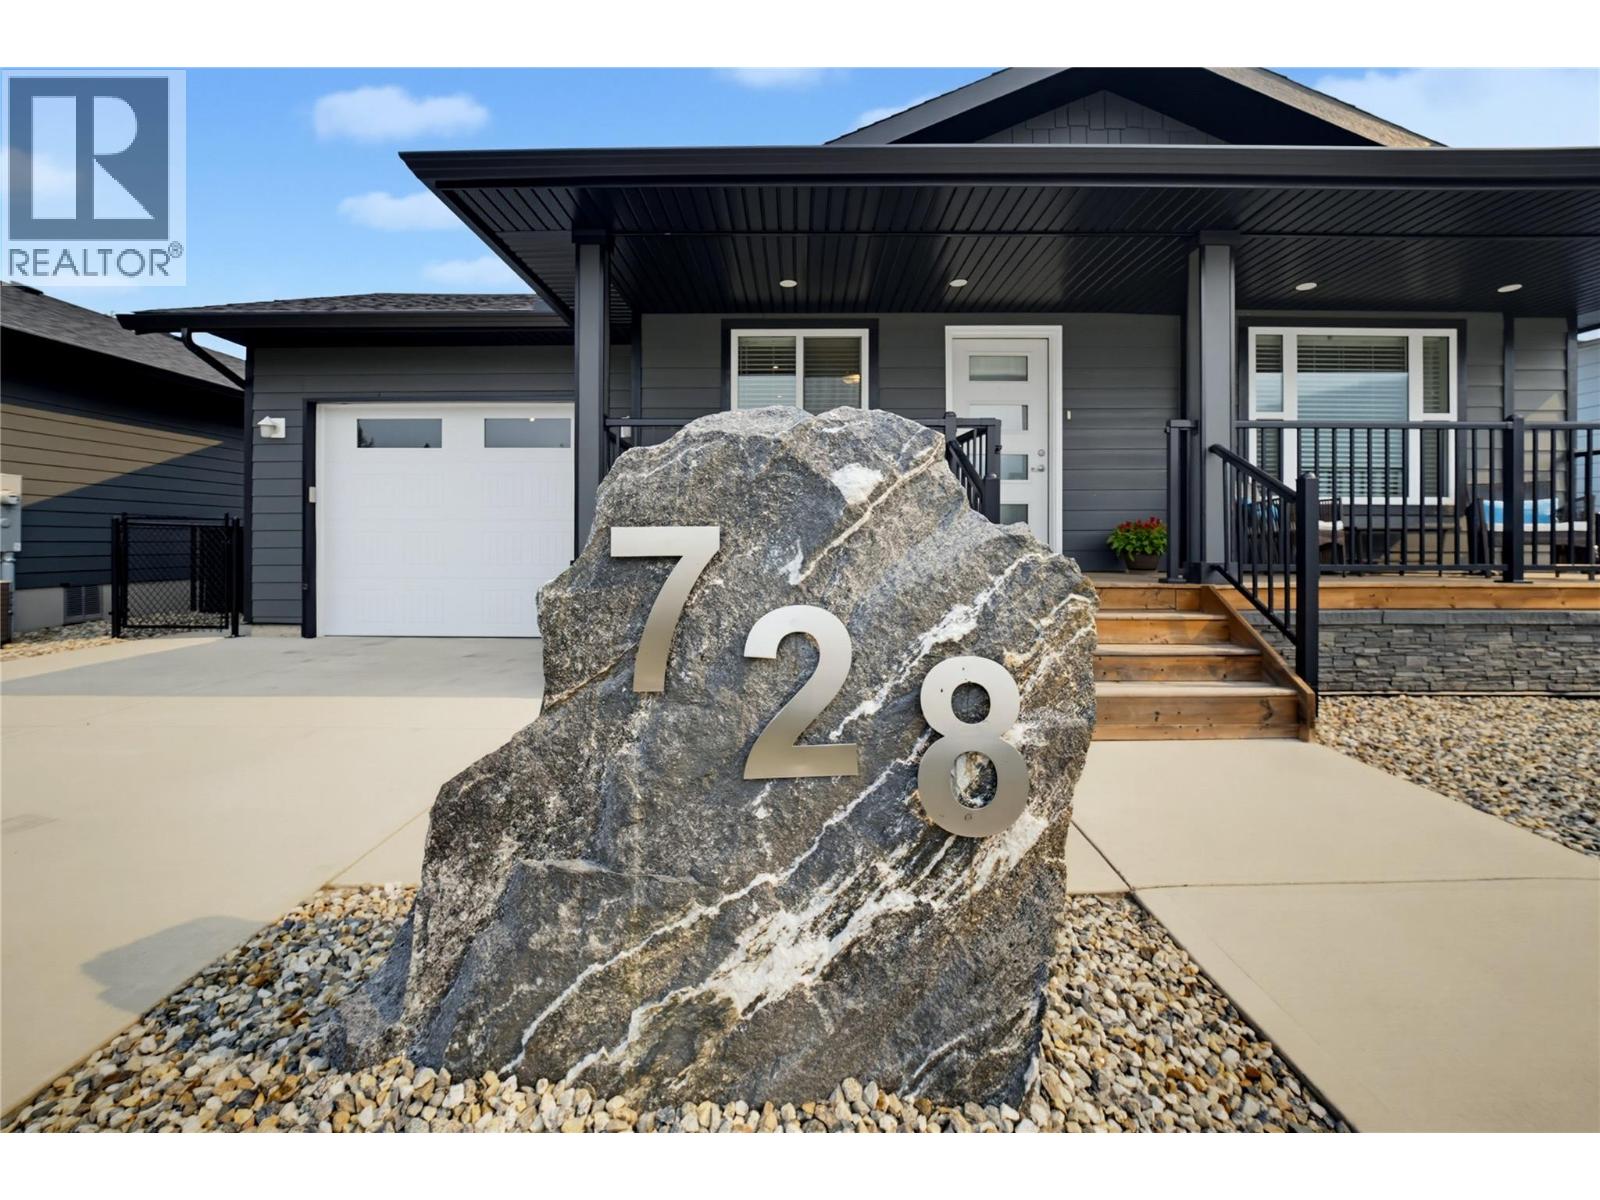
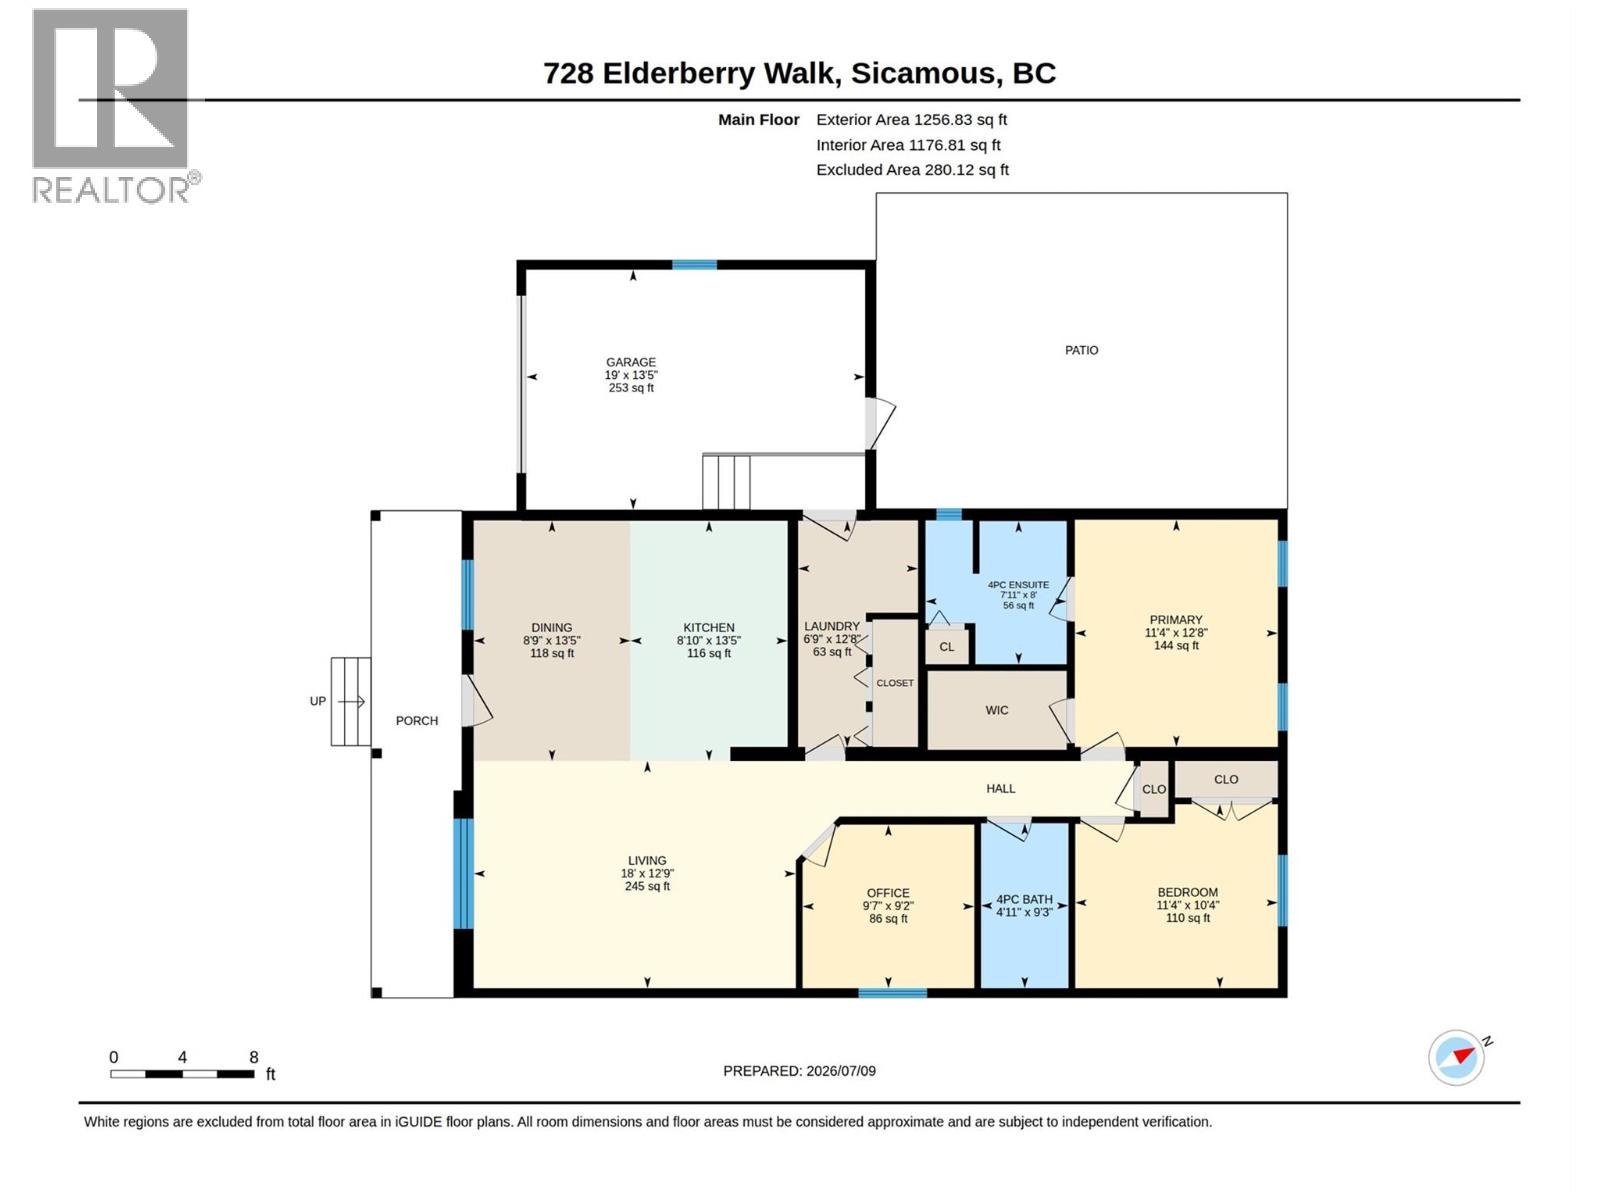
728 Elderberry Walk, Sicamous
MLS® 10394261
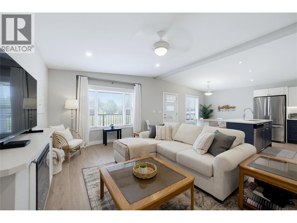
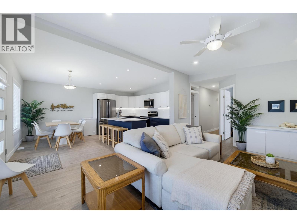
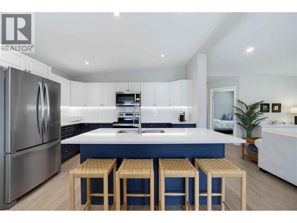
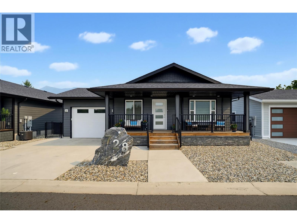
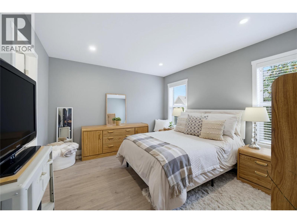
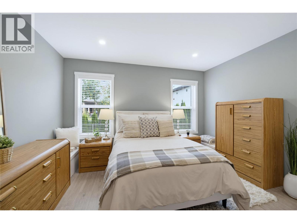
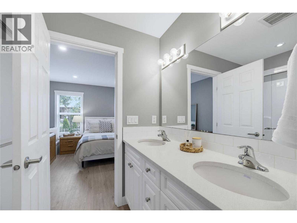
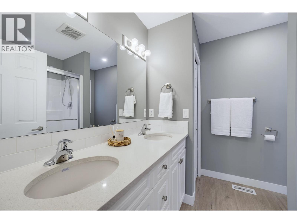
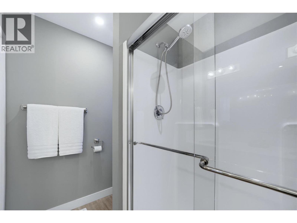
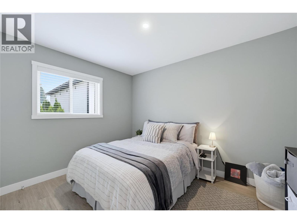
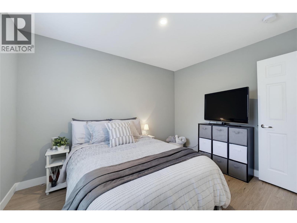
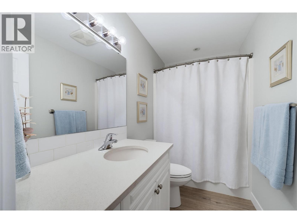
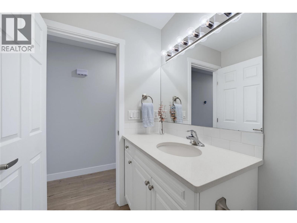
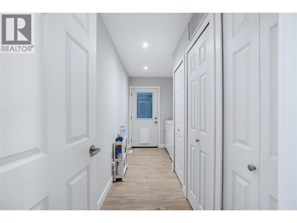
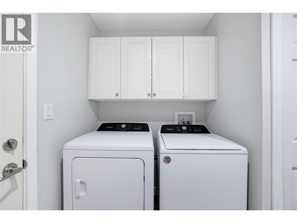
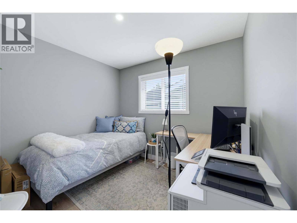
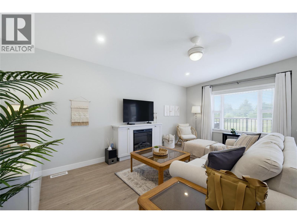
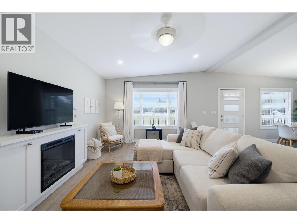
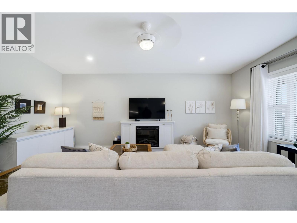
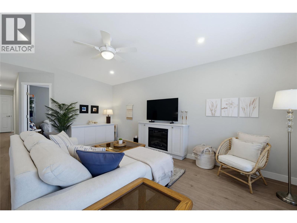
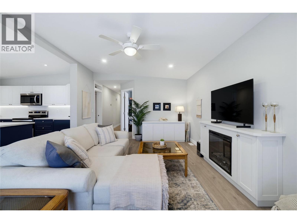
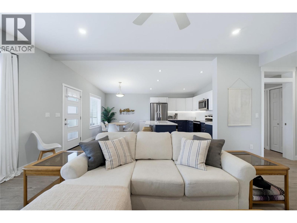
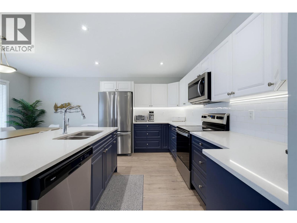
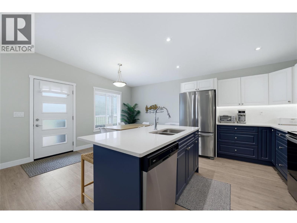
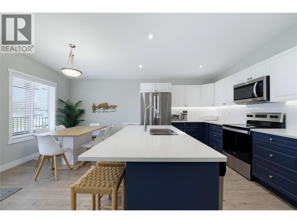
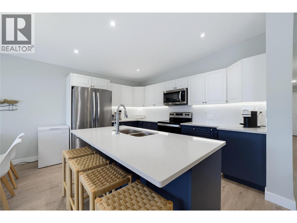
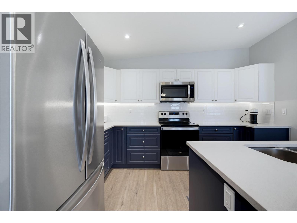
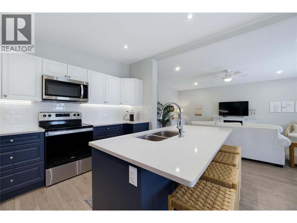
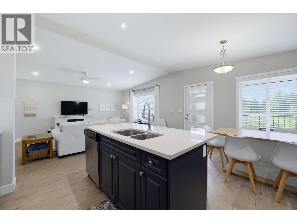
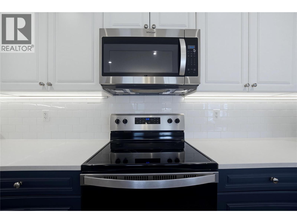
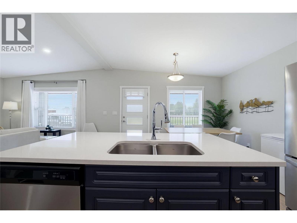
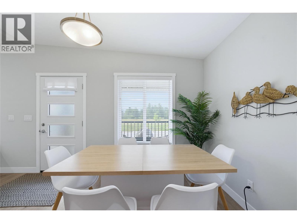
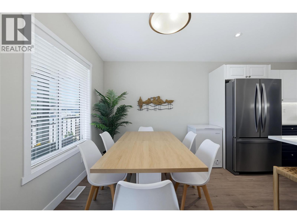
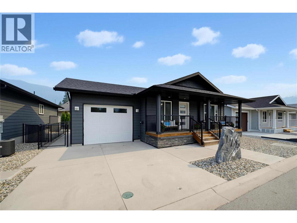
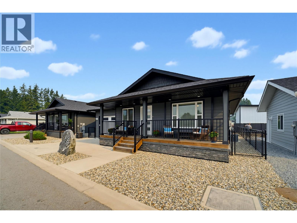
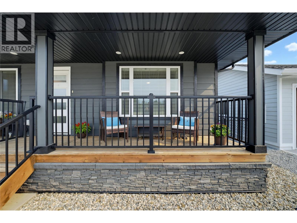
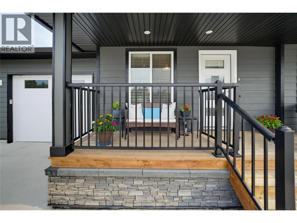
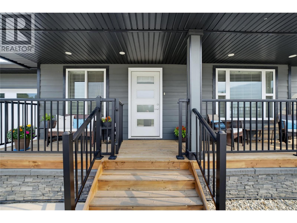
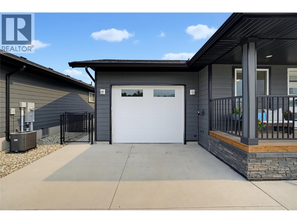
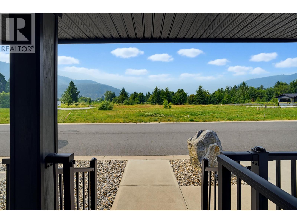
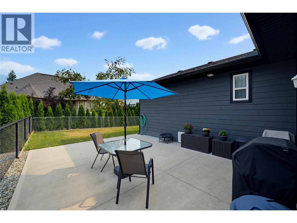
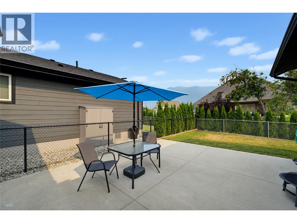
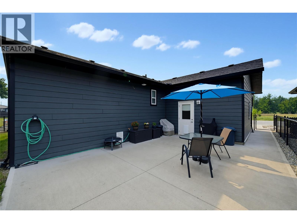
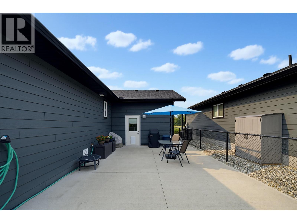
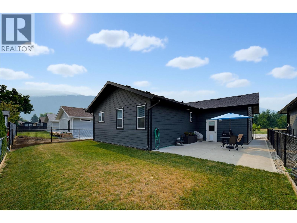
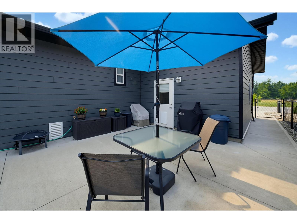
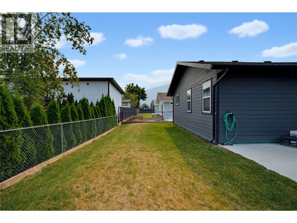
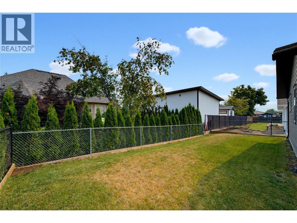
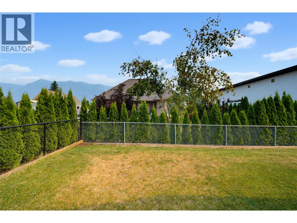
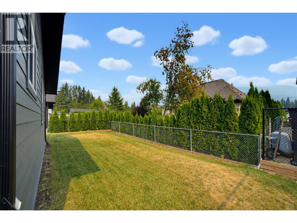
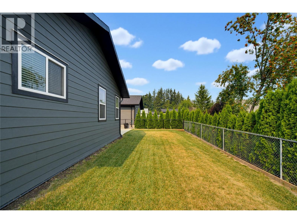
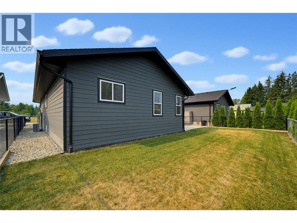
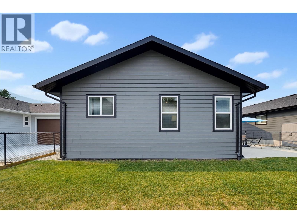
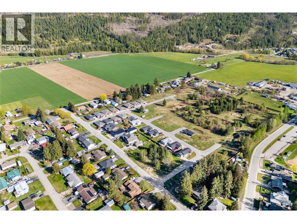
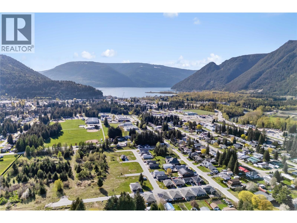
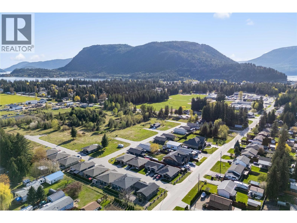
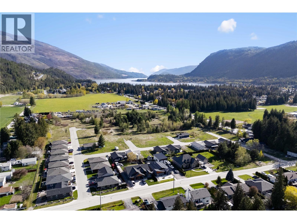
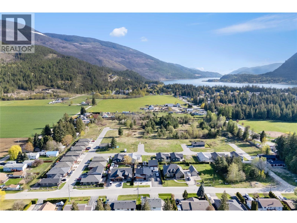
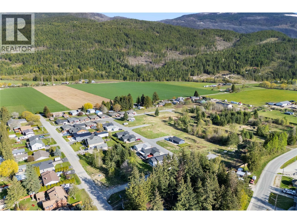
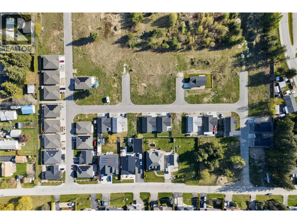
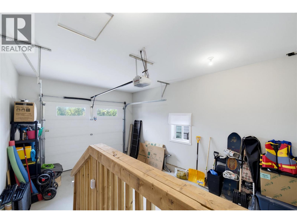
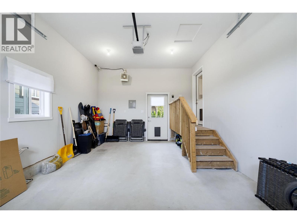
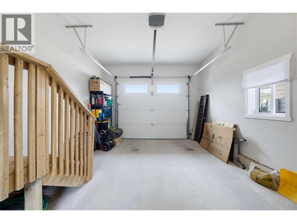
The Lifestyle You’ve Been Waiting For, Where Modern Comfort Meets Shuswap Living! This beautifully finished 2 bedroom plus den, 2 bath rancher in Parkview Estates is filled with natural light, stylish finishes,& the low-maintenance lifestyle you’ve been looking for. From the moment you step inside, you’ll appreciate the bright, open-concept design featuring a stunning kitchen w/ a large island, Corian countertops, stainless steel appliances, dining &living area that’s perfect for entertaining or relaxing. The living room is anchored by a cozy electric fireplace, while the primary suite offers a walk-in closet & a beautiful ensuite w/ double sinks &a spacious walk-in shower. A 2nd bedroom, versatile den/office, full bath, &convenient laundry room complete the thoughtfully designed interior, w/ direct access to the oversized heated single garage. The spacious driveway provides additional parking, making it easy to accommodate guests or multiple vehicles. Outside, enjoy your morning coffee on the covered front deck or unwind on the private back patio overlooking the fully fenced yard. Whether you’re starting a new chapter, raising a family, working from home, or looking to simplify without sacrificing comfort, this home offers the perfect blend of space, style, &convenience. This quiet, bare land strata features low monthly fees & is just minutes from downtown Sicamous, the beach, boat launches, shops, restaurants, schools, &the rail trail. This is the perfect place to call home (id:15474)
Property Details
- Full Address:
- 728 Elderberry Walk, Sicamous, British Columbia
- Price:
- $ 539,000
- MLS Number:
- 10394261
- List Date:
- July 13th, 2026
- Lot Size:
- 0.1 ac
- Year Built:
- 2021
- Taxes:
- $ 3,425
Interior Features
- Bedrooms:
- 2
- Bathrooms:
- 2
- Appliances:
- Refrigerator, Range - Electric, Dishwasher, Microwave, Washer & Dryer, Water Heater - Electric
- Air Conditioning:
- Central air conditioning
- Heating:
- Forced air, Electric
- Fireplaces:
- 1
- Fireplace Type:
- Unknown, Decorative
Building Features
- Storeys:
- 1
- Foundation:
- See Remarks
- Sewer:
- Municipal sewage system
- Water:
- Municipal water
- Roof:
- Asphalt shingle, Unknown
- Exterior:
- Other
- Garage:
- Attached Garage
- Garage Spaces:
- 1
- Ownership Type:
- Freehold
- Taxes:
- $ 3,425
- Stata Fees:
- $ 75
Floors
- Finished Area:
- 1242 sq.ft.
Land
- Lot Size:
- 0.1 ac
- Current Use:
- Other
Neighbourhood Features
- Amenities Nearby:
- Pets Allowed
Ratings
Commercial Info
Location
Mortgage Calculator

Related Listings

The trademarks MLS®, Multiple Listing Service® and the associated logos are owned by The Canadian Real Estate Association (CREA) and identify the quality of services provided by real estate professionals who are members of CREA" MLS®, REALTOR®, and the associated logos are trademarks of The Canadian Real Estate Association. This website is operated by a brokerage or salesperson who is a member of The Canadian Real Estate Association. The information contained on this site is based in whole or in part on information that is provided by members of The Canadian Real Estate Association, who are responsible for its accuracy. CREA reproduces and distributes this information as a service for its members and assumes no responsibility for its accuracy The listing content on this website is protected by copyright and other laws, and is intended solely for the private, non-commercial use by individuals. Any other reproduction, distribution or use of the content, in whole or in part, is specifically forbidden. The prohibited uses include commercial use, “screen scraping”, “database scraping”, and any other activity intended to collect, store, reorganize or manipulate data on the pages produced by or displayed on this website.
Multiple Listing Service (MLS) trademark® The MLS® mark and associated logos identify professional services rendered by REALTOR® members of CREA to effect the purchase, sale and lease of real estate as part of a cooperative selling system. ©2017 The Canadian Real Estate Association. All rights reserved. The trademarks REALTOR®, REALTORS® and the REALTOR® logo are controlled by CREA and identify real estate professionals who are members of CREA.