

28 900 10 Avenue Southeast, Salmon Arm
MLS® 10393729
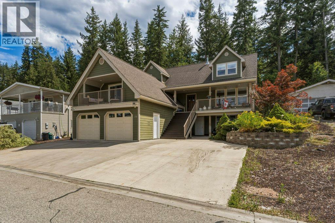
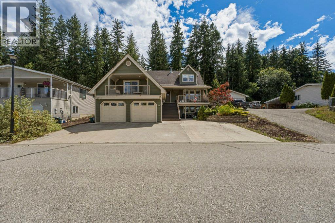
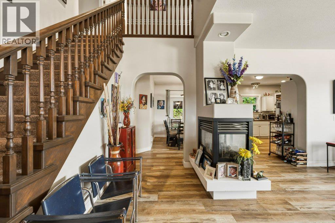
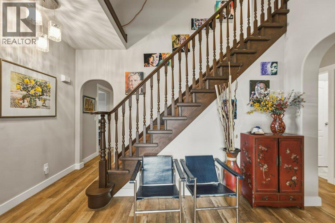
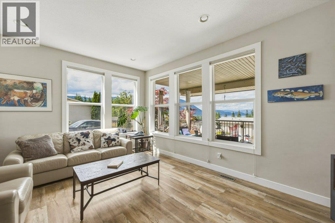
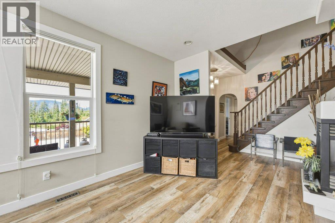
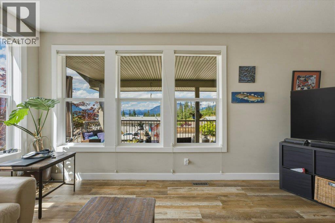
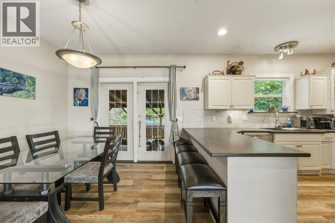
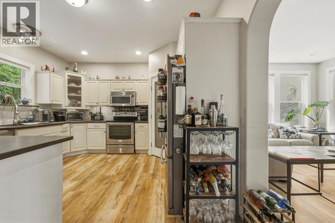
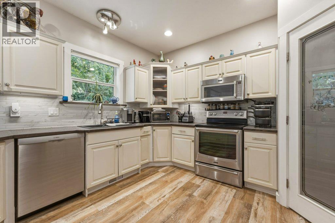
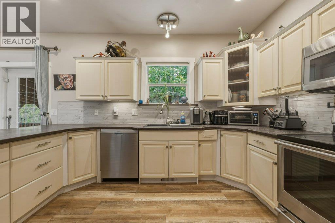
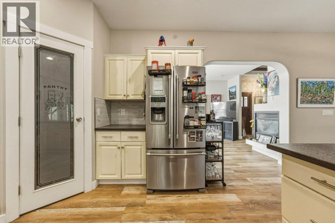
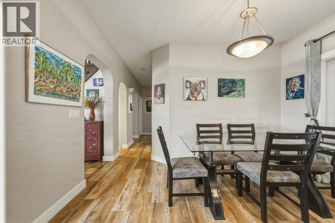
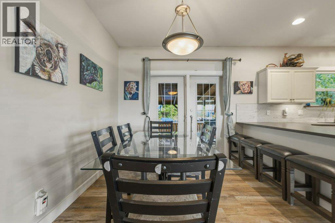
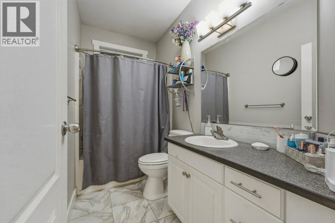
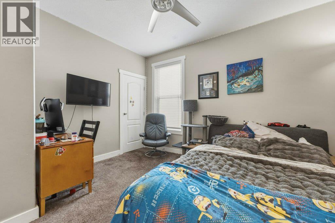
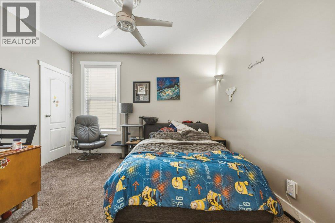
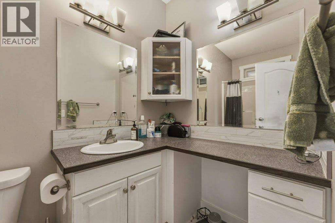
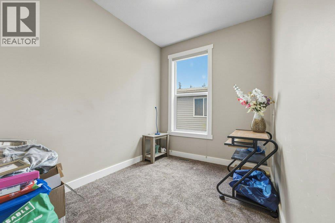
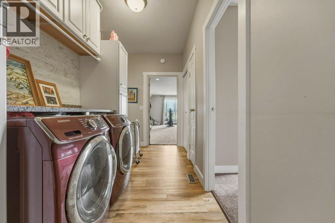
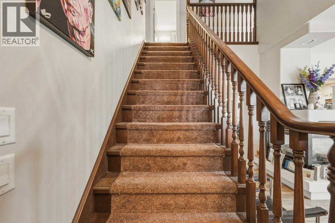
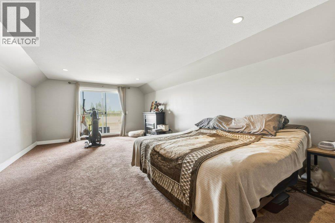
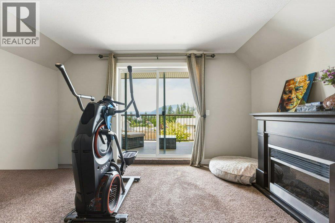
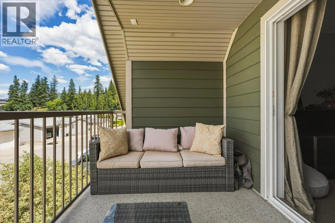
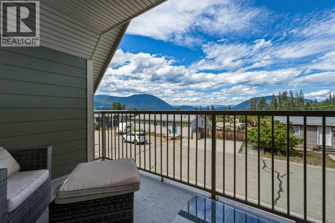
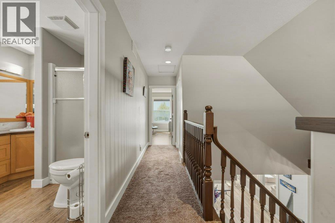
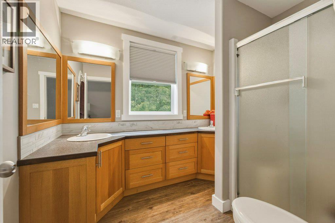
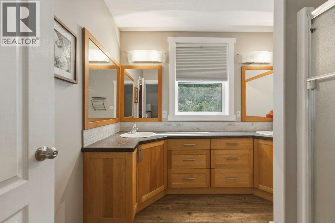
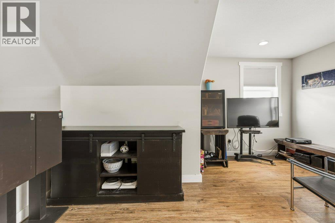
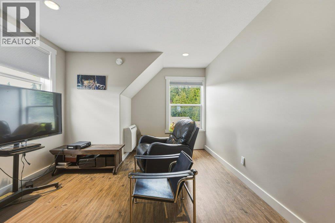
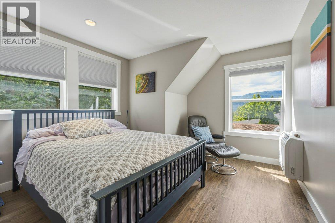
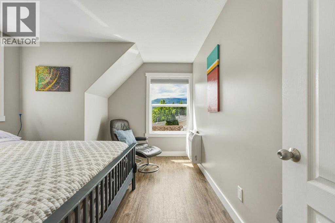
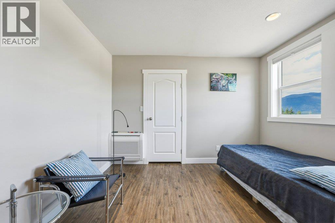
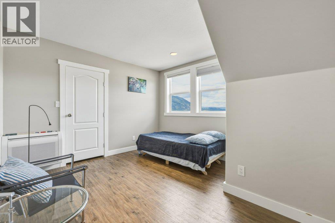
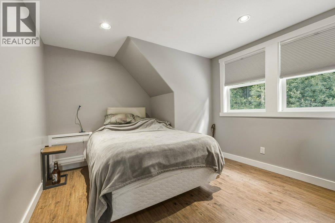
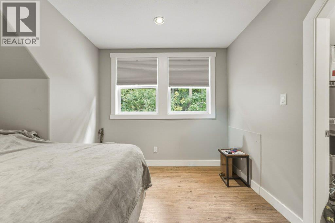
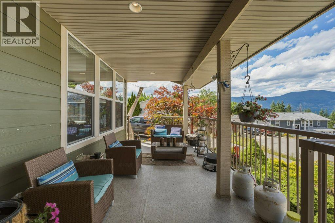
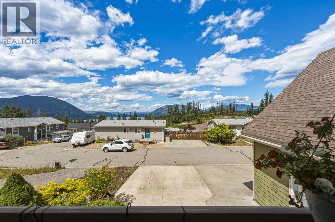
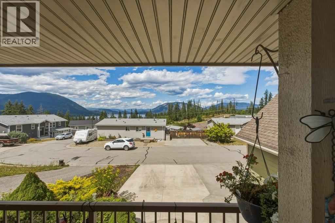
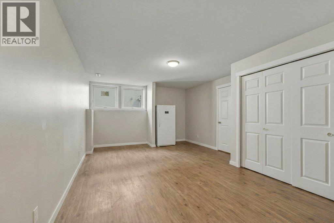
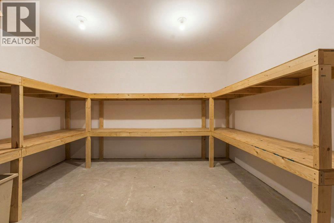
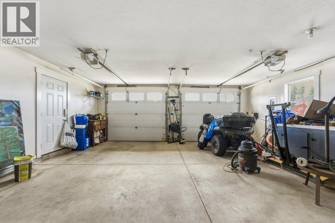
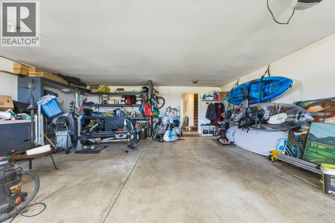
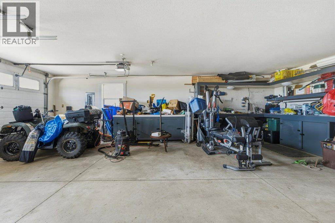
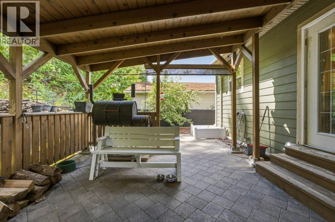
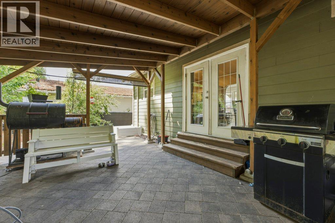
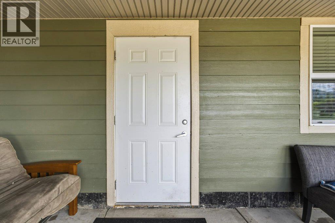
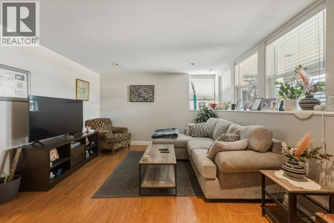
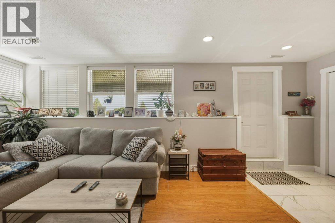
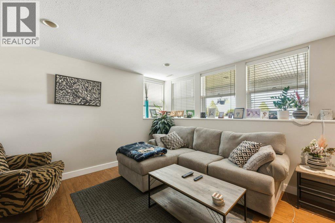
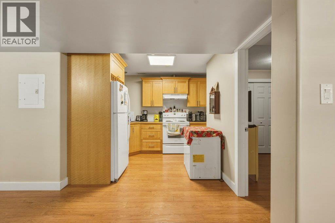
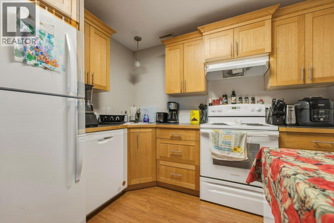
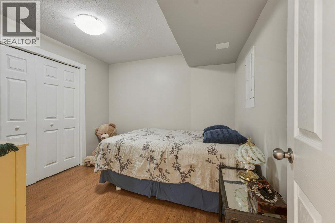
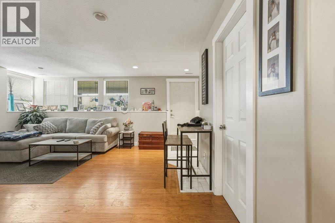
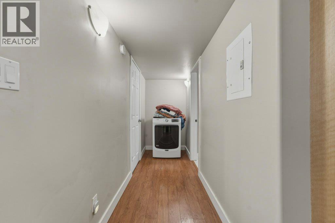
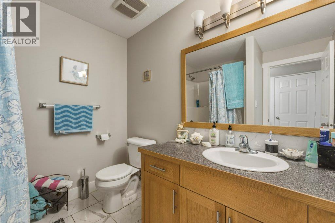
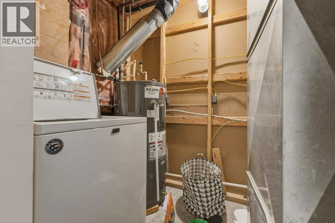
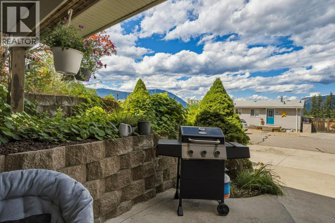
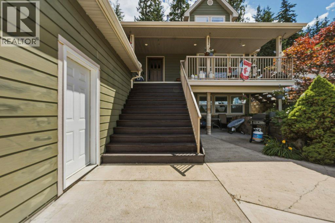
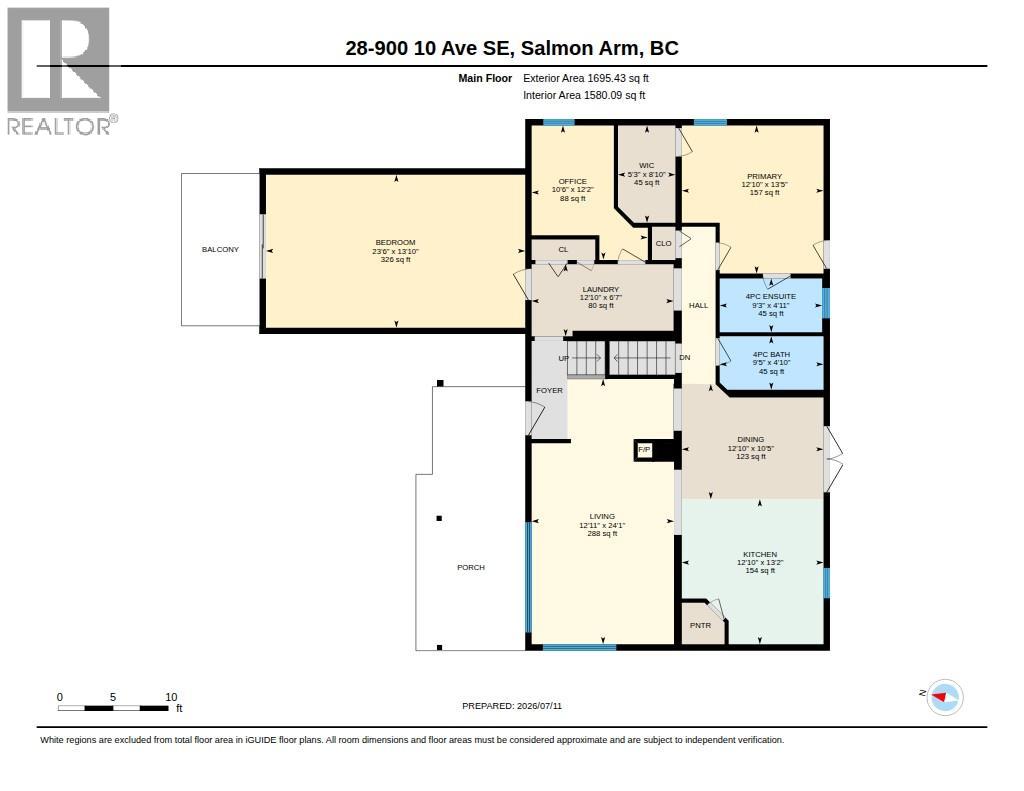
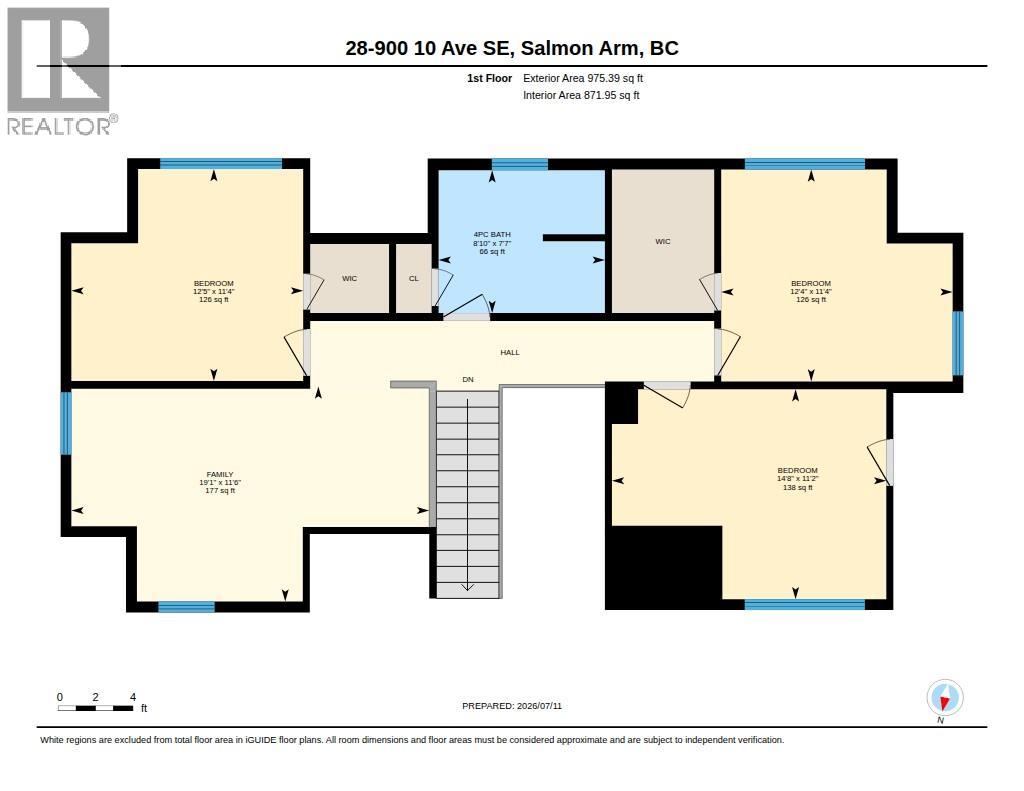
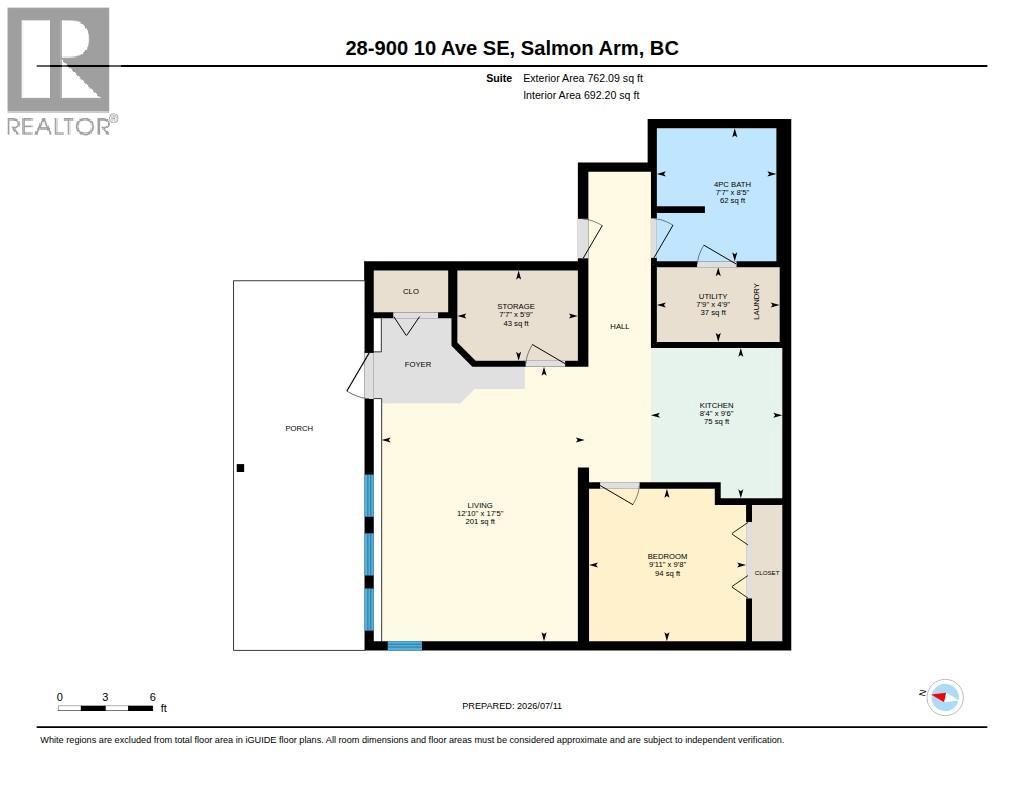
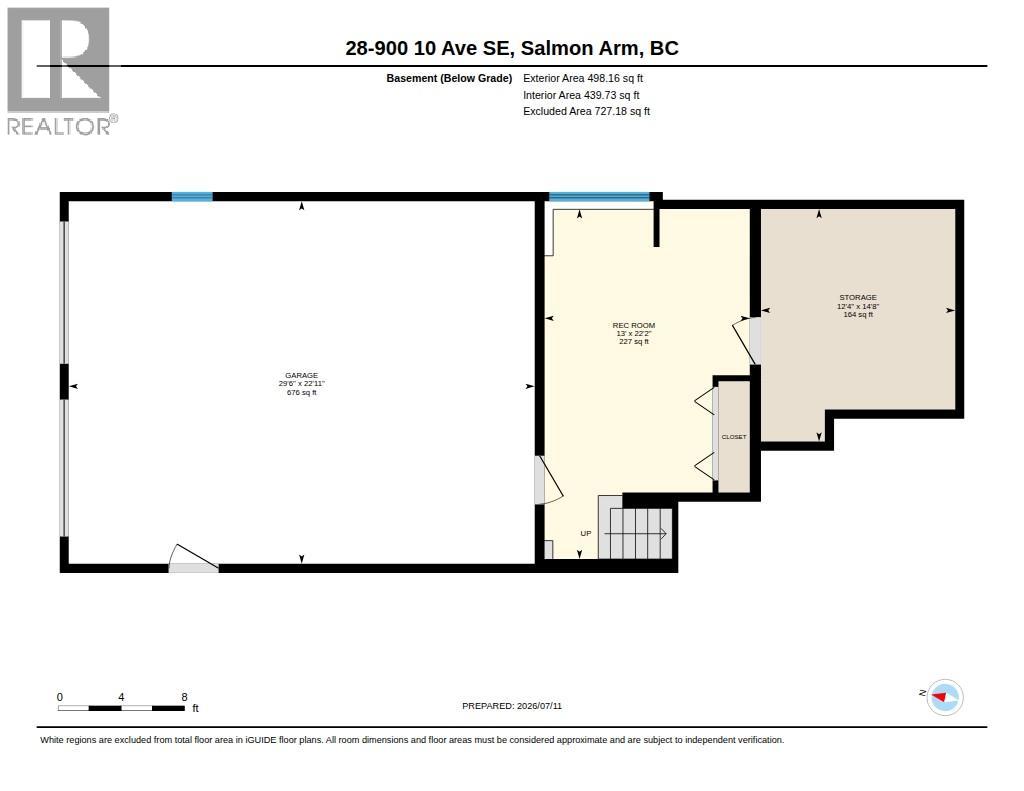
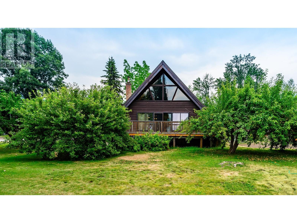
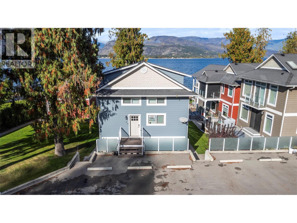
Welcome to this Beautifull Cape Cod-Style Home with Suite & Income Potential in Crystal Springs! This charming and spacious Cape Cod-inspired home located in the desirable bare land strata community of Crystal Springs. This property offers the perfect combination of family living, comfort, and investment opportunity with 5 bedrooms in the main home plus a bonus room above the garage with its own deck with lake views! This home also has a separate 1-bedroom 1 bathroom suite with it's own laundry and newer appliances. The home features a generous primary bedroom complete with ensuite, spacious living areas including large bonus room above the garage with its own private deck with lake views. Plenty of room for family and guests. Enjoy the peaceful setting with, nearby walking trails, and convenient access to local amenities. The bright and private 1-bedroom suite currently rented, providing excellent additional income and comes with newer appliances. A large garage and ample storage space offer plenty of room for vehicles, hobbies and storage needs includes road maintenance and snow removal. Pets are welcome with some restrictions. PLEASE ask for supplements to see all the updated invoices which include newer hwt and furnace, blinds in primary suite and basement, updates to the suite- newer appliances and brand-new fridge in suite. Roof has been well maintained and cleaned- upstairs heating and cooling units in each room. MOVE in ready! Measurements approximate (id:15474)
Property Details
- Full Address:
- 28 900 10 Avenue Southeast, Salmon Arm, British Columbia
- Price:
- $ 825,000
- MLS Number:
- 10393729
- List Date:
- July 13th, 2026
- Lot Size:
- 0.14 ac
- Year Built:
- 2006
- Taxes:
- $ 4,116
Interior Features
- Bedrooms:
- 5
- Bathrooms:
- 4
- Appliances:
- Washer, Refrigerator, Range - Electric, Dishwasher, Dryer
- Flooring:
- Carpeted, Vinyl
- Air Conditioning:
- Central air conditioning, See Remarks
- Heating:
- Forced air, See remarks, Other
- Fireplaces:
- 1
- Fireplace Type:
- Unknown, Decorative
- Basement:
- Partial
Building Features
- Storeys:
- 3
- Sewer:
- Municipal sewage system
- Water:
- Municipal water
- Roof:
- Asphalt shingle, Unknown
- Exterior:
- Other
- Garage:
- Attached Garage
- Garage Spaces:
- 2
- Ownership Type:
- Freehold
- Taxes:
- $ 4,116
- Stata Fees:
- $ 143
Floors
- Finished Area:
- 3420 sq.ft.
Land
- Lot Size:
- 0.14 ac
Neighbourhood Features
Ratings
Commercial Info
Location
Mortgage Calculator

Related Listings

The trademarks MLS®, Multiple Listing Service® and the associated logos are owned by The Canadian Real Estate Association (CREA) and identify the quality of services provided by real estate professionals who are members of CREA" MLS®, REALTOR®, and the associated logos are trademarks of The Canadian Real Estate Association. This website is operated by a brokerage or salesperson who is a member of The Canadian Real Estate Association. The information contained on this site is based in whole or in part on information that is provided by members of The Canadian Real Estate Association, who are responsible for its accuracy. CREA reproduces and distributes this information as a service for its members and assumes no responsibility for its accuracy The listing content on this website is protected by copyright and other laws, and is intended solely for the private, non-commercial use by individuals. Any other reproduction, distribution or use of the content, in whole or in part, is specifically forbidden. The prohibited uses include commercial use, “screen scraping”, “database scraping”, and any other activity intended to collect, store, reorganize or manipulate data on the pages produced by or displayed on this website.
Multiple Listing Service (MLS) trademark® The MLS® mark and associated logos identify professional services rendered by REALTOR® members of CREA to effect the purchase, sale and lease of real estate as part of a cooperative selling system. ©2017 The Canadian Real Estate Association. All rights reserved. The trademarks REALTOR®, REALTORS® and the REALTOR® logo are controlled by CREA and identify real estate professionals who are members of CREA.