

2868 Grant Road, Sorrento
MLS® 10394961
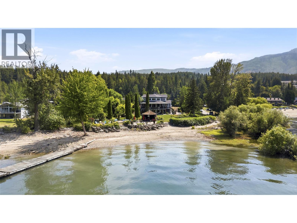
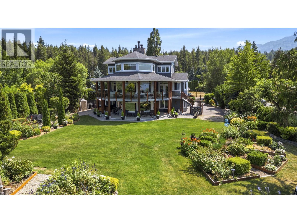
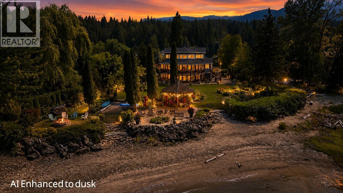
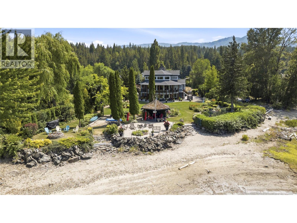
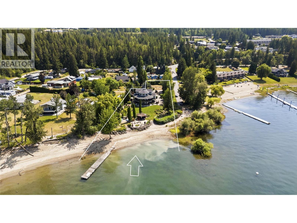
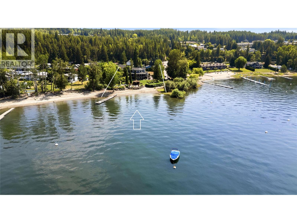
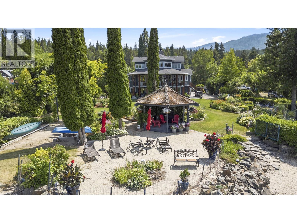
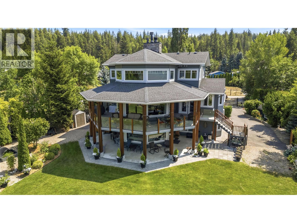
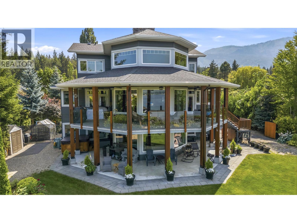
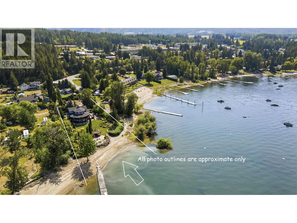
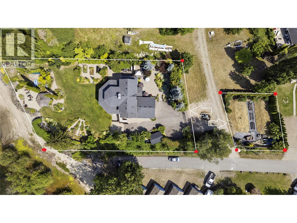
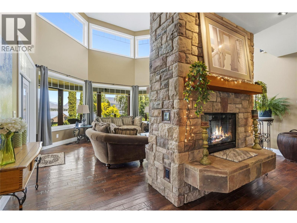
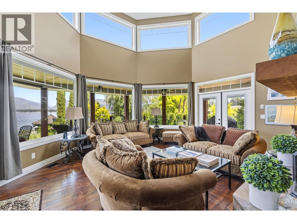
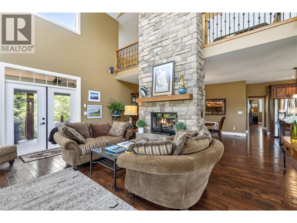
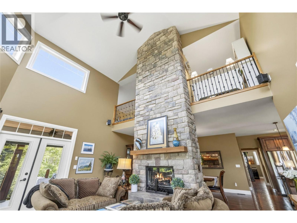
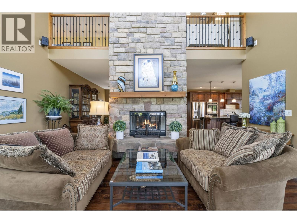
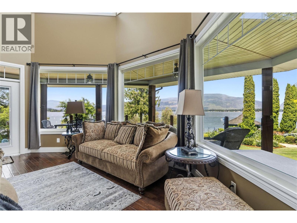
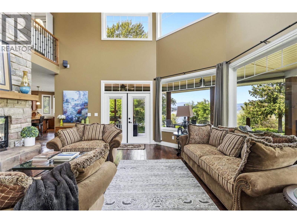
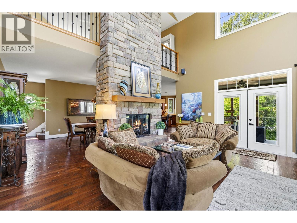
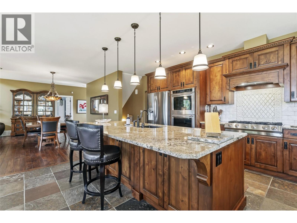
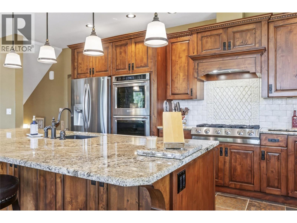
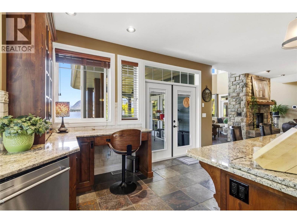
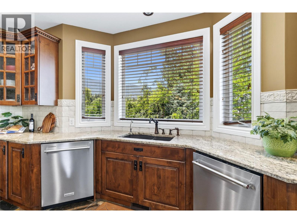
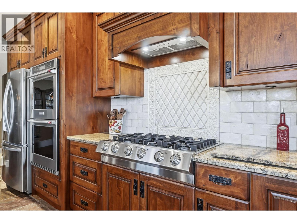
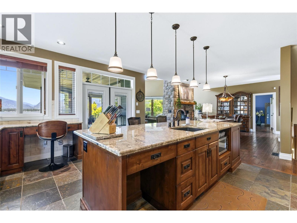
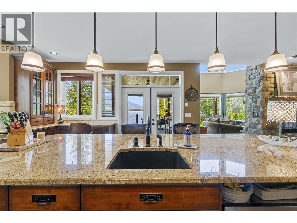
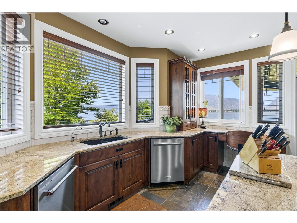
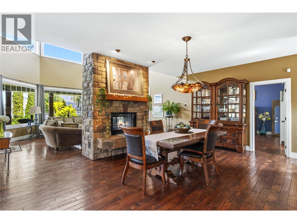
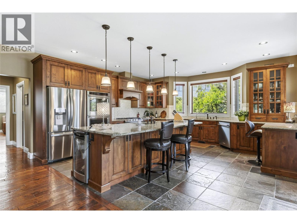
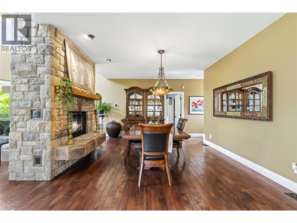
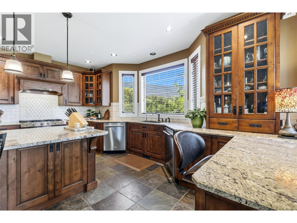
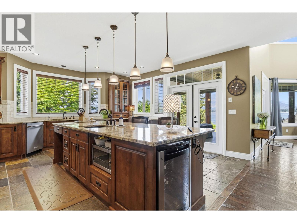
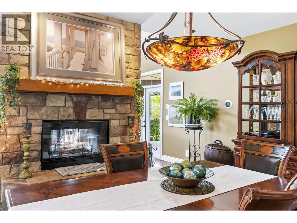
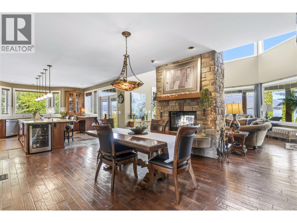
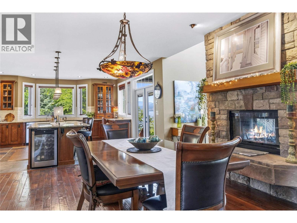
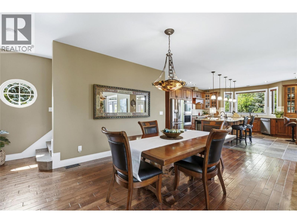
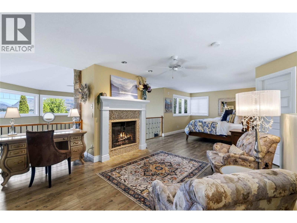
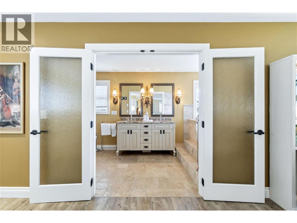
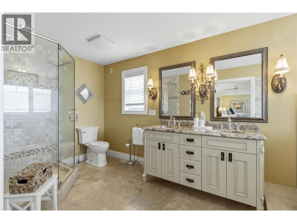
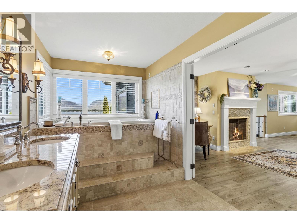
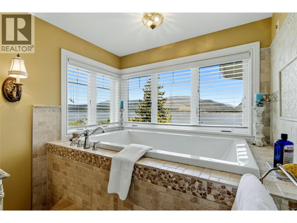
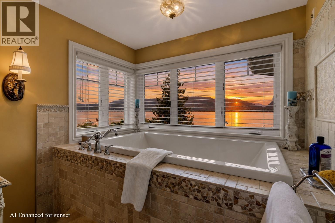
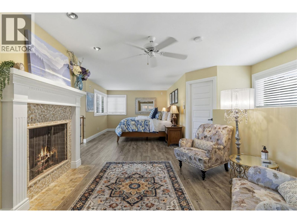
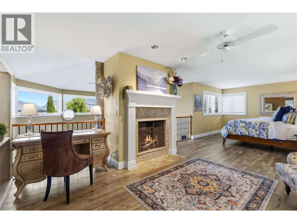
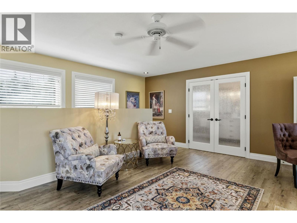
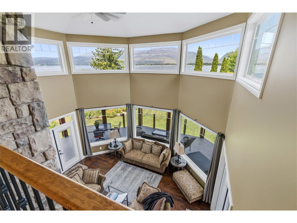
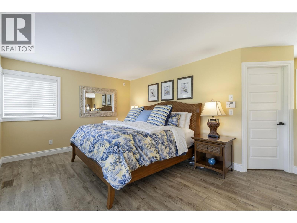
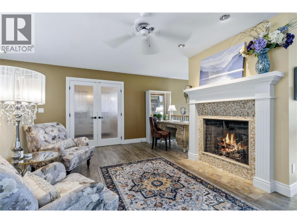
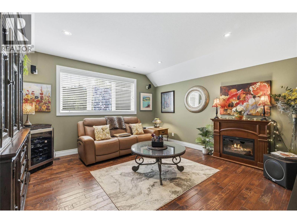
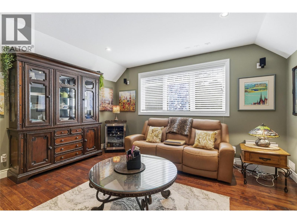
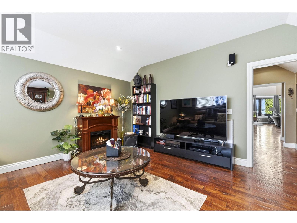
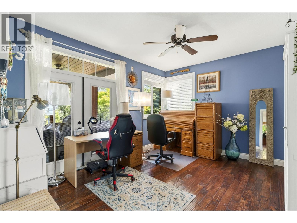
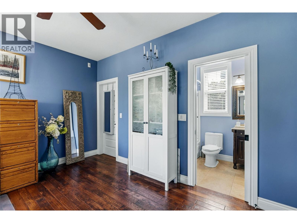
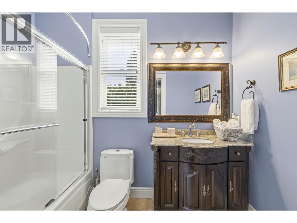
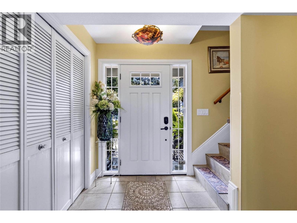
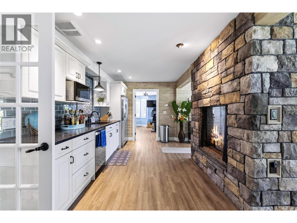
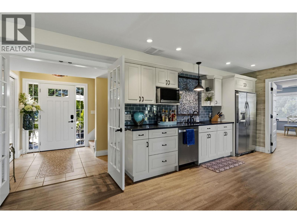
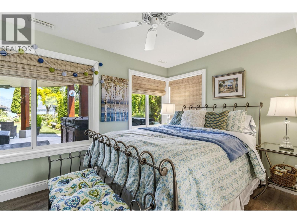
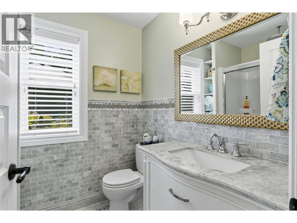
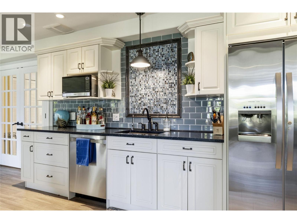
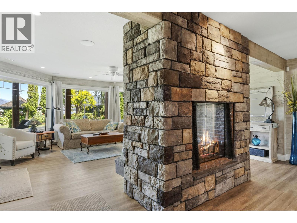
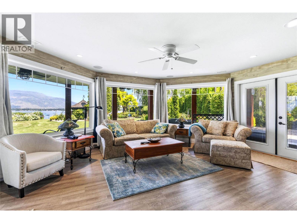
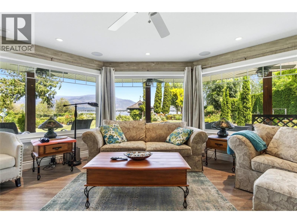
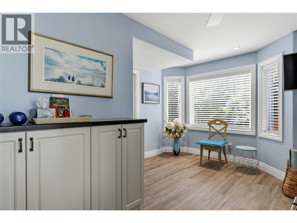
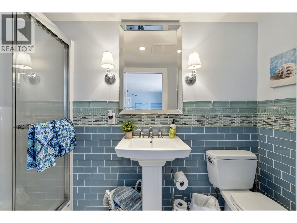
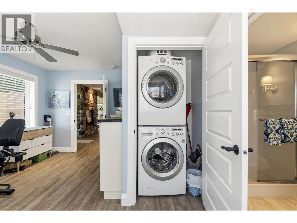
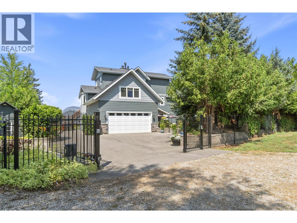
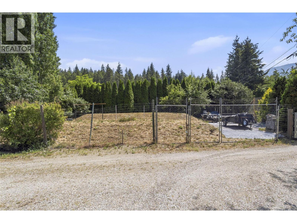
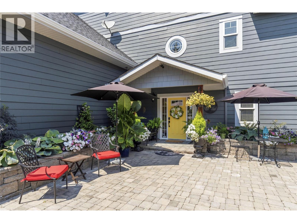
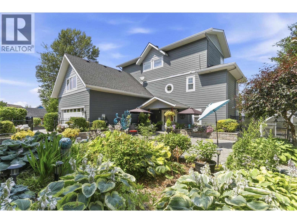
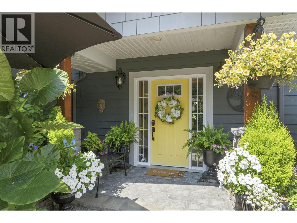
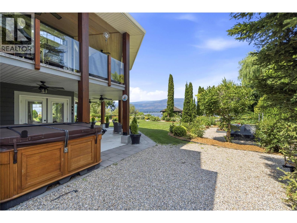
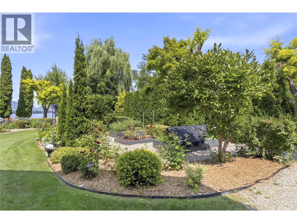
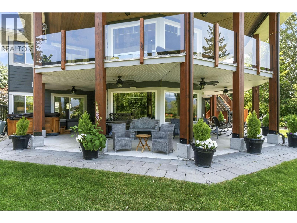
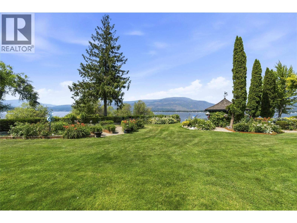
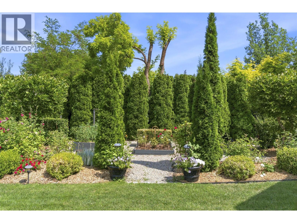
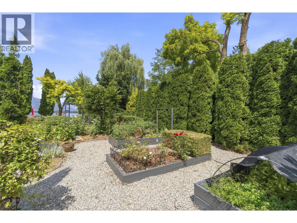
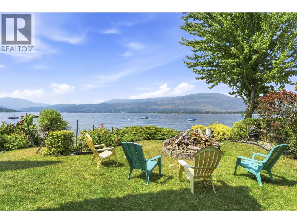
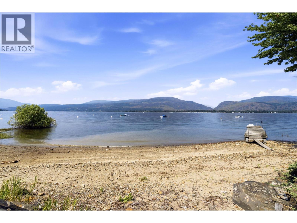
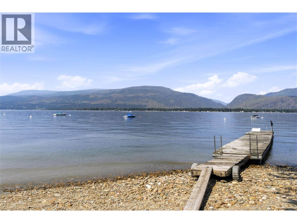
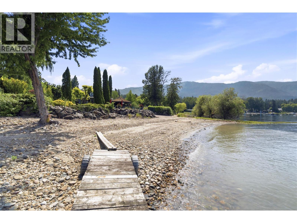
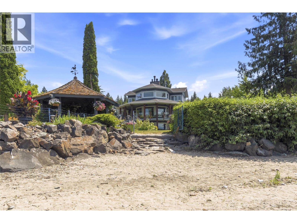
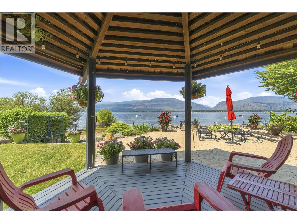
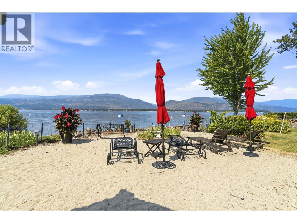
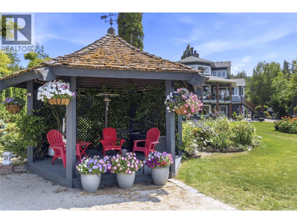
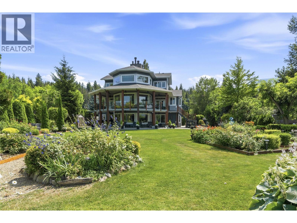
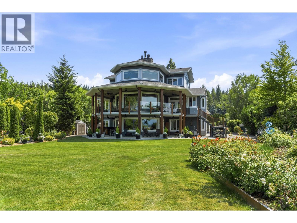
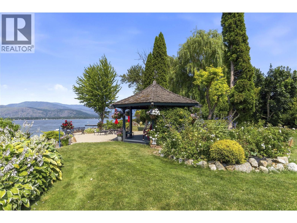
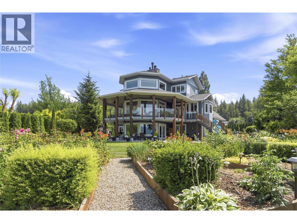
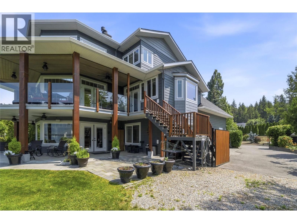
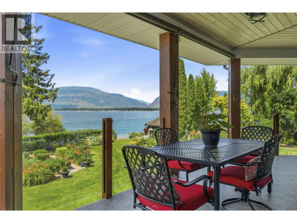
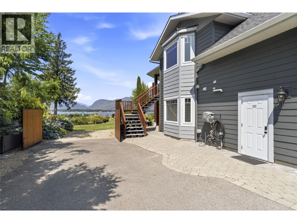
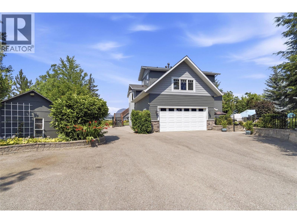
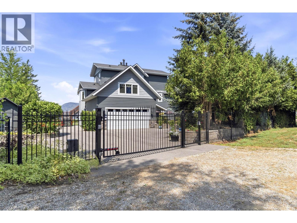
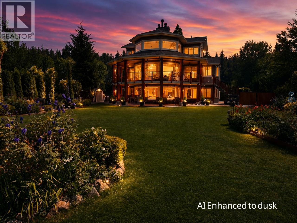
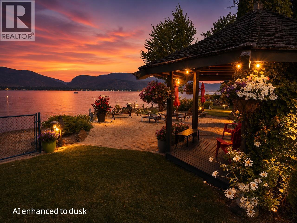
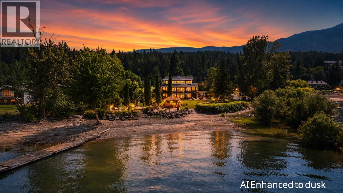
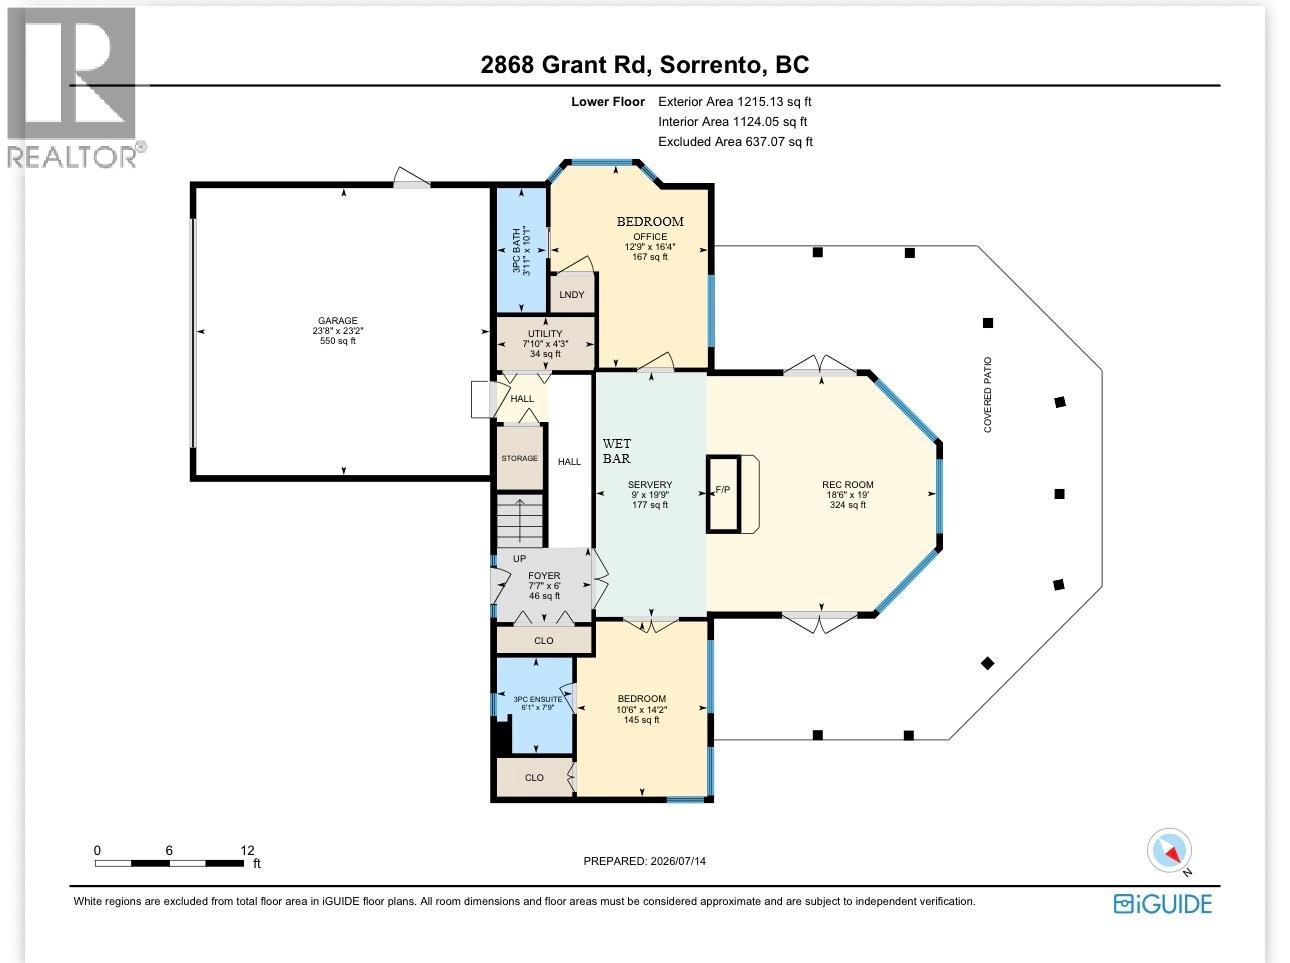
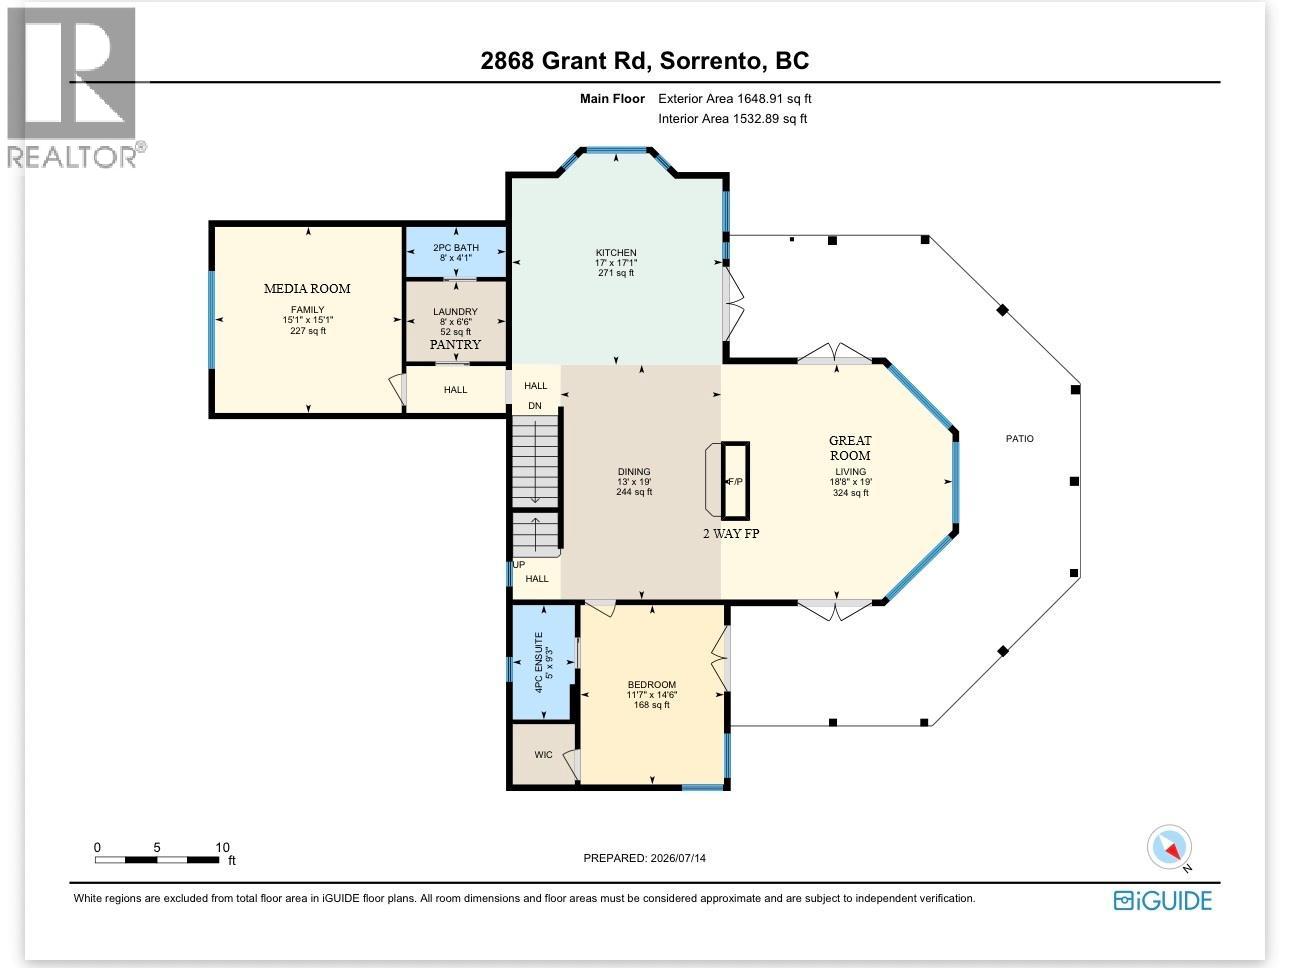
STUNNING SHUSWAP LAKE WATERFRONT ESTATE Offered for the first time, this exceptional year round waterfront home is one of Shuswap Lake's finest properties. Located in the heart of Sorrento and within walking distance to amenities, this private gated estate offers over 3500 SF of luxurious living on 133 ft. of prime lake frontage with spectacular sunset views. Professionally built and meticulously maintained, the home features soaring 20ft. ceilings, floor-to-ceiling windows, 4 ensuite bedrooms, 5 bathrooms, hand scraped hickory hardwood flooring, and a stunning two-way stone wood burning fireplace. The chef's kitchen boasts custom alder cabinetry, granite countertops, premium appliances, double dishwashers, wine fridge, and butler's pantry. The upper-level primary retreat offers a fireplace, spa-inspired ensuite, walk-in closet, and breathtaking lake views. The walkout lower level features a family room, wet bar, second laundry, and access to the covered patio with Arctic Spa saltwater hot tub. Beautifully landscaped grounds, affectionately known as the ""Shuswap Botanical Gardens,"" include lush lawns, mature gardens, greenhouse, lakeside gazebo, private sandy beach, licensed dock, and two buoys. Additional features include an oversized double garage, RV parking, municipal water, updated septic, security system, underground services, and exceptional privacy. A rare opportunity to own one of Shuswap Lake's premier waterfront estates. Check out the virtual tour & floor plans! (id:15474)
Property Details
- Full Address:
- 2868 Grant Road, Sorrento, British Columbia
- Price:
- $ 3,899,000
- MLS Number:
- 10394961
- List Date:
- July 16th, 2026
- Lot Size:
- 0.65 ac
- Year Built:
- 2008
- Taxes:
- $ 7,062
Interior Features
- Bedrooms:
- 4
- Bathrooms:
- 5
- Appliances:
- Refrigerator, Cooktop - Gas, Dishwasher, Microwave, See remarks, Washer & Dryer, Washer/Dryer Stack-Up
- Flooring:
- Hardwood, Ceramic Tile, Vinyl
- Air Conditioning:
- Central air conditioning
- Heating:
- Heat Pump, Forced air, See remarks
- Fireplaces:
- 3
- Fireplace Type:
- Wood, Gas, Conventional, Unknown
Building Features
- Storeys:
- 3
- Sewer:
- Septic tank
- Water:
- Community Water User's Utility
- Roof:
- Asphalt shingle, Unknown
- Garage:
- Attached Garage, RV, Additional Parking
- Garage Spaces:
- 2
- Ownership Type:
- Freehold
- Taxes:
- $ 7,062
Floors
- Finished Area:
- 3590 sq.ft.
Land
- View:
- Lake view, View of water
- Lot Size:
- 0.65 ac
Neighbourhood Features
Ratings
Commercial Info
Location
Mortgage Calculator

Related Listings
There are currently no related listings.

The trademarks MLS®, Multiple Listing Service® and the associated logos are owned by The Canadian Real Estate Association (CREA) and identify the quality of services provided by real estate professionals who are members of CREA" MLS®, REALTOR®, and the associated logos are trademarks of The Canadian Real Estate Association. This website is operated by a brokerage or salesperson who is a member of The Canadian Real Estate Association. The information contained on this site is based in whole or in part on information that is provided by members of The Canadian Real Estate Association, who are responsible for its accuracy. CREA reproduces and distributes this information as a service for its members and assumes no responsibility for its accuracy The listing content on this website is protected by copyright and other laws, and is intended solely for the private, non-commercial use by individuals. Any other reproduction, distribution or use of the content, in whole or in part, is specifically forbidden. The prohibited uses include commercial use, “screen scraping”, “database scraping”, and any other activity intended to collect, store, reorganize or manipulate data on the pages produced by or displayed on this website.
Multiple Listing Service (MLS) trademark® The MLS® mark and associated logos identify professional services rendered by REALTOR® members of CREA to effect the purchase, sale and lease of real estate as part of a cooperative selling system. ©2017 The Canadian Real Estate Association. All rights reserved. The trademarks REALTOR®, REALTORS® and the REALTOR® logo are controlled by CREA and identify real estate professionals who are members of CREA.