

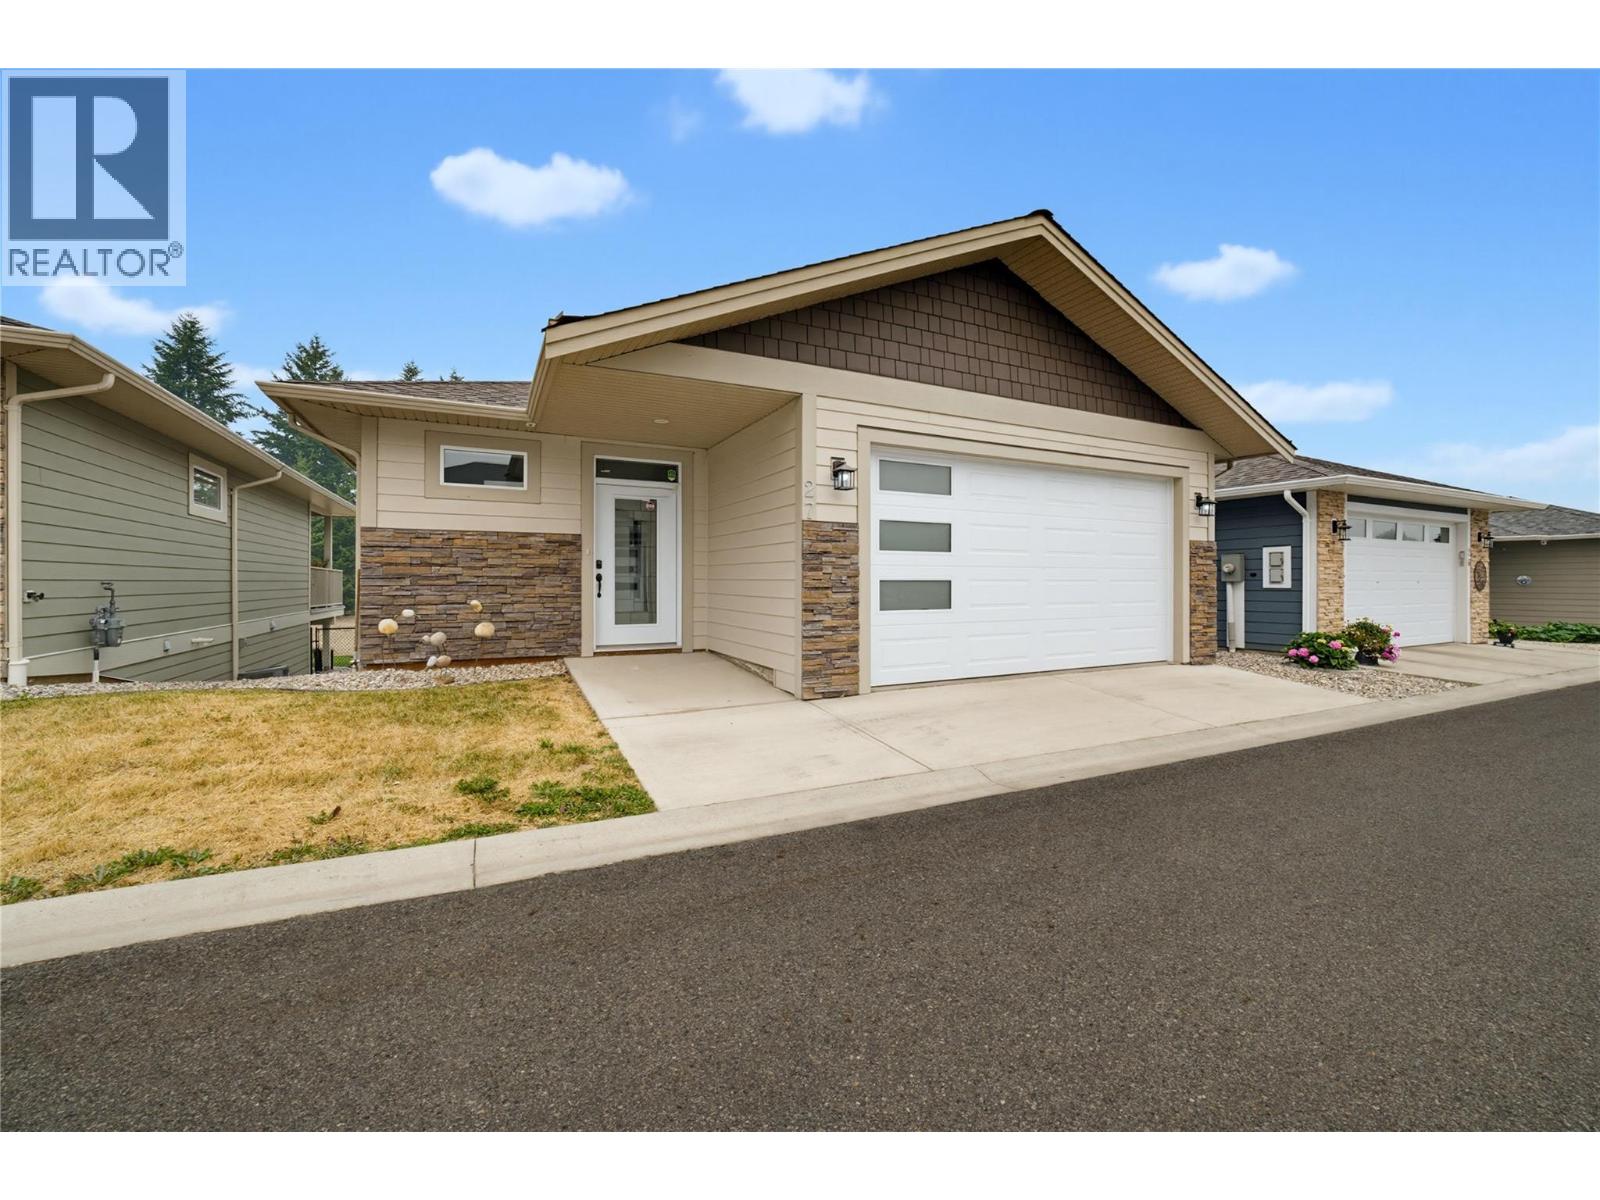
27 1791 10 Street Southwest, Salmon Arm
MLS® 10396591
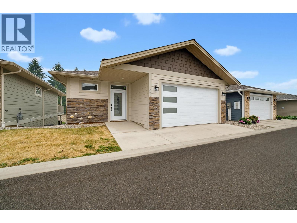
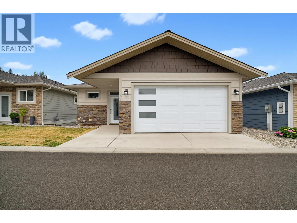
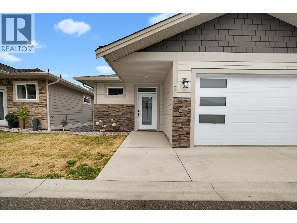
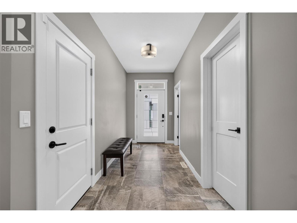
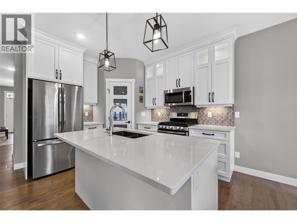
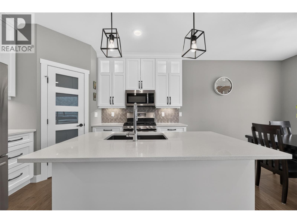
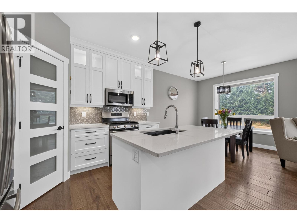
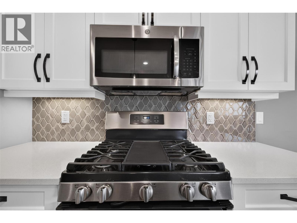
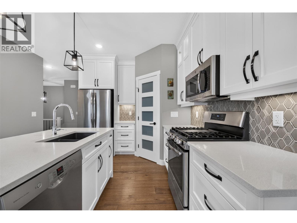
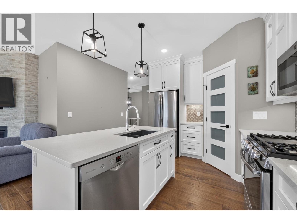
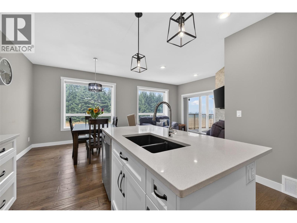
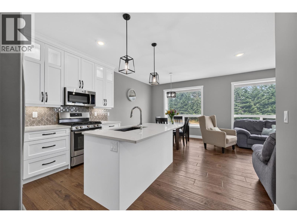
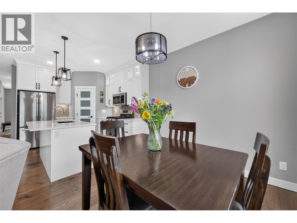
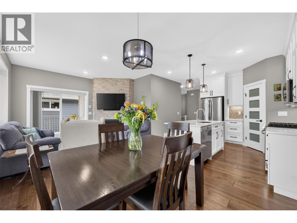
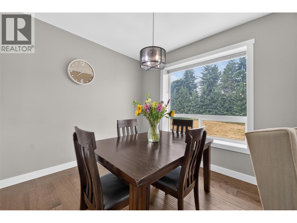
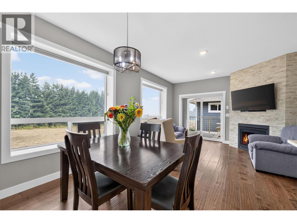
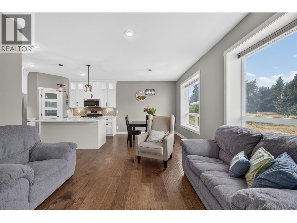
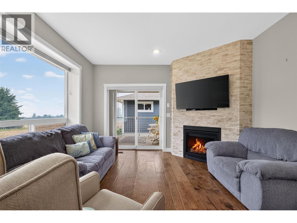
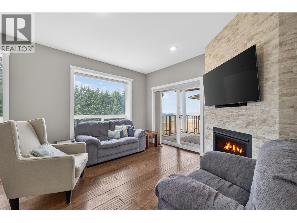
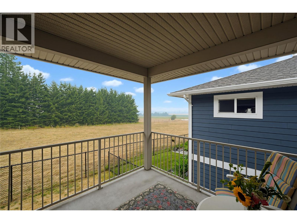
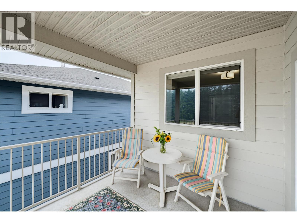
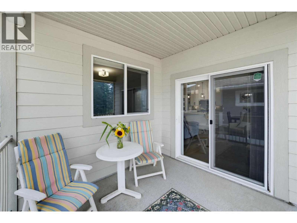
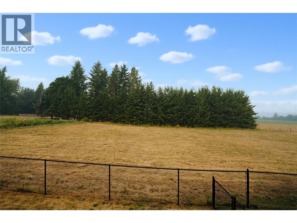
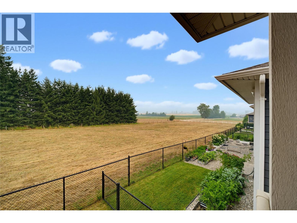
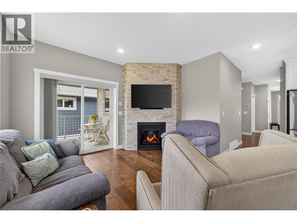
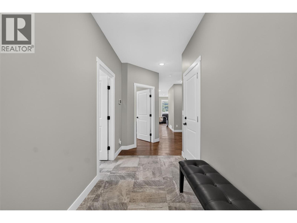
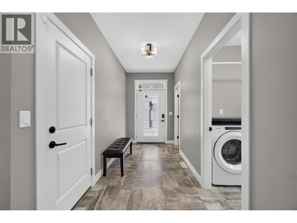
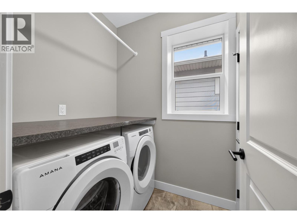
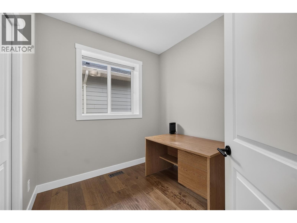
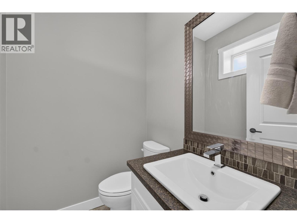
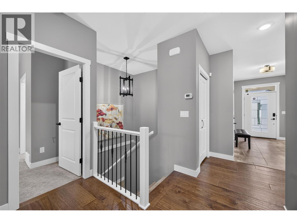
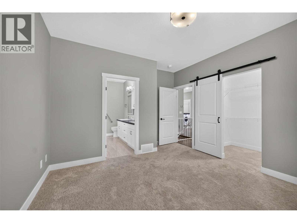
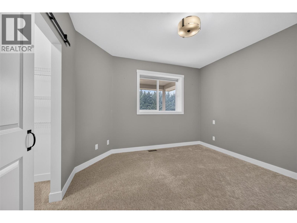
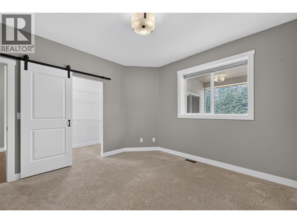
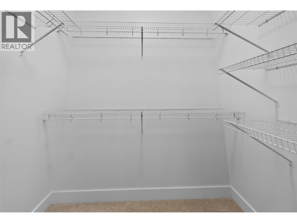
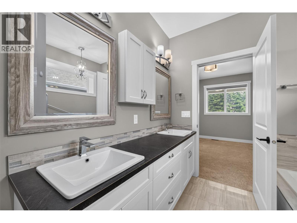
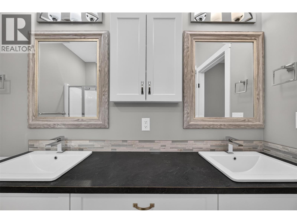
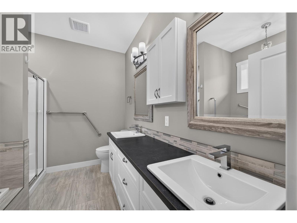
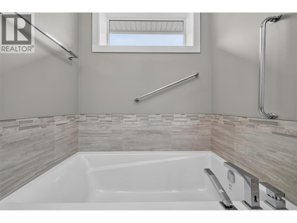
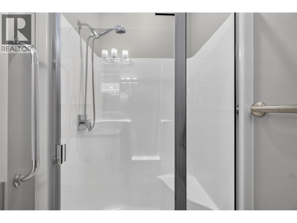
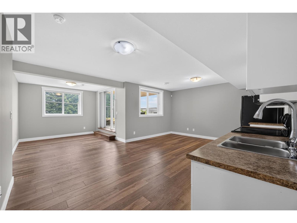
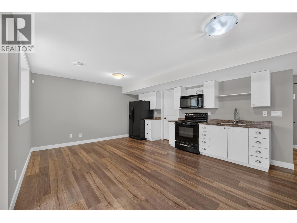
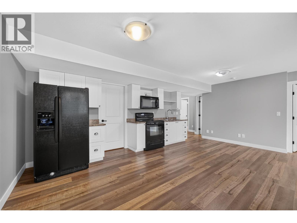
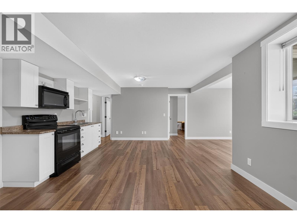
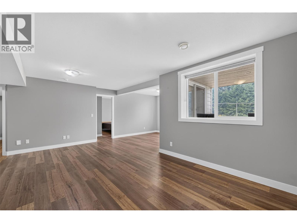
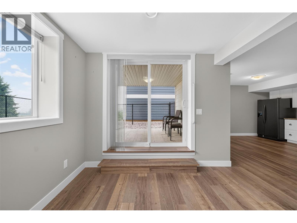
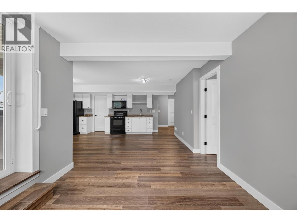
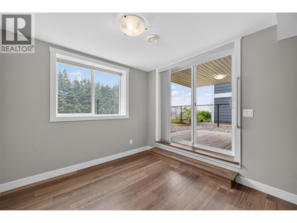
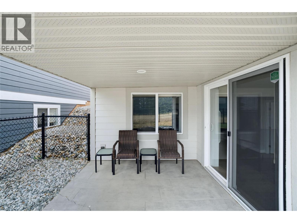
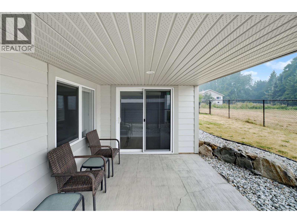
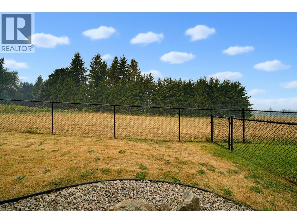
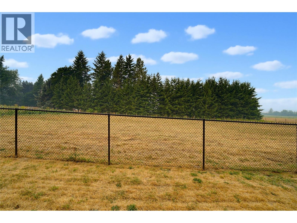
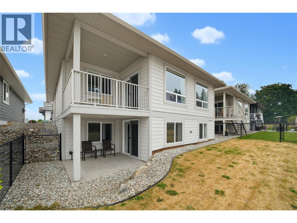
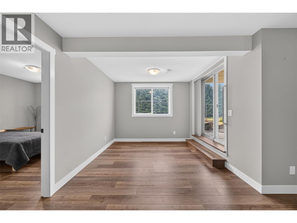
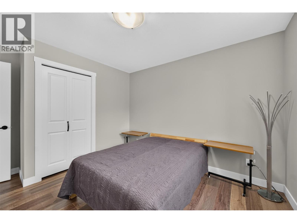
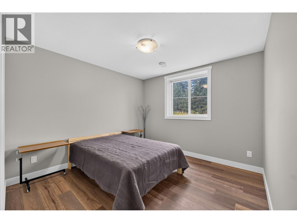
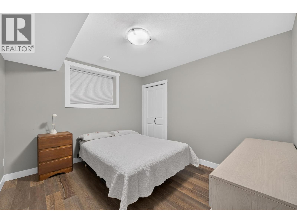
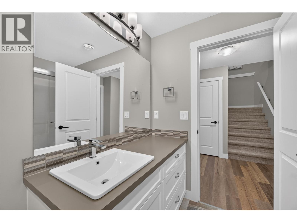
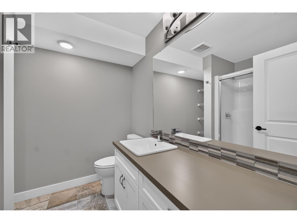
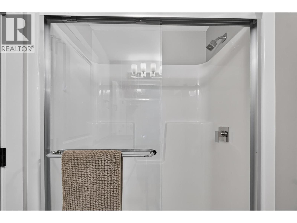
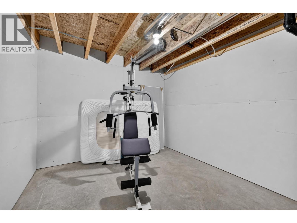
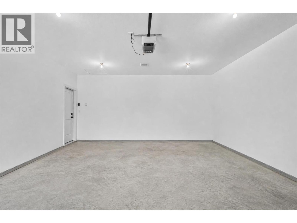
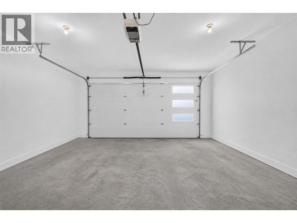
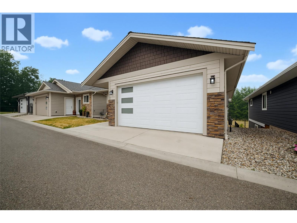
Beautifully maintained 4-bedroom, 2.5-bath rancher with a walkout basement in the desirable Country View Estates. Built in 2019, this like-new home offers over 2,300 sq. ft. of thoughtfully designed living space. From the moment you step inside, you'll appreciate the home's like-new condition, bright open-concept layout, and quality finishes throughout. The spacious kitchen is the heart of the home, featuring a large island, walk-in pantry, solid surface countertops, and plenty of workspace, making it perfect for both everyday living and entertaining. The adjoining dining and living areas create a seamless flow, highlighted by a cozy fireplace and sliding doors that open onto the covered deck overlooking peaceful farmland. The main floor also features a convenient laundry room, a second bedroom that would make an ideal office or den, a 2-piece powder room, and a lovely primary suite complete with a walk-in closet and a 5-piece ensuite. Downstairs, the spacious walkout basement offers exceptional flexibility. The large family room could easily function as part of an in-law suite, while two additional bedrooms, a 3-piece bathroom, and a generous storage room provide plenty of space. The storage room could also be converted into a home office, den, hobby room, or workout area to suit your needs. Located in a sought-after neighbourhood, this move-in-ready home combines modern comfort, thoughtful design, and beautiful views in a setting you'll love to call home. (id:15474)
Property Details
- Full Address:
- 27 1791 10 Street Southwest, Salmon Arm, British Columbia
- Price:
- $ 750,000
- MLS Number:
- 10396591
- List Date:
- July 31st, 2026
- Lot Size:
- 0.07 ac
- Year Built:
- 2019
- Taxes:
- $ 4,229
Interior Features
- Bedrooms:
- 4
- Bathrooms:
- 3
- Flooring:
- Tile, Hardwood, Carpeted, Mixed Flooring
- Air Conditioning:
- Central air conditioning
- Heating:
- Forced air, See remarks
- Fireplaces:
- 1
- Fireplace Type:
- Gas, Unknown
Building Features
- Architectural Style:
- Ranch
- Storeys:
- 2
- Foundation:
- Insulated Concrete Forms
- Sewer:
- Municipal sewage system
- Water:
- Municipal water
- Roof:
- Asphalt shingle, Unknown
- Exterior:
- Other
- Garage:
- Attached Garage, Additional Parking
- Garage Spaces:
- 2
- Ownership Type:
- Freehold
- Taxes:
- $ 4,229
- Stata Fees:
- $ 70
Floors
- Finished Area:
- 2322 sq.ft.
Land
- Lot Size:
- 0.07 ac
Neighbourhood Features
Ratings
Commercial Info
Location
Mortgage Calculator

Related Listings

The trademarks MLS®, Multiple Listing Service® and the associated logos are owned by The Canadian Real Estate Association (CREA) and identify the quality of services provided by real estate professionals who are members of CREA" MLS®, REALTOR®, and the associated logos are trademarks of The Canadian Real Estate Association. This website is operated by a brokerage or salesperson who is a member of The Canadian Real Estate Association. The information contained on this site is based in whole or in part on information that is provided by members of The Canadian Real Estate Association, who are responsible for its accuracy. CREA reproduces and distributes this information as a service for its members and assumes no responsibility for its accuracy The listing content on this website is protected by copyright and other laws, and is intended solely for the private, non-commercial use by individuals. Any other reproduction, distribution or use of the content, in whole or in part, is specifically forbidden. The prohibited uses include commercial use, “screen scraping”, “database scraping”, and any other activity intended to collect, store, reorganize or manipulate data on the pages produced by or displayed on this website.
Multiple Listing Service (MLS) trademark® The MLS® mark and associated logos identify professional services rendered by REALTOR® members of CREA to effect the purchase, sale and lease of real estate as part of a cooperative selling system. ©2017 The Canadian Real Estate Association. All rights reserved. The trademarks REALTOR®, REALTORS® and the REALTOR® logo are controlled by CREA and identify real estate professionals who are members of CREA.