

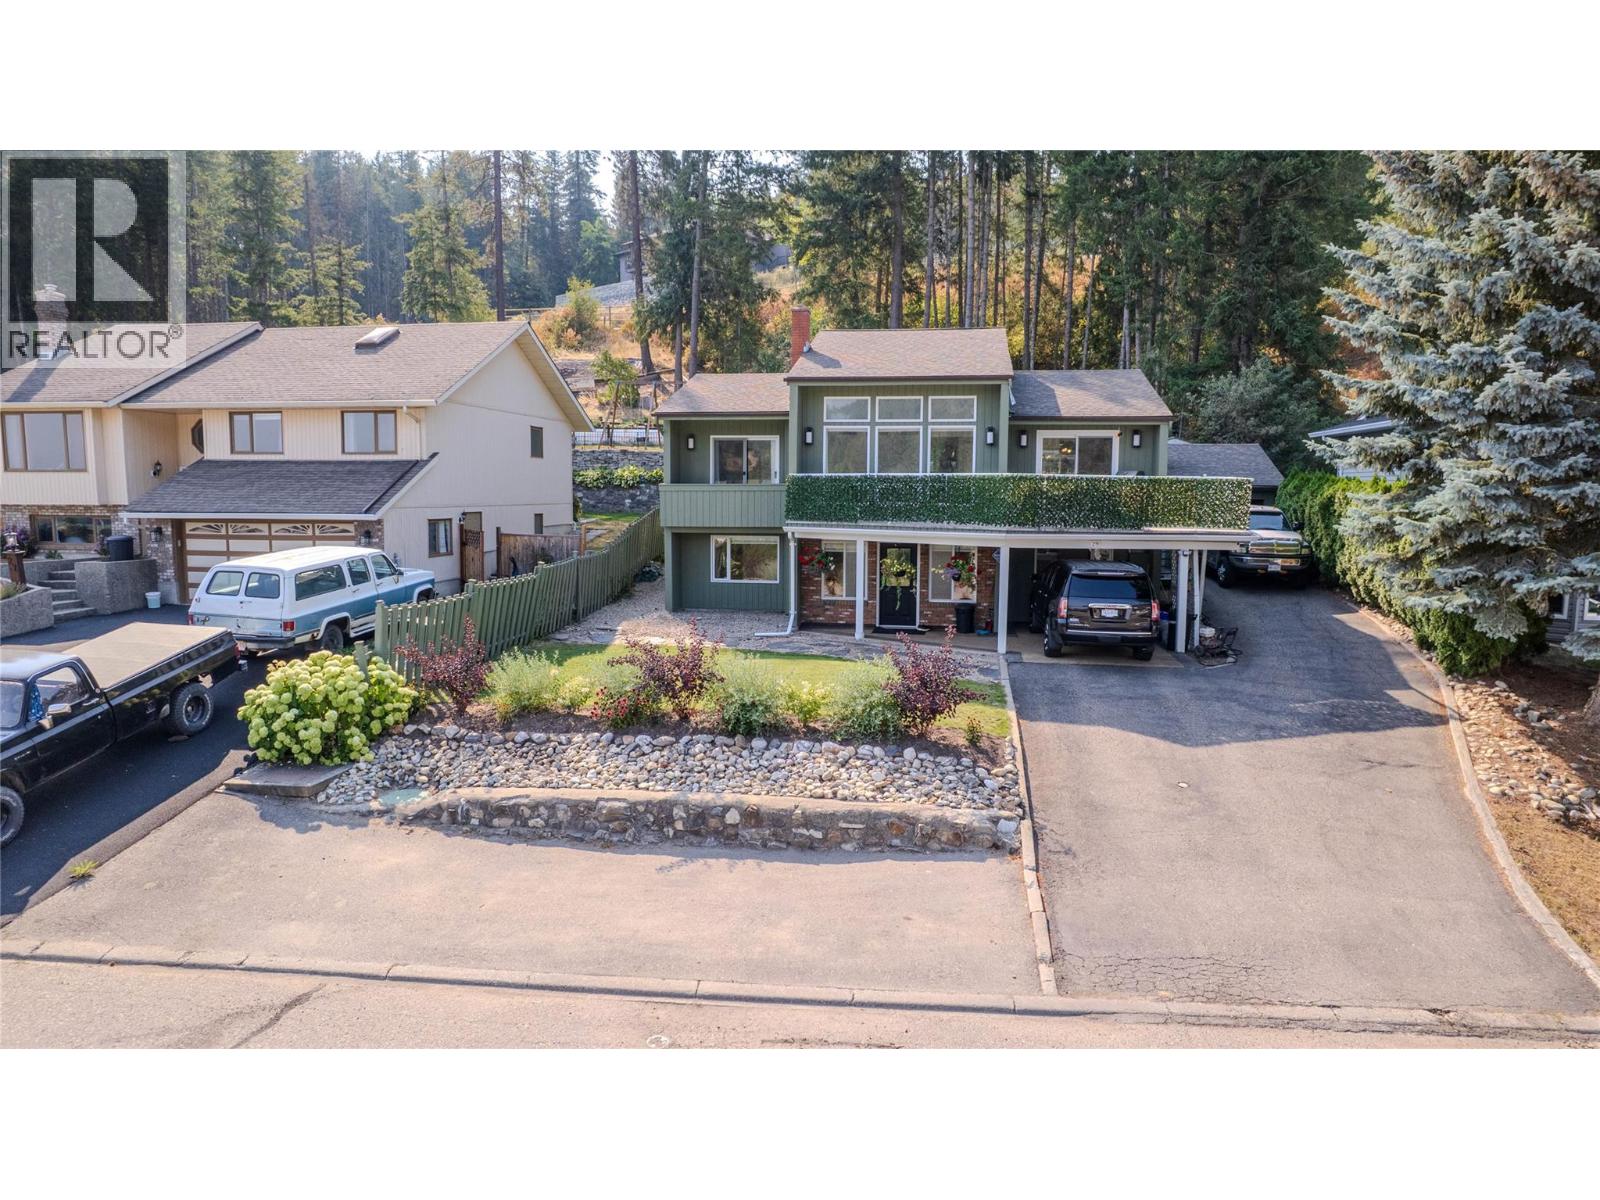
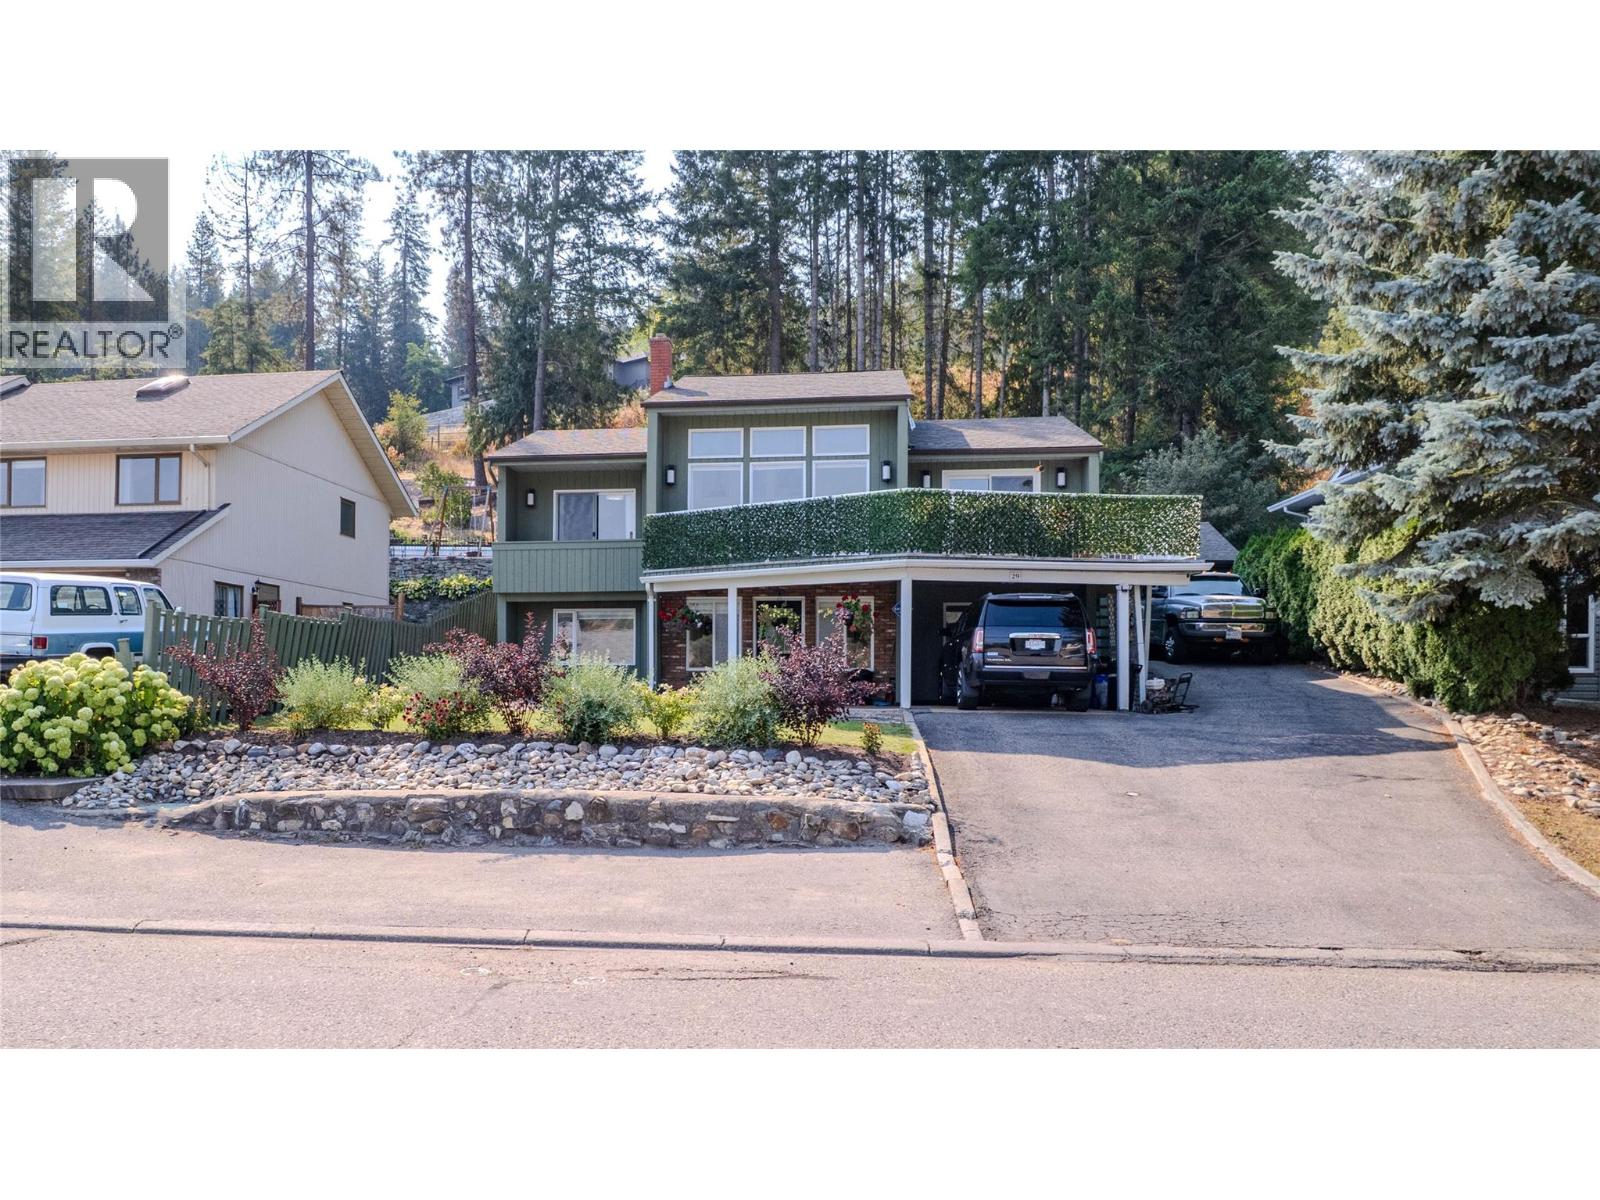
29 Preston Crescent, Enderby
MLS® 10398972
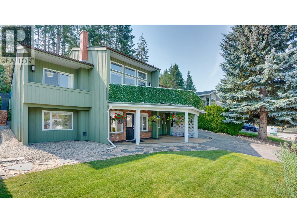
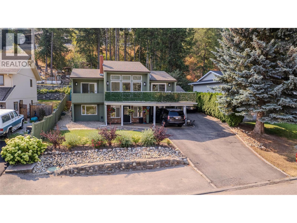
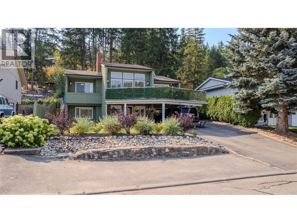
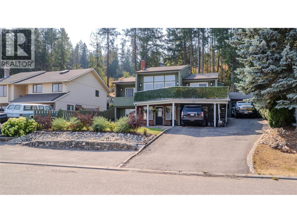
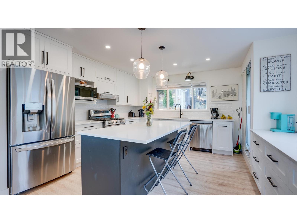

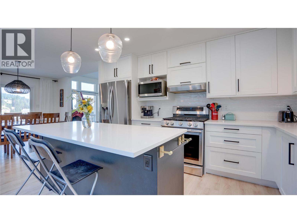
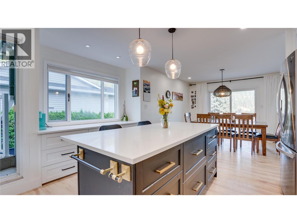
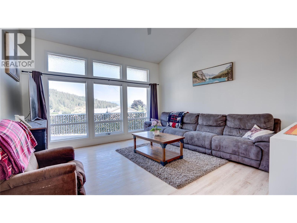
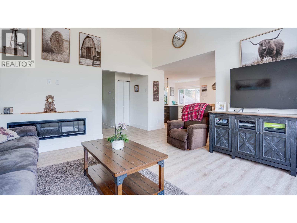
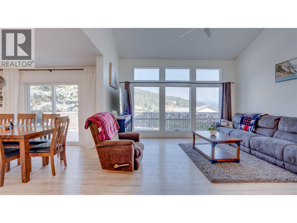
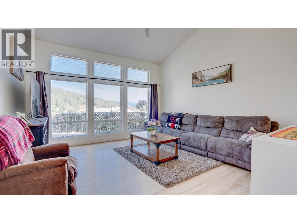
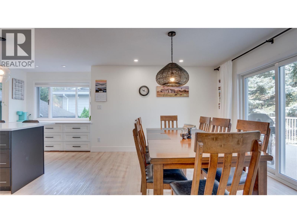
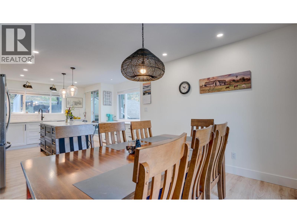
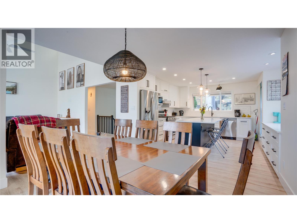
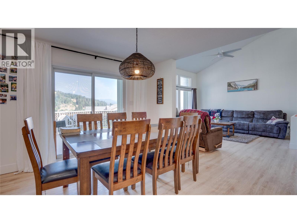
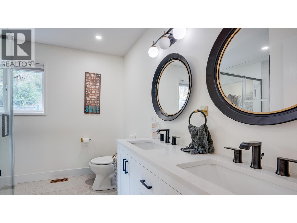
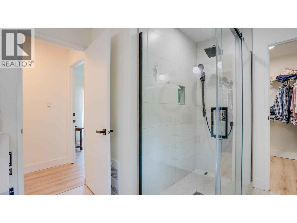
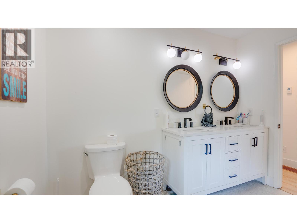
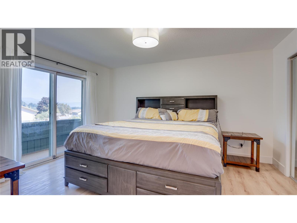
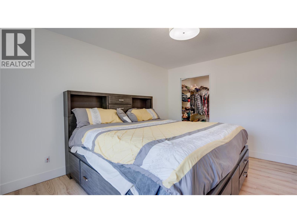
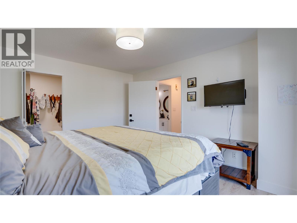
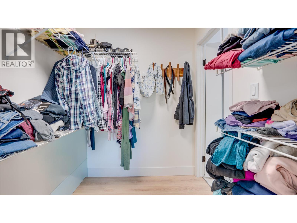
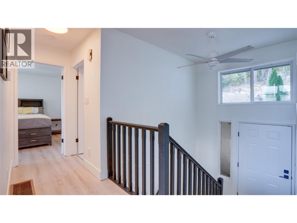
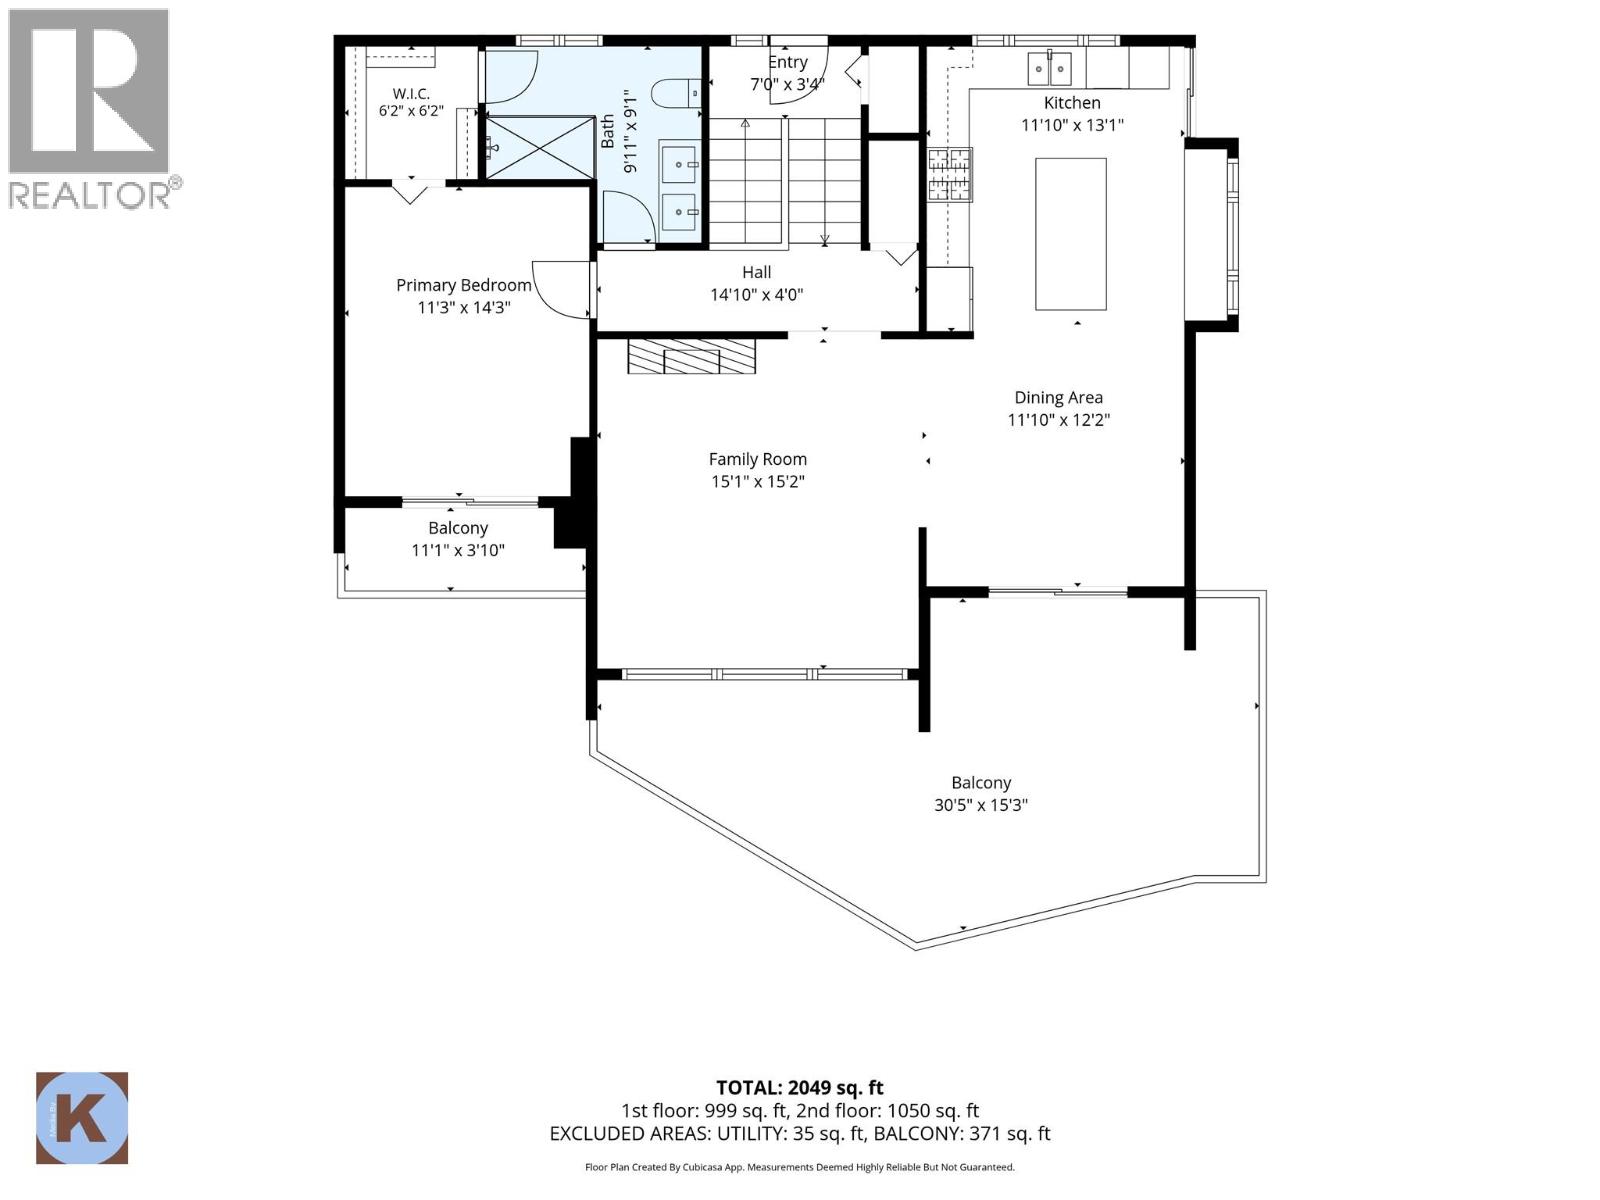
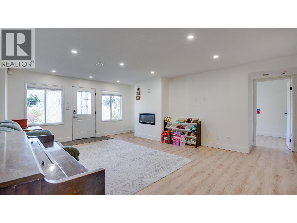
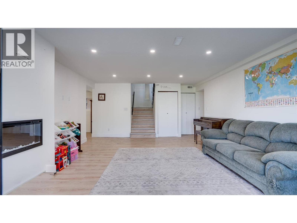
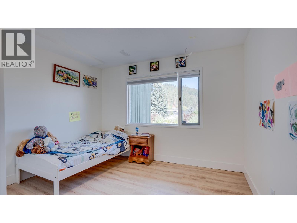
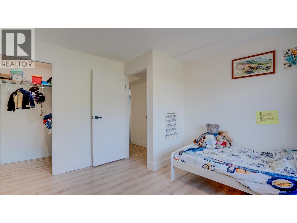
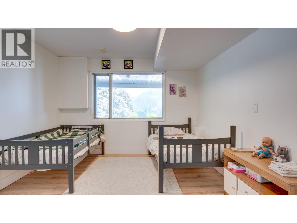
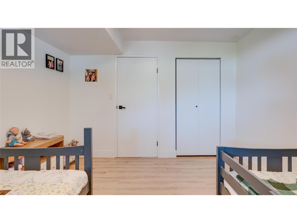
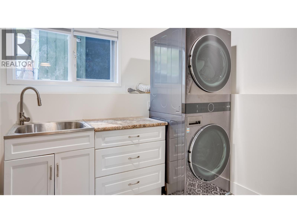
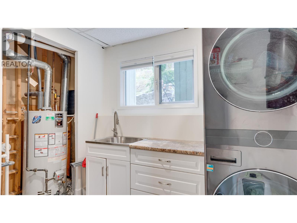
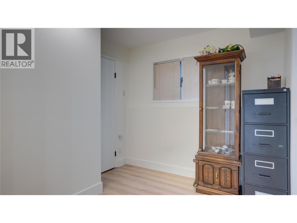
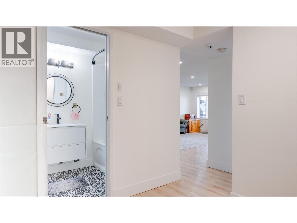
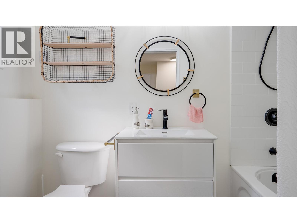
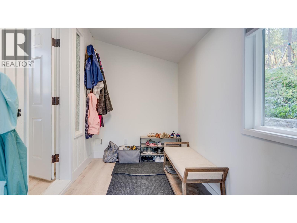
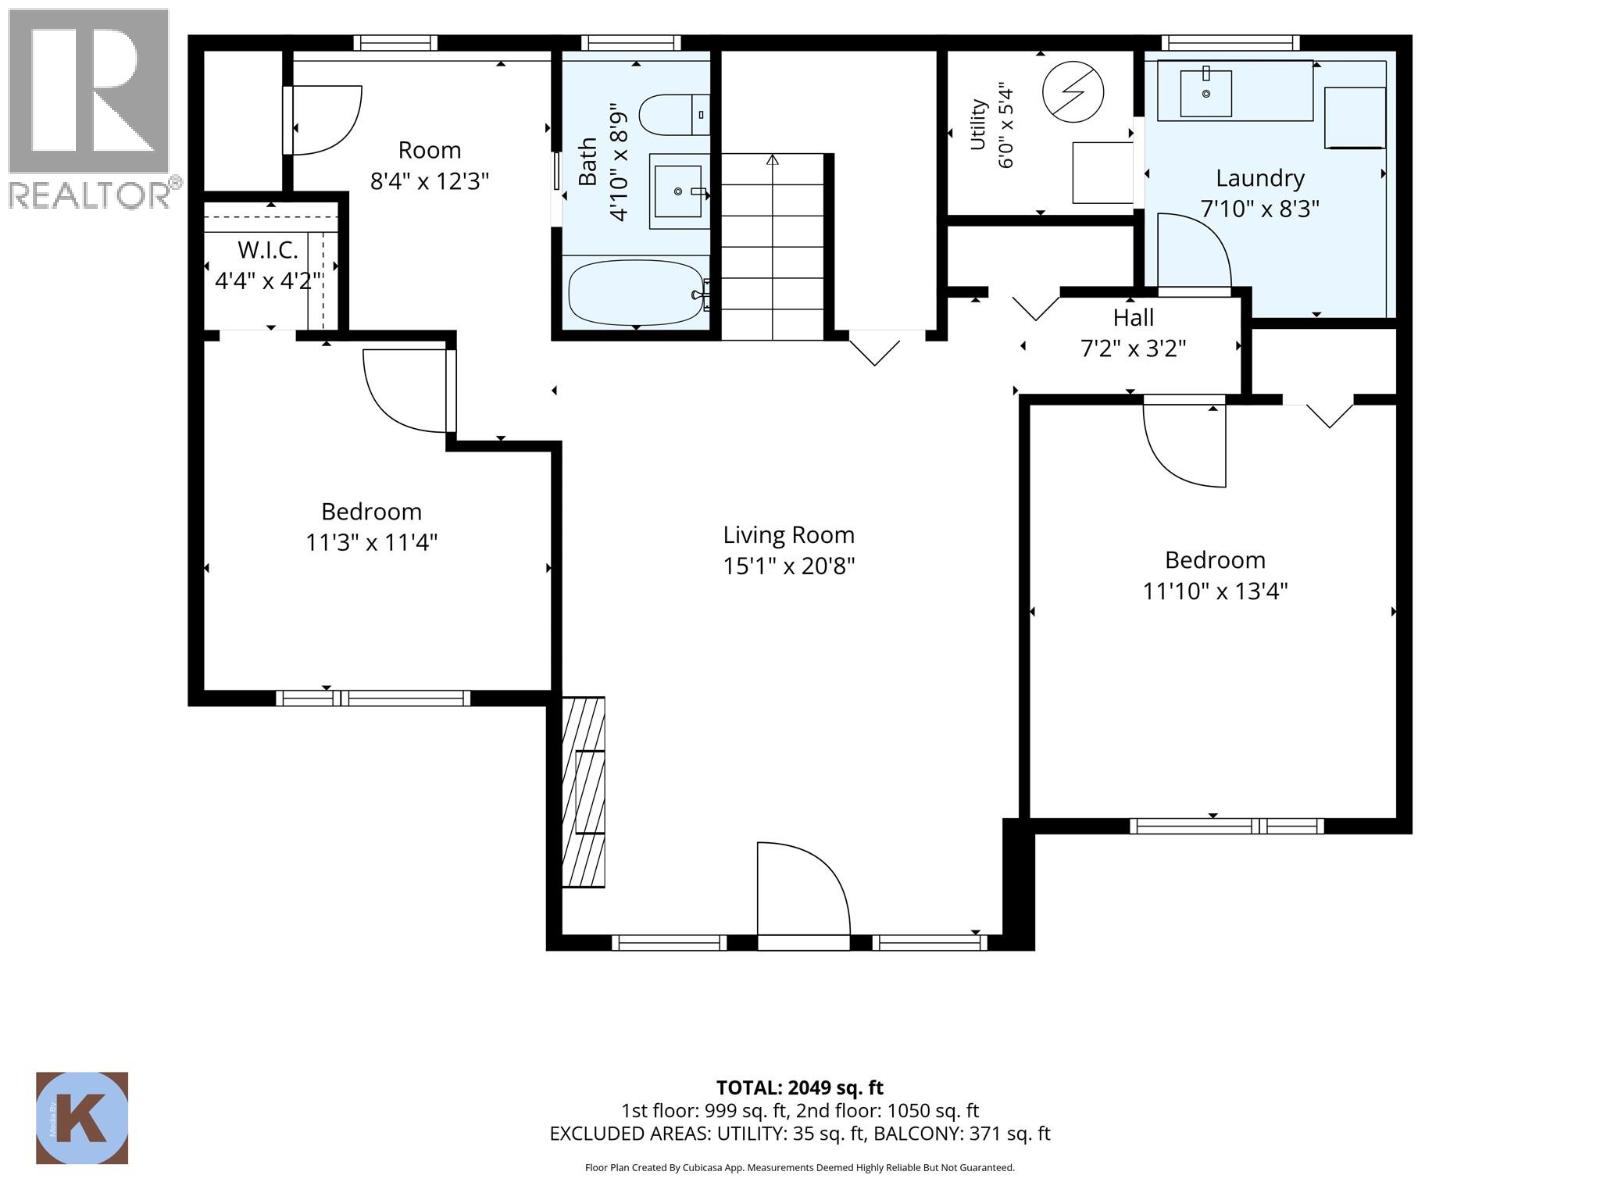
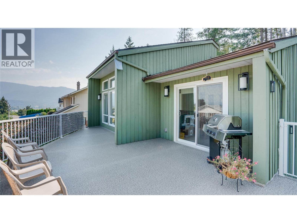
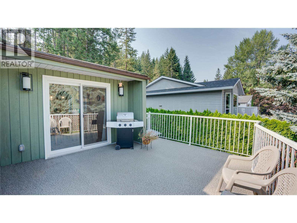
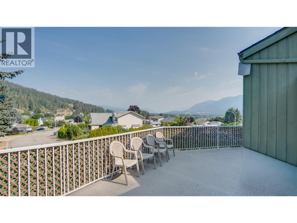
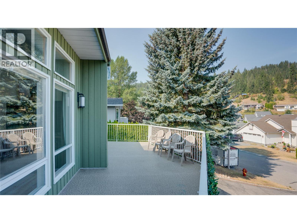
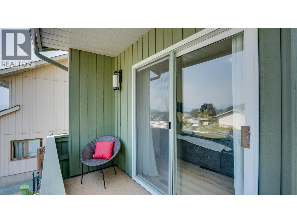
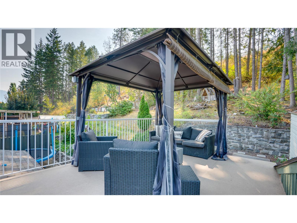
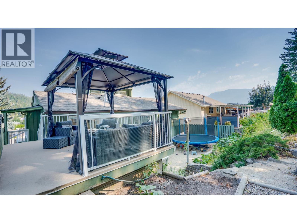
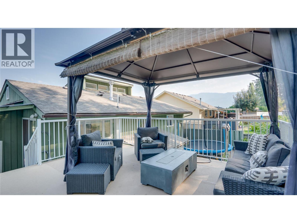
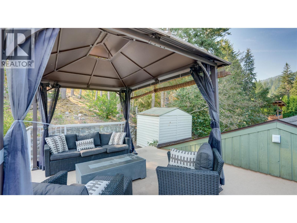
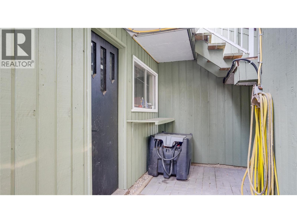
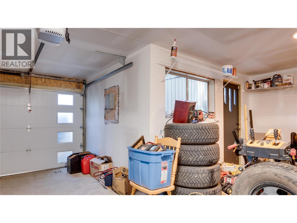
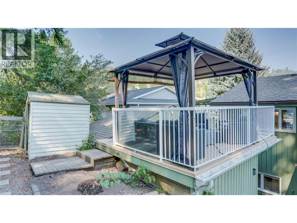
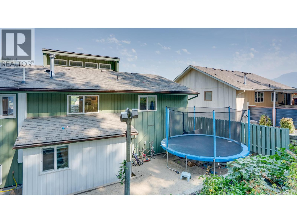
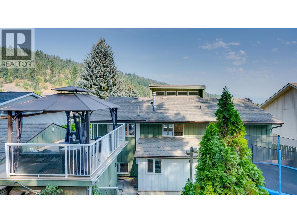
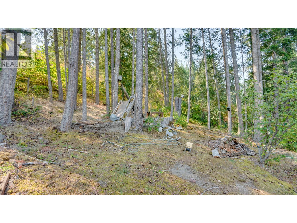
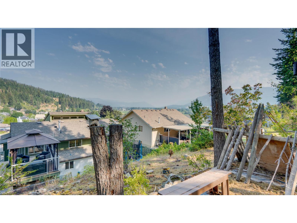
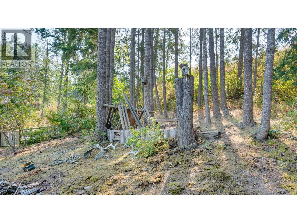
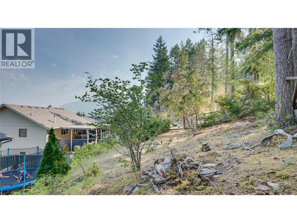
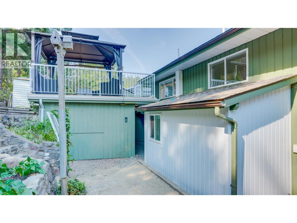
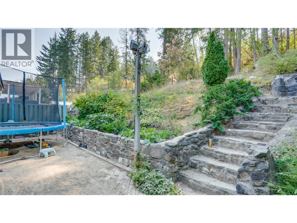
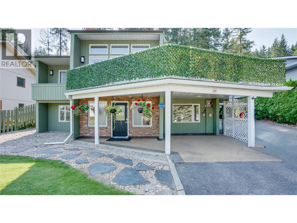
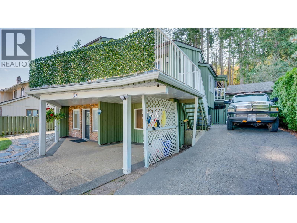
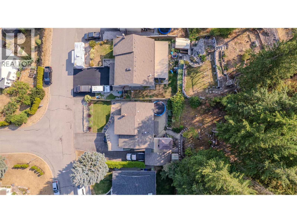
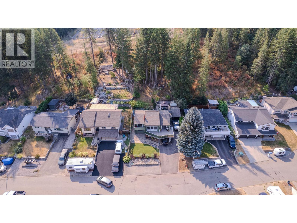
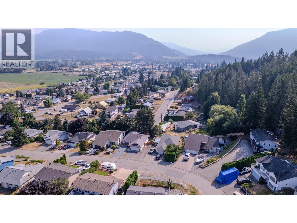
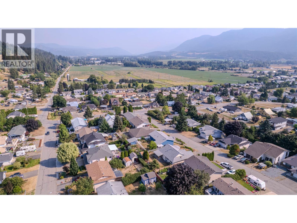
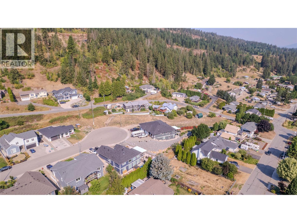
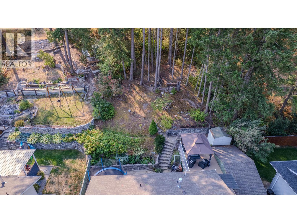
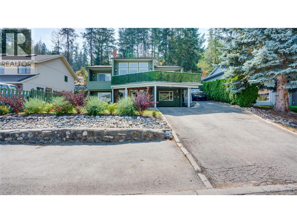
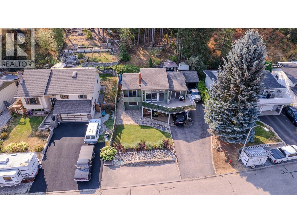
Set on a private 0.3-acre lot with impressive cliff views, this extensively renovated 3-bedroom, 2-bathroom home offers 2,191 sq. ft. of thoughtfully updated living space, with over $150,000 invested in improvements. The bright, modern kitchen features white cabinetry, smart built-in storage, a large island and new appliances, flowing into the dining area and connecting two inviting outdoor spaces—an expansive northeast-facing front deck and a secluded backyard deck with gazebo and direct kitchen access. Inside, updated bathrooms bring a luxurious feel, complemented by vinyl plank flooring, contemporary lighting and new electric fireplaces. The lower level offers excellent storage and flexible bonus space that could easily serve as an additional bedroom, office or hobby room. Outside, enjoy fresh front landscaping, a peaceful natural backyard and plenty of parking for an RV, boat and additional vehicles. The lower rear deck is ready for a future hot tub, with plumbing, electrical and gas connections already in place. Major upgrades include updated electrical and plumbing, furnace and A/C, additional electrical outlets, a gas line to the deck and a new sliding door. A fully insulated and heated garage/workshop adds valuable year-round space. Extensively updated with generous indoor and outdoor living areas, excellent parking, privacy and beautiful views, this home is ready to enjoy. (id:15474)
Property Details
- Full Address:
- 29 Preston Crescent, Enderby, British Columbia
- Price:
- $ 729,000
- MLS Number:
- 10398972
- List Date:
- August 28th, 2026
- Lot Size:
- 0.3 ac
- Year Built:
- 1988
- Taxes:
- $ 3,673
Interior Features
- Bedrooms:
- 3
- Bathrooms:
- 2
- Appliances:
- Washer, Refrigerator, Range - Gas, Dishwasher, Dryer, Microwave, See remarks
- Flooring:
- Tile, Vinyl
- Air Conditioning:
- Central air conditioning
- Heating:
- Forced air, See remarks
- Fireplaces:
- 2
- Fireplace Type:
- Electric, Unknown
Building Features
- Architectural Style:
- Contemporary
- Storeys:
- 2
- Sewer:
- Municipal sewage system
- Water:
- Municipal water
- Roof:
- Asphalt shingle, Unknown
- Exterior:
- Brick, Wood siding
- Garage:
- Detached Garage, RV, See Remarks, Additional Parking
- Garage Spaces:
- 6
- Ownership Type:
- Freehold
- Taxes:
- $ 3,673
Floors
- Finished Area:
- 2191 sq.ft.
Land
- Lot Size:
- 0.3 ac
Neighbourhood Features
Ratings
Commercial Info
Location
Mortgage Calculator

Related Listings

The trademarks MLS®, Multiple Listing Service® and the associated logos are owned by The Canadian Real Estate Association (CREA) and identify the quality of services provided by real estate professionals who are members of CREA" MLS®, REALTOR®, and the associated logos are trademarks of The Canadian Real Estate Association. This website is operated by a brokerage or salesperson who is a member of The Canadian Real Estate Association. The information contained on this site is based in whole or in part on information that is provided by members of The Canadian Real Estate Association, who are responsible for its accuracy. CREA reproduces and distributes this information as a service for its members and assumes no responsibility for its accuracy The listing content on this website is protected by copyright and other laws, and is intended solely for the private, non-commercial use by individuals. Any other reproduction, distribution or use of the content, in whole or in part, is specifically forbidden. The prohibited uses include commercial use, “screen scraping”, “database scraping”, and any other activity intended to collect, store, reorganize or manipulate data on the pages produced by or displayed on this website.
Multiple Listing Service (MLS) trademark® The MLS® mark and associated logos identify professional services rendered by REALTOR® members of CREA to effect the purchase, sale and lease of real estate as part of a cooperative selling system. ©2017 The Canadian Real Estate Association. All rights reserved. The trademarks REALTOR®, REALTORS® and the REALTOR® logo are controlled by CREA and identify real estate professionals who are members of CREA.