

1 1441 20 Avenue Southeast, Salmon Arm
MLS® 10404379
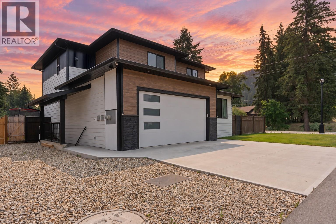
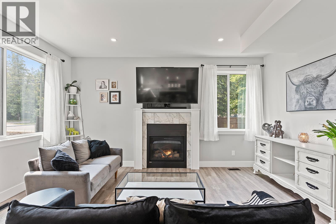
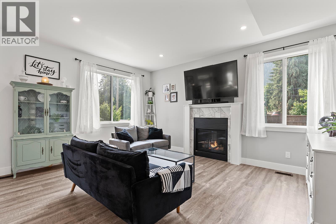
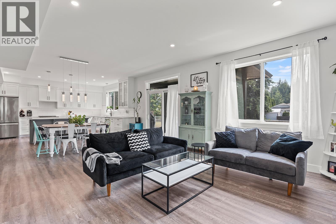
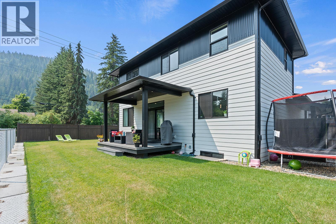
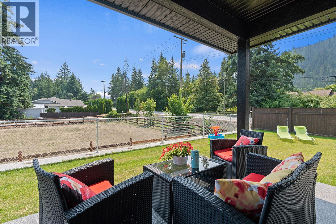
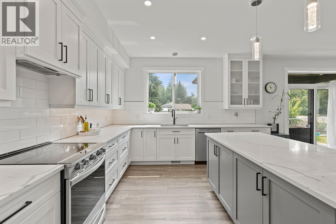
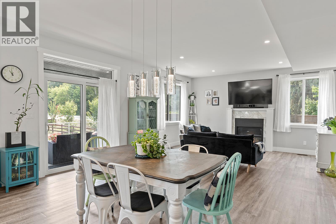
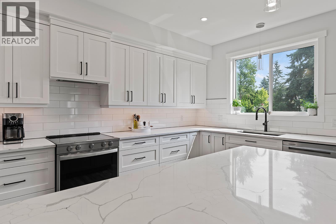
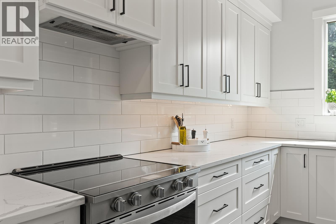
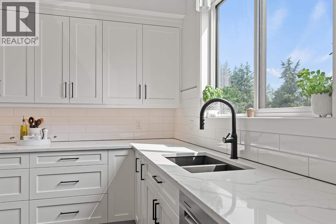
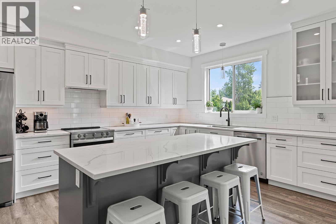
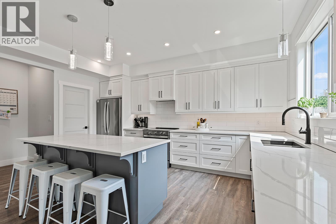
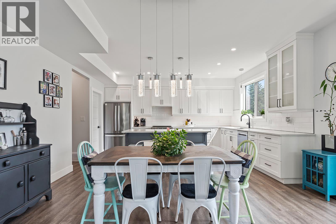
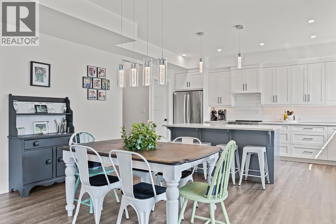
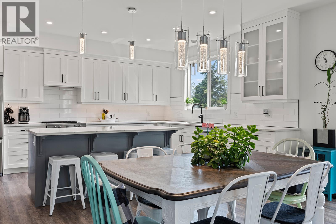
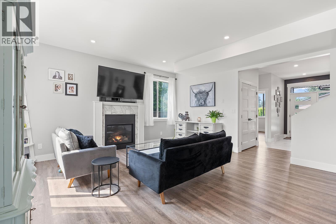
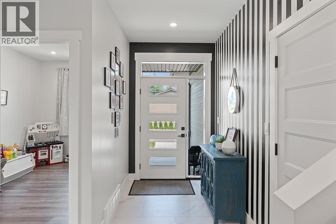
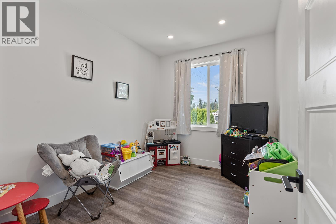
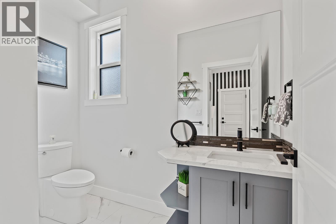
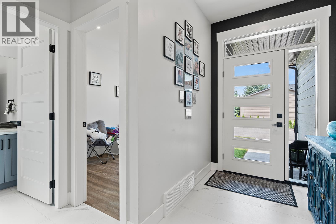
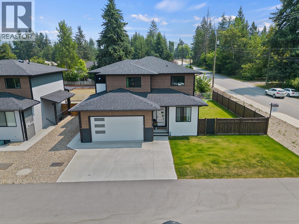
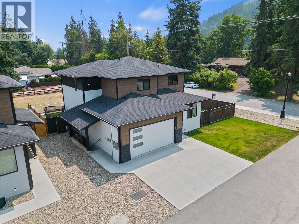
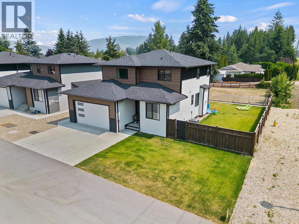
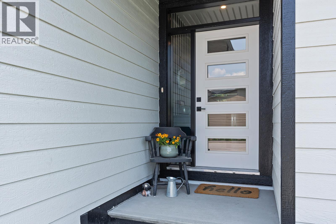
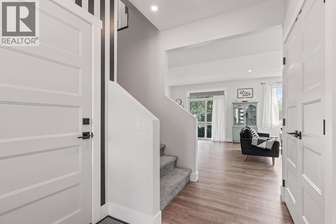
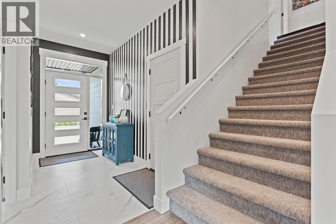
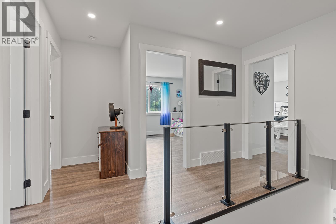
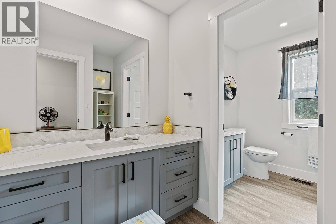
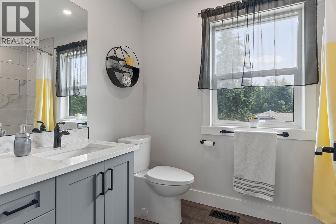
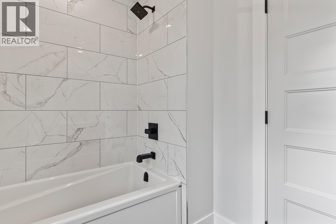
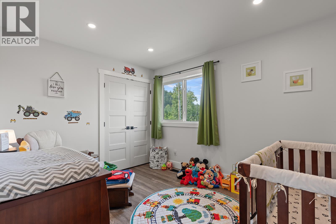
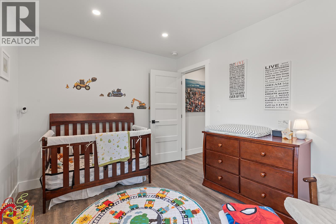
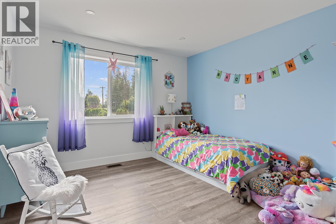
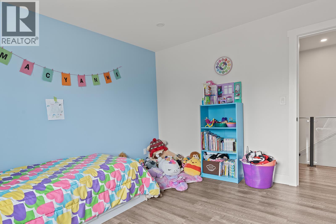
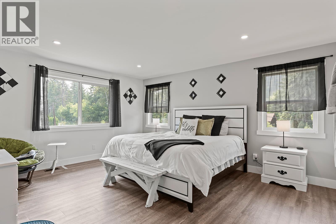
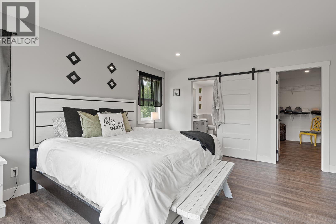
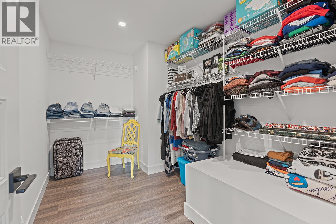
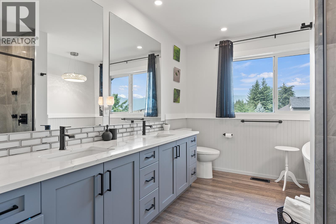
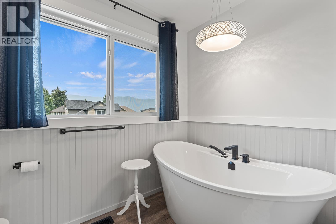
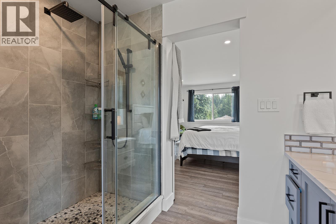
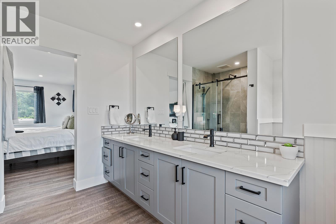
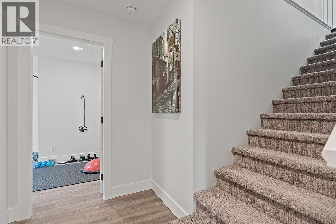
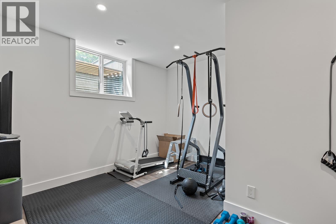
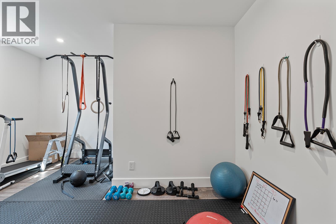
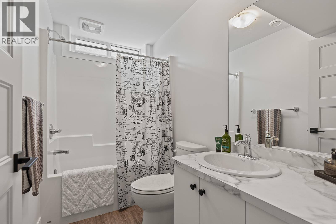
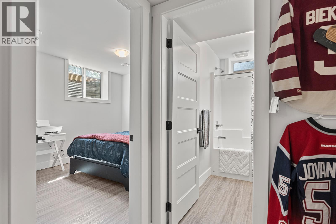
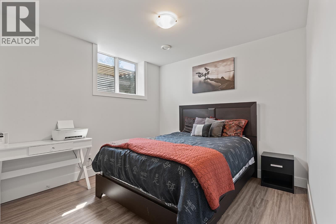
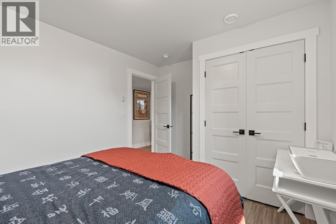
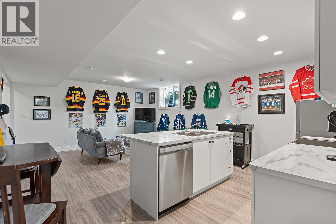
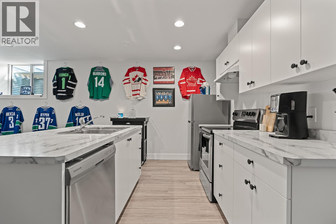
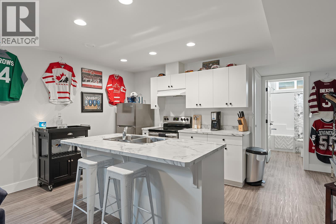
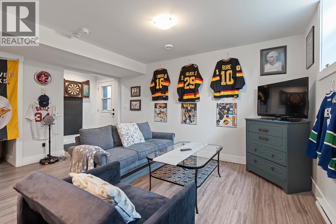
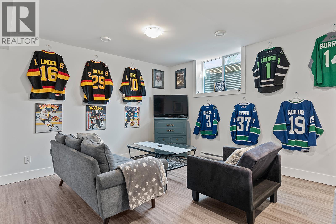
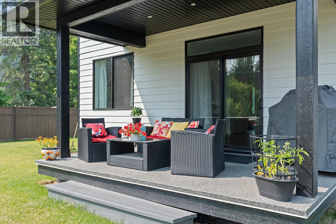
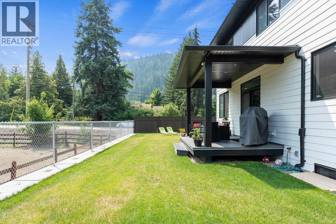
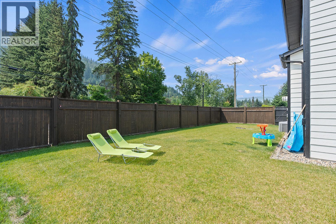
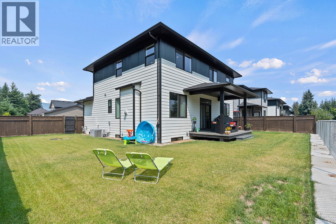
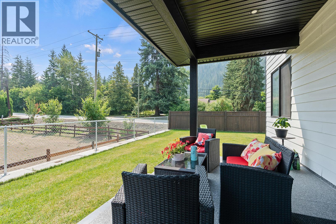
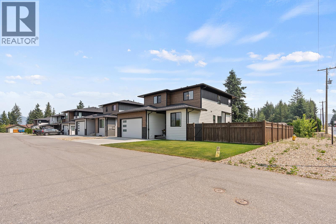
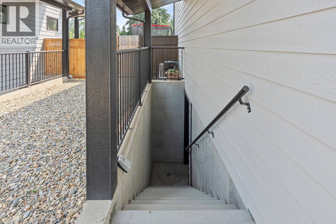
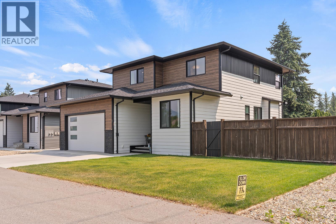
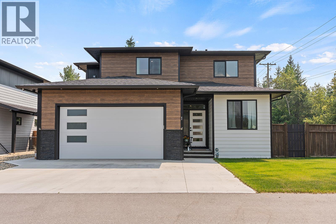
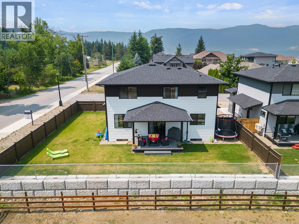
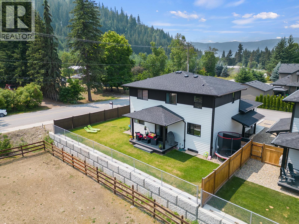
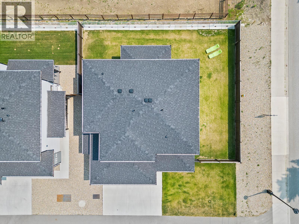
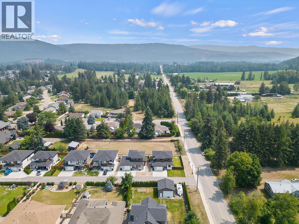
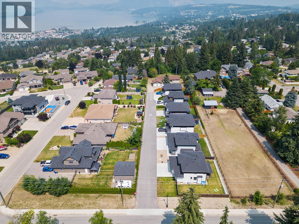
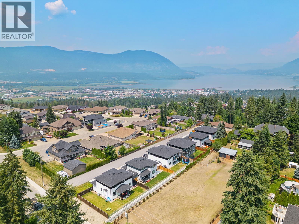
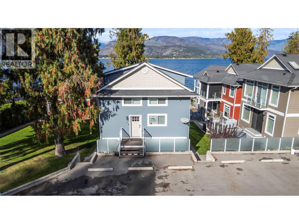
Welcome to Raspberry Ridge, a quiet Salmon Arm community where modern design, luxury finishes and exceptional functionality come together! Offering 3,002 sq. ft., 5 bedrooms plus a den, including a LEGAL 1-bedroom suite, this beautifully crafted home checks every box. Step inside to an impressive open-concept living space flooded with natural light, featuring a cozy gas fireplace, recessed lighting and quality finishes throughout. The stunning kitchen showcases quartz countertops, ceiling-height wood cabinetry, under-cabinet lighting, a walk-in pantry, oversized refrigerator and an expansive island with designer pendant lighting. Upstairs, discover a thoughtfully designed layout highlighted by a spectacular primary retreat with an oversized walk-in closet and spa-inspired ensuite featuring dual vanities, a rainfall shower and freestanding soaker tub. The lower level offers incredible versatility with a legal 1-bedroom mortgage helper and additional living space. Outside, enjoy a fully fenced backyard, generous side yards and a covered patio overlooking the surrounding natural landscape. Complete with central A/C, a heated double garage, new home warranty, large-breed dogs permitted and incredibly low strata fees of just $72.62/month! All within walking distance of schools, parks and outdoor recreation. Luxury, lifestyle and income potential in one exceptional package! (id:15474)
Property Details
- Full Address:
- 1 1441 20 Avenue Southeast, Salmon Arm, British Columbia
- Price:
- $ 863,000
- MLS Number:
- 10404379
- List Date:
- October 23rd, 2026
- Lot Size:
- 0.13 ac
- Year Built:
- 2021
- Taxes:
- $ 5,774
Interior Features
- Bedrooms:
- 5
- Bathrooms:
- 5
- Appliances:
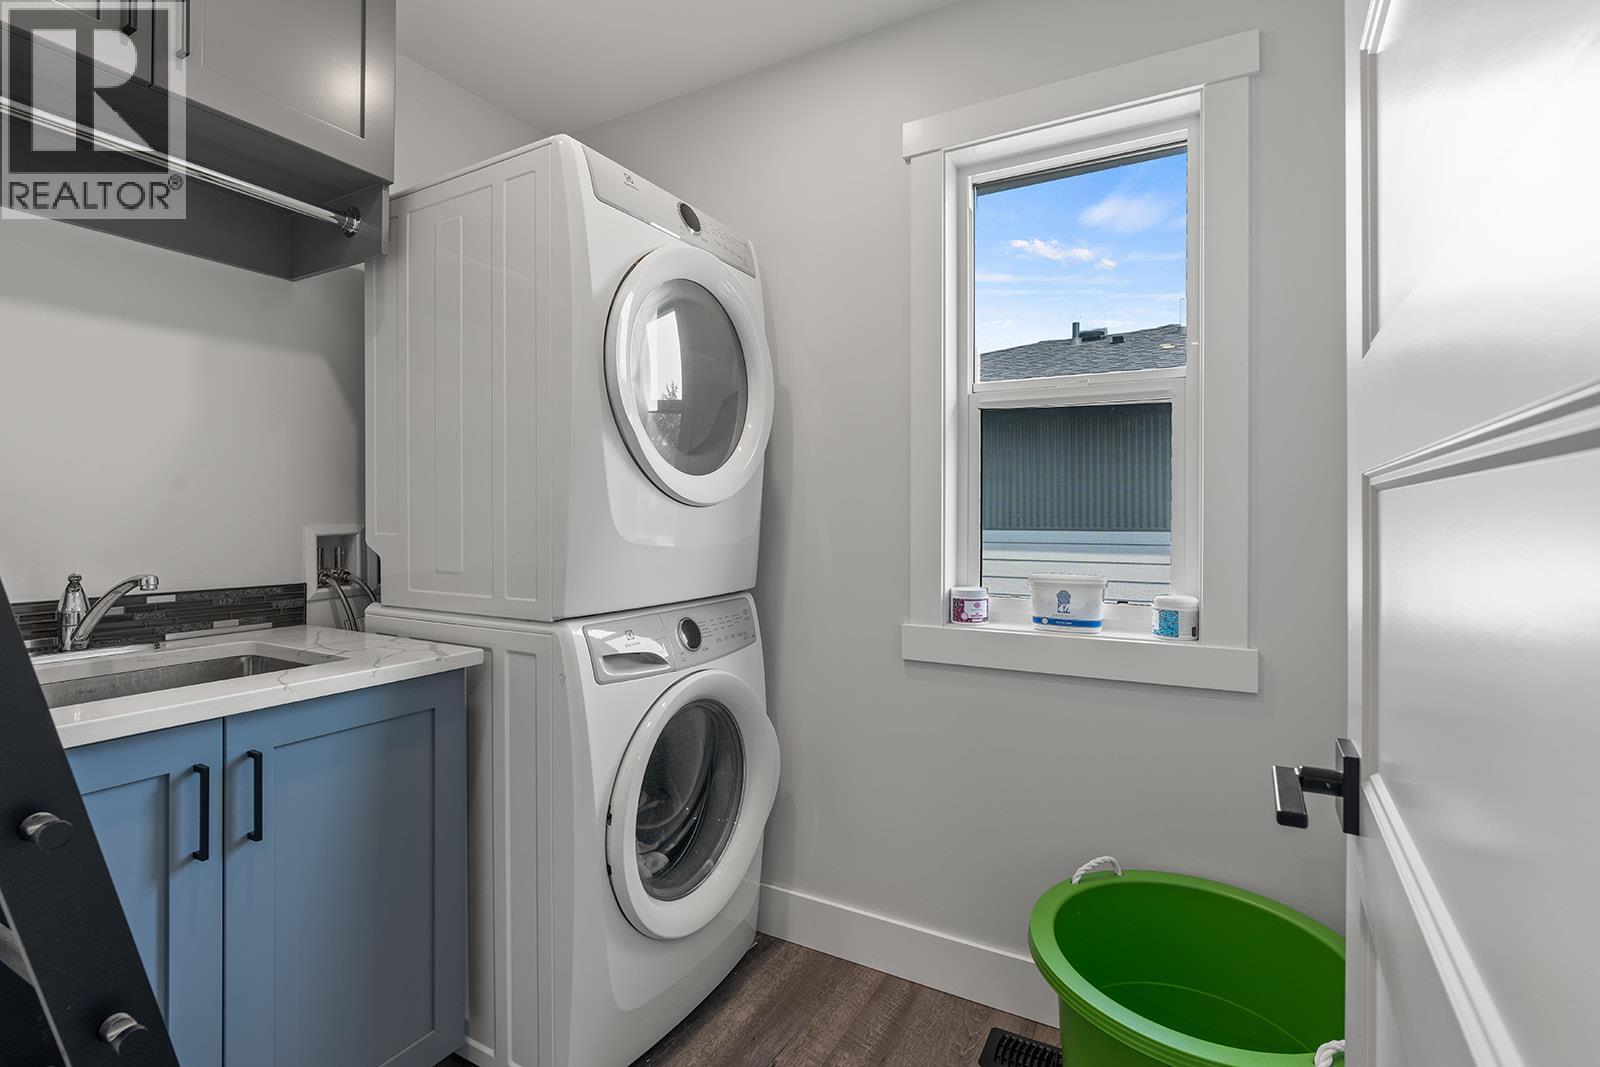
- Washer, Refrigerator, Range - Electric, Dishwasher, Dryer
- Flooring:
- Carpeted, Vinyl
- Air Conditioning:
- Central air conditioning
- Heating:
- Forced air, See remarks
- Fireplaces:
- 1
- Fireplace Type:
- Gas, Unknown
- Basement:
- Full
Building Features
- Architectural Style:
- Contemporary
- Storeys:
- 2
- Sewer:
- Municipal sewage system
- Water:
- Municipal water
- Roof:
- Asphalt shingle, Unknown
- Exterior:
- Stone, Other
- Garage:
- Attached Garage
- Garage Spaces:
- 2
- Ownership Type:
- Condo/Strata
- Taxes:
- $ 5,774
- Stata Fees:
- $ 73
Floors
- Finished Area:
- 3002 sq.ft.
Land
- View:
- Mountain view
- Lot Size:
- 0.13 ac
Neighbourhood Features
- Amenities Nearby:
- Rural Setting, Pets Allowed, Pet Restrictions, Pets Allowed With Restrictions, Rentals Allowed
Ratings
Commercial Info
Location
Mortgage Calculator

Related Listings

The trademarks MLS®, Multiple Listing Service® and the associated logos are owned by The Canadian Real Estate Association (CREA) and identify the quality of services provided by real estate professionals who are members of CREA" MLS®, REALTOR®, and the associated logos are trademarks of The Canadian Real Estate Association. This website is operated by a brokerage or salesperson who is a member of The Canadian Real Estate Association. The information contained on this site is based in whole or in part on information that is provided by members of The Canadian Real Estate Association, who are responsible for its accuracy. CREA reproduces and distributes this information as a service for its members and assumes no responsibility for its accuracy The listing content on this website is protected by copyright and other laws, and is intended solely for the private, non-commercial use by individuals. Any other reproduction, distribution or use of the content, in whole or in part, is specifically forbidden. The prohibited uses include commercial use, “screen scraping”, “database scraping”, and any other activity intended to collect, store, reorganize or manipulate data on the pages produced by or displayed on this website.
Multiple Listing Service (MLS) trademark® The MLS® mark and associated logos identify professional services rendered by REALTOR® members of CREA to effect the purchase, sale and lease of real estate as part of a cooperative selling system. ©2017 The Canadian Real Estate Association. All rights reserved. The trademarks REALTOR®, REALTORS® and the REALTOR® logo are controlled by CREA and identify real estate professionals who are members of CREA.