

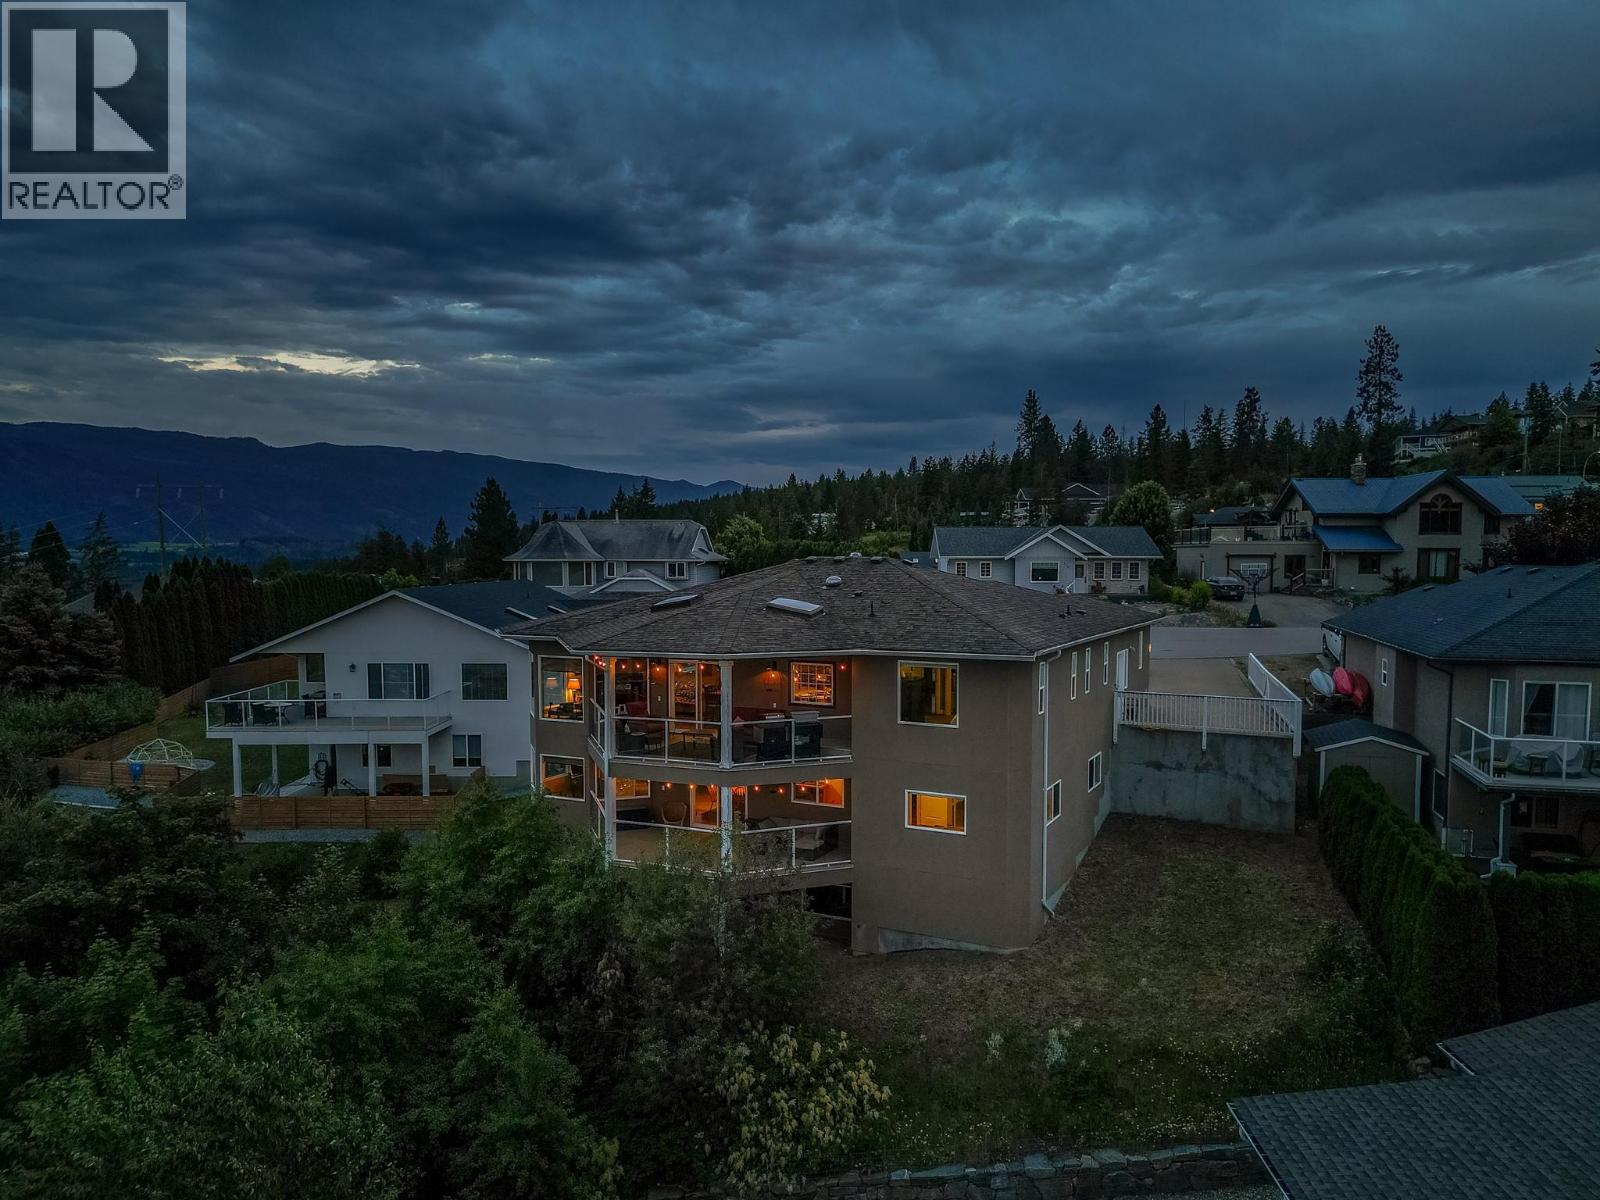
109 Revel Crescent, Enderby
MLS® 10391792
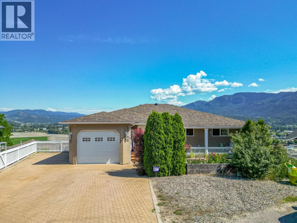
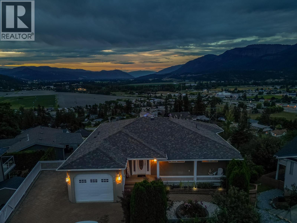
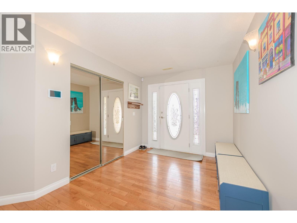
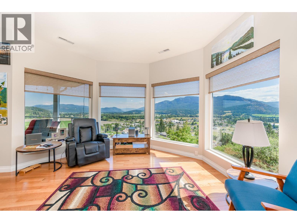
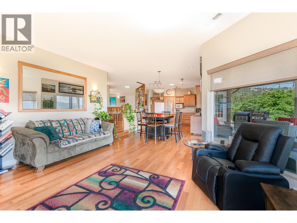
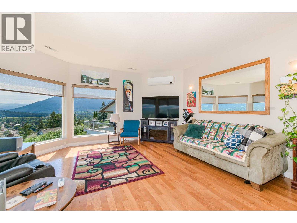
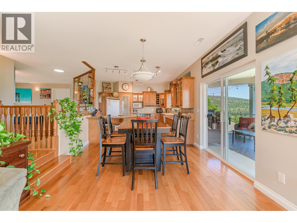
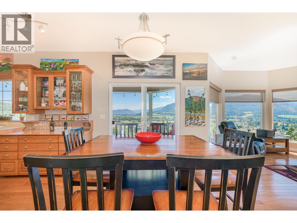
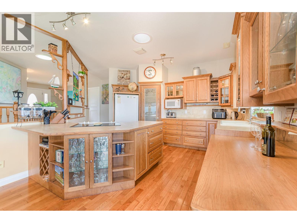
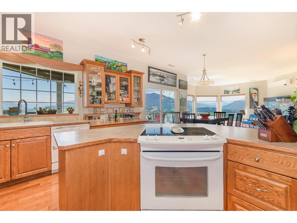
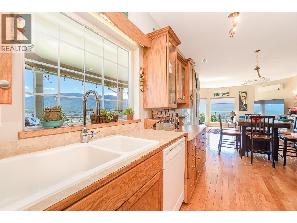
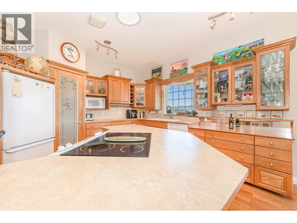
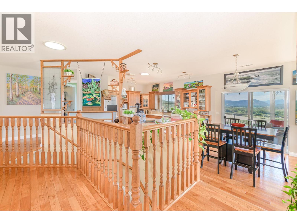
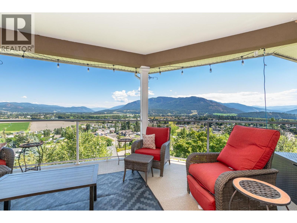
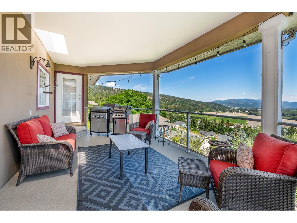
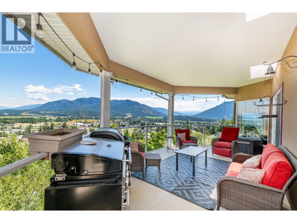
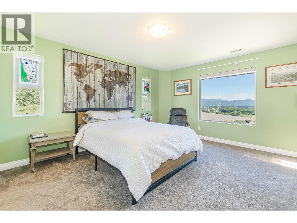
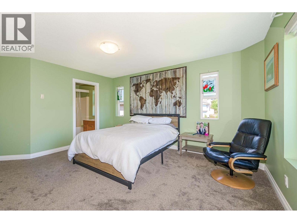
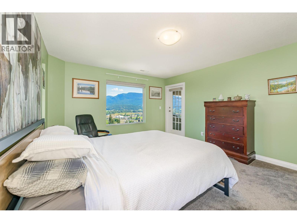
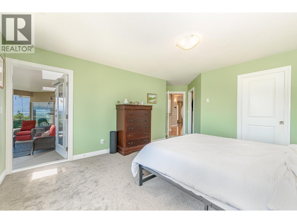
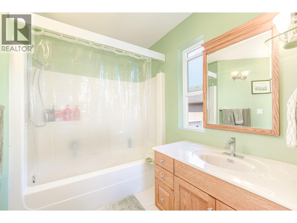
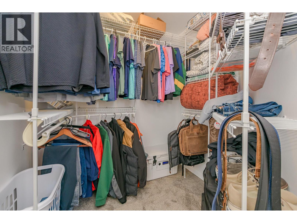
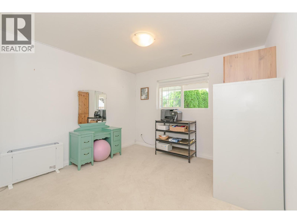
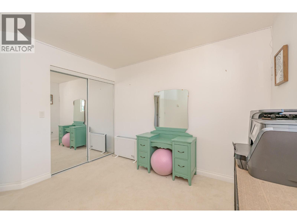
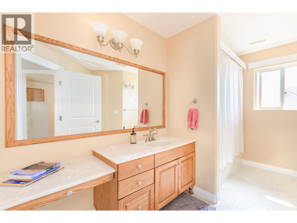
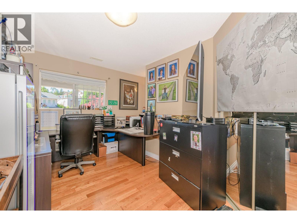
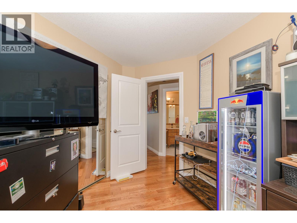
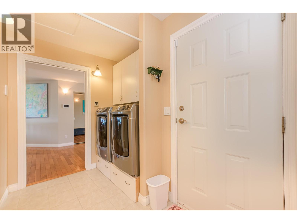
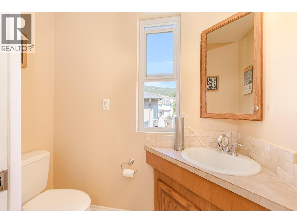
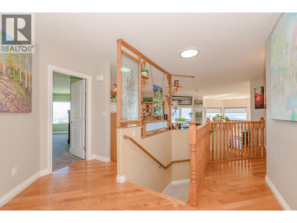
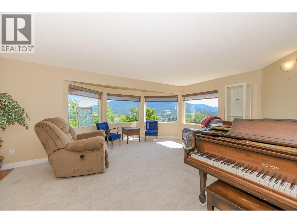
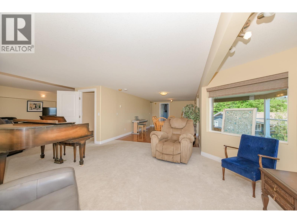
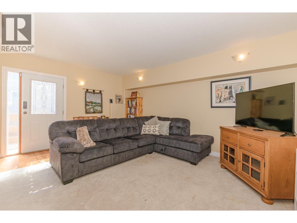
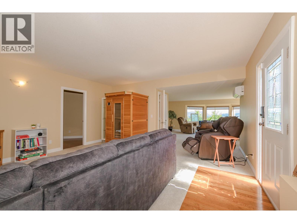
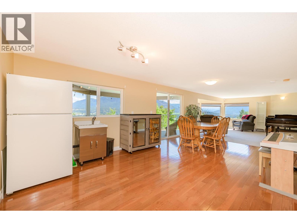
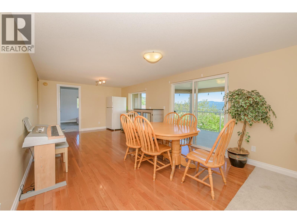
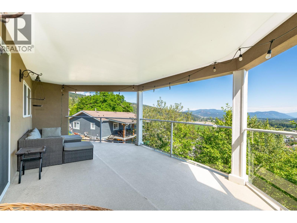
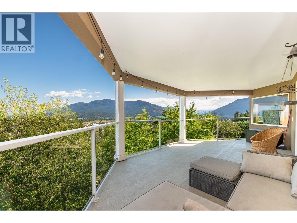
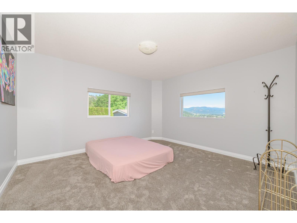
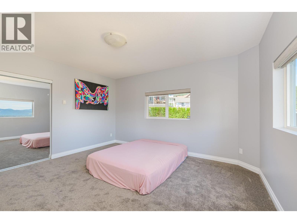
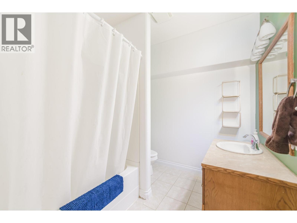
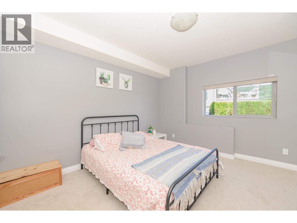
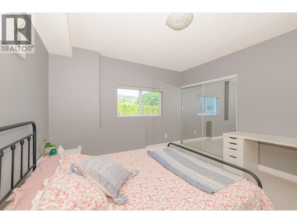
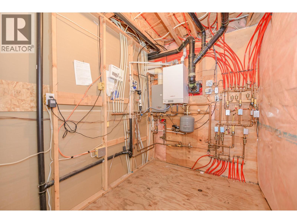
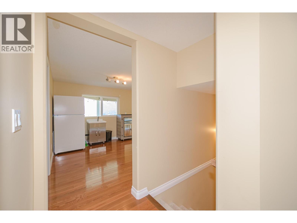
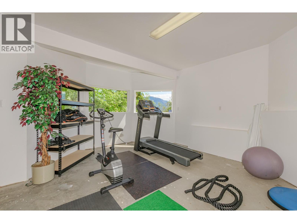
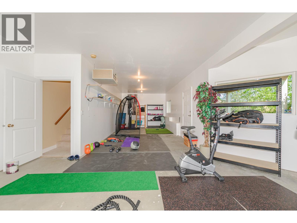
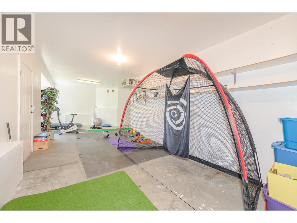
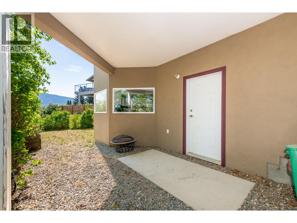
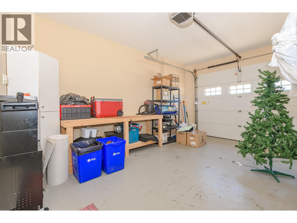
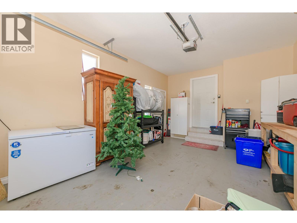
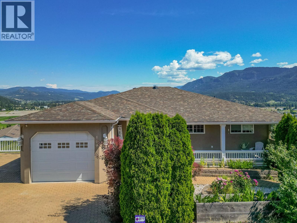
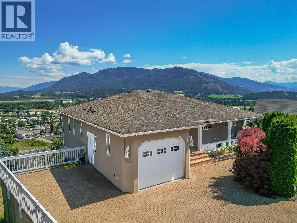
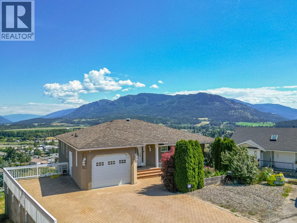
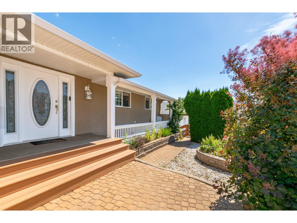
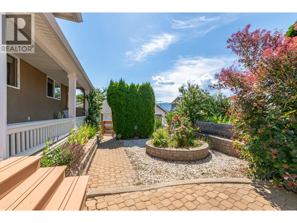
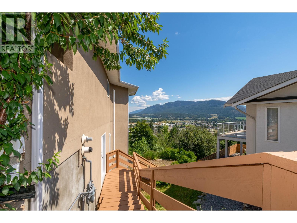
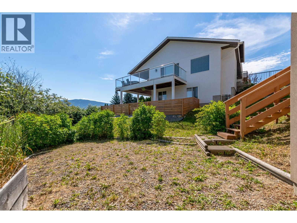
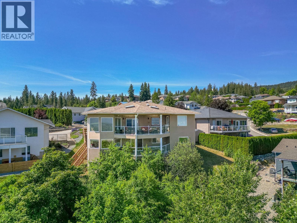
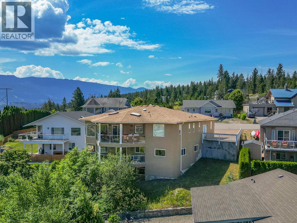
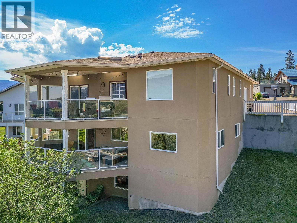
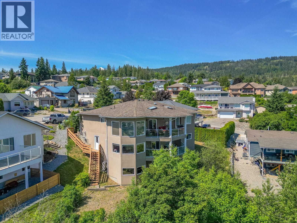
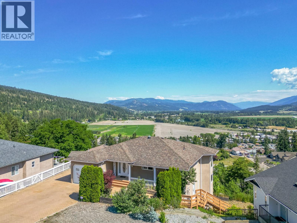
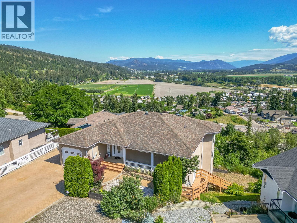
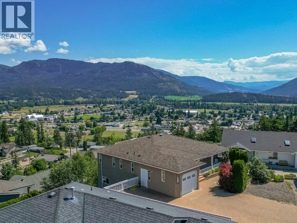
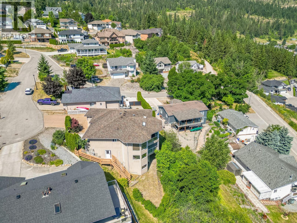
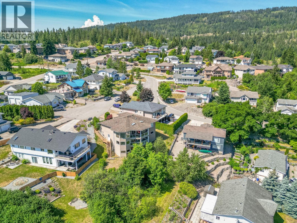
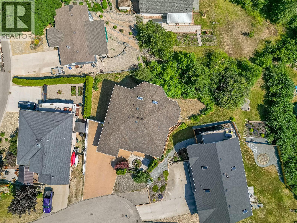
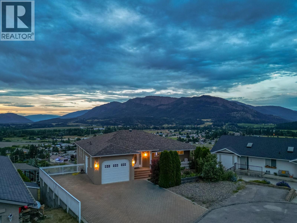
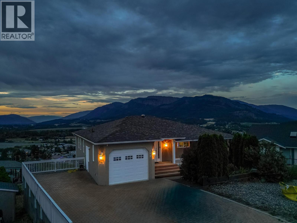
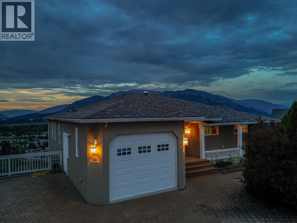
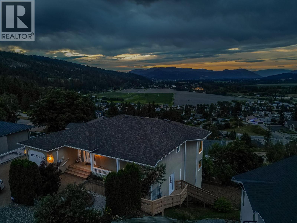
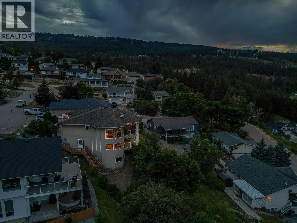
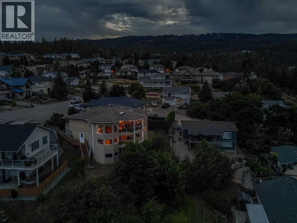
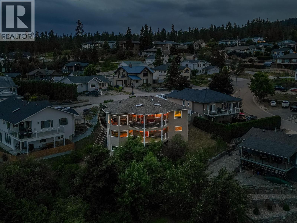
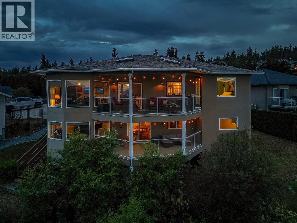
Perched in one of Enderby's most desirable neighborhoods, this custom-built executive rancher offers breathtaking views of the Enderby Cliffs, Shuswap River, and surrounding valley. With 5 bedrooms, 4 bathrooms, and over three levels of finished living space, this home blends quality craftsmanship with exceptional functionality. The bright open-concept main floor features a spacious oak kitchen with abundant cabinetry, pantry, large island, built-in oven, and smooth-top cooktop. Expansive windows fill the living and dining areas with natural light while showcasing the spectacular scenery. Oak hardwood flooring flows through the main living areas, complemented by three bedrooms, including a generous primary suite with full ensuite, plus main-floor laundry and a convenient powder room and more amazing views and deck access. The fully finished walkout lower level offers a separate entrance, two additional bedrooms, large family and recreation spaces, and excellent suite potential. A workshop or exercise room on the sub-basement level opens onto a covered patio overlooking a firepit area and potential garden space. Additional features include in-floor hot water heating, central air conditioning, underground irrigation, light tunnels, an attached garage, RV parking with sani-dump, and a low-maintenance yard. Located close to walking trails and outdoor recreation, this exceptional home offers executive living with spectacular views in the heart of Enderby. (id:15474)
Property Details
- Full Address:
- 109 Revel Crescent, Enderby, British Columbia
- Price:
- $ 829,000
- MLS Number:
- 10391792
- List Date:
- June 26th, 2026
- Lot Size:
- 0.23 ac
- Year Built:
- 2006
- Taxes:
- $ 4,564
Interior Features
- Bedrooms:
- 5
- Bathrooms:
- 4
- Air Conditioning:
- Wall unit
- Heating:
- In Floor Heating, Hot Water
Building Features
- Architectural Style:
- Bungalow
- Storeys:
- 2
- Sewer:
- Municipal sewage system
- Water:
- Municipal water
- Garage:
- Attached Garage, RV
- Garage Spaces:
- 1
- Ownership Type:
- Freehold
- Taxes:
- $ 4,564
Floors
- Finished Area:
- 3008 sq.ft.
Land
- Lot Size:
- 0.23 ac
Neighbourhood Features
Ratings
Commercial Info
Location
Mortgage Calculator

Related Listings

The trademarks MLS®, Multiple Listing Service® and the associated logos are owned by The Canadian Real Estate Association (CREA) and identify the quality of services provided by real estate professionals who are members of CREA" MLS®, REALTOR®, and the associated logos are trademarks of The Canadian Real Estate Association. This website is operated by a brokerage or salesperson who is a member of The Canadian Real Estate Association. The information contained on this site is based in whole or in part on information that is provided by members of The Canadian Real Estate Association, who are responsible for its accuracy. CREA reproduces and distributes this information as a service for its members and assumes no responsibility for its accuracy The listing content on this website is protected by copyright and other laws, and is intended solely for the private, non-commercial use by individuals. Any other reproduction, distribution or use of the content, in whole or in part, is specifically forbidden. The prohibited uses include commercial use, “screen scraping”, “database scraping”, and any other activity intended to collect, store, reorganize or manipulate data on the pages produced by or displayed on this website.
Multiple Listing Service (MLS) trademark® The MLS® mark and associated logos identify professional services rendered by REALTOR® members of CREA to effect the purchase, sale and lease of real estate as part of a cooperative selling system. ©2017 The Canadian Real Estate Association. All rights reserved. The trademarks REALTOR®, REALTORS® and the REALTOR® logo are controlled by CREA and identify real estate professionals who are members of CREA.