

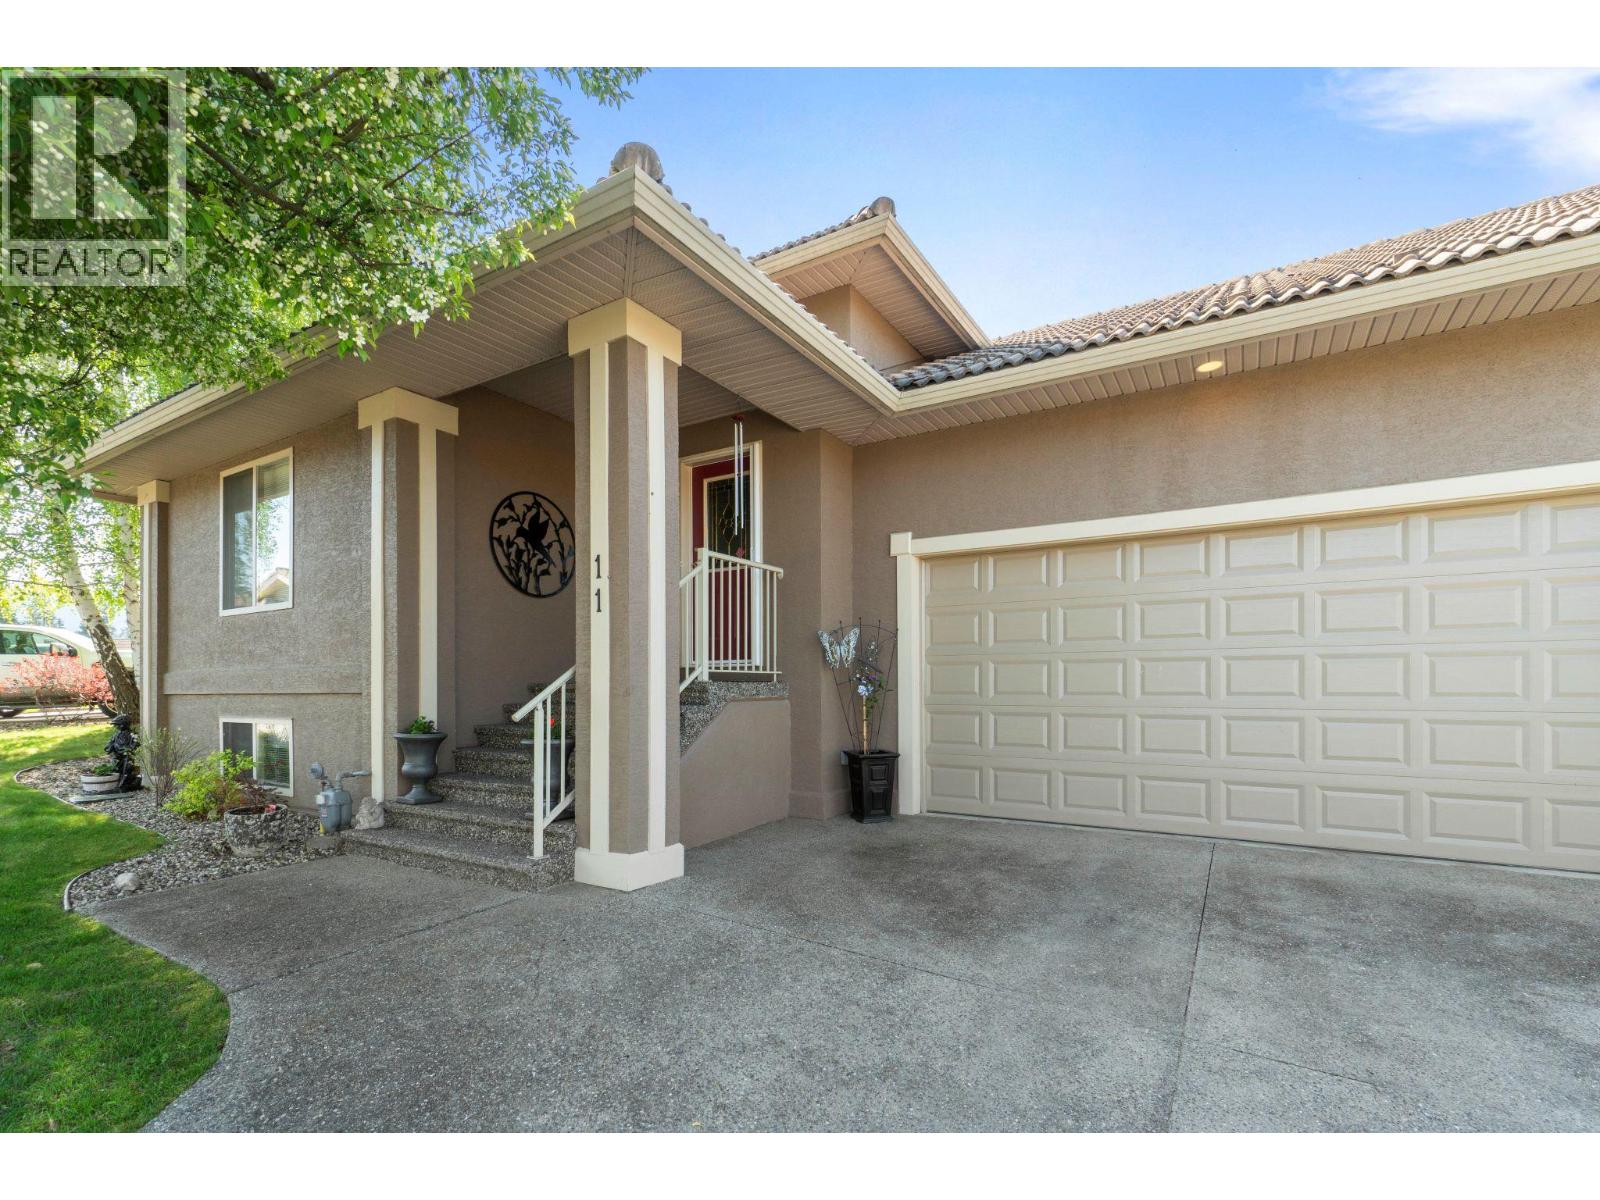
11 2550 Golf Course Drive, Blind Bay
MLS® 10396436
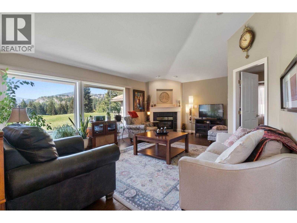
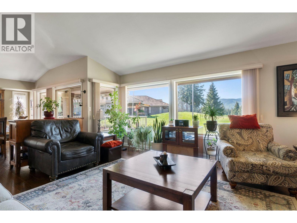
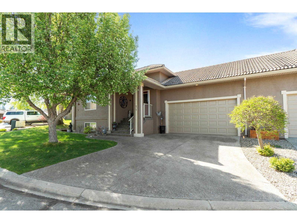
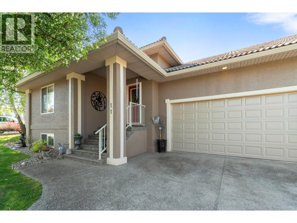
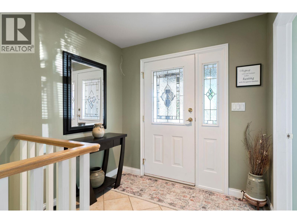
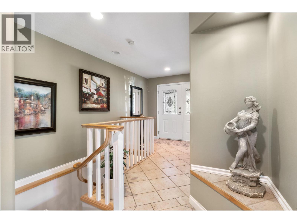
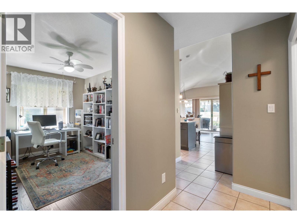
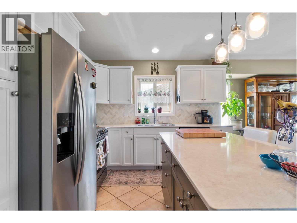
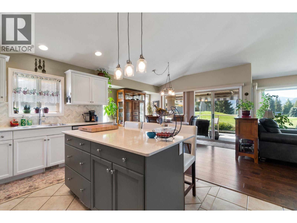
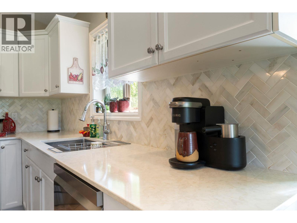
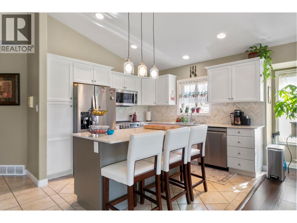
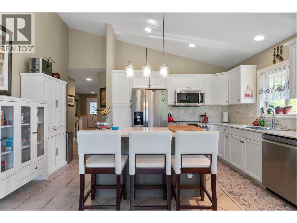
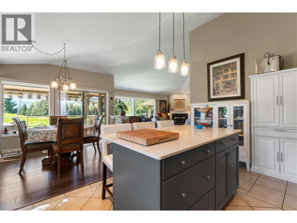
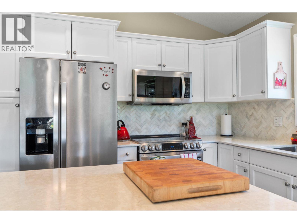
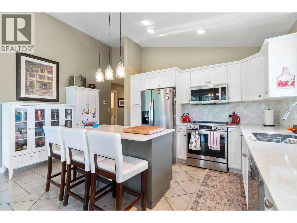
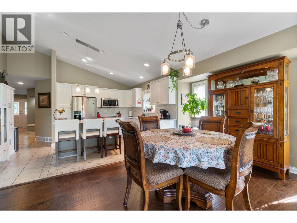
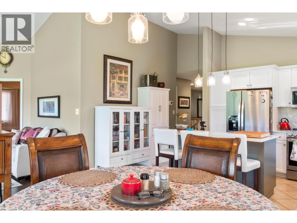
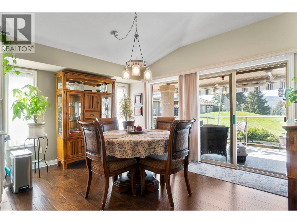
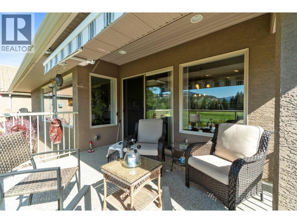
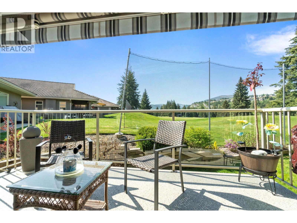
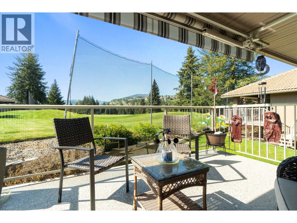
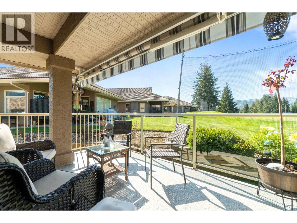
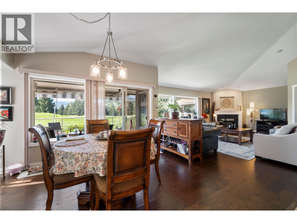
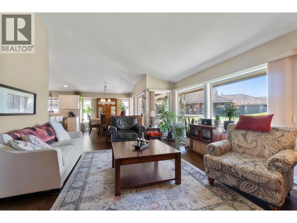
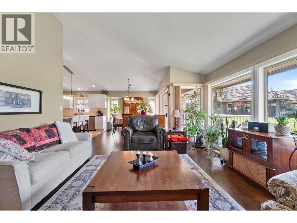
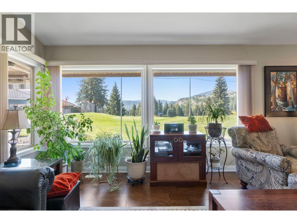
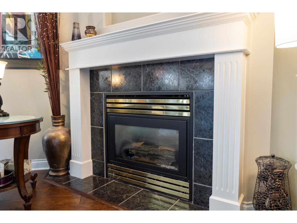
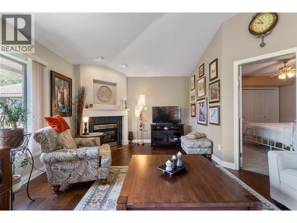
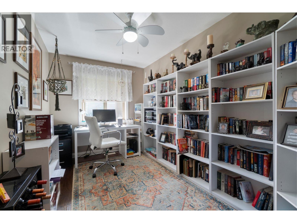
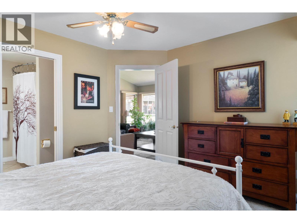
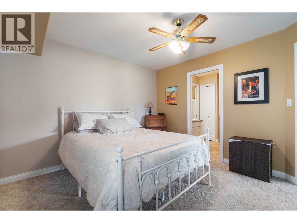
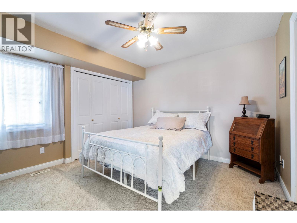
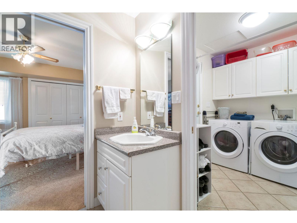
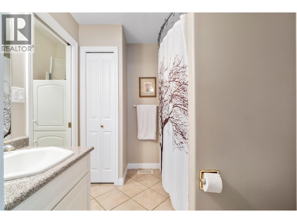
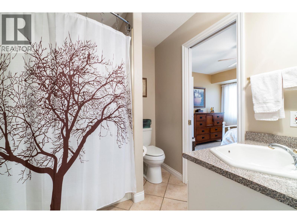
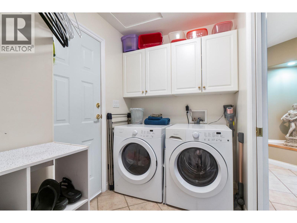
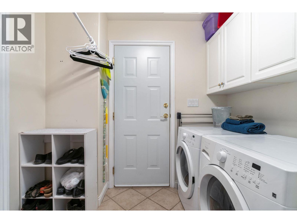
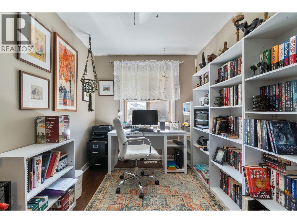
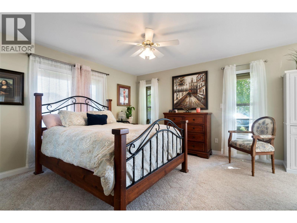
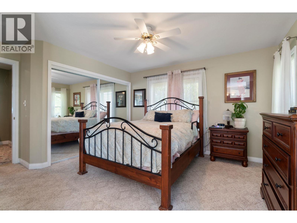
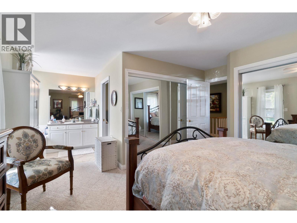
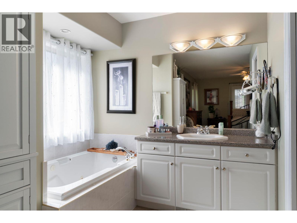
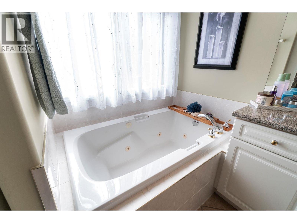
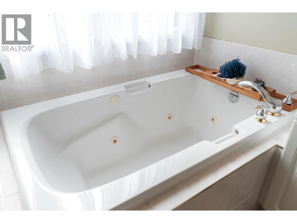
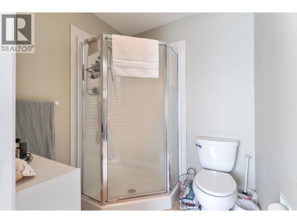
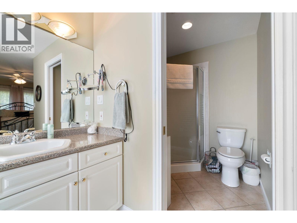
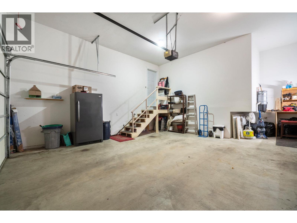
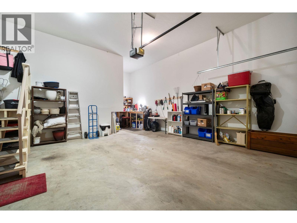
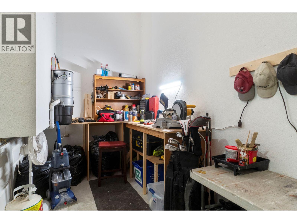
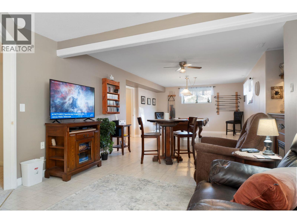
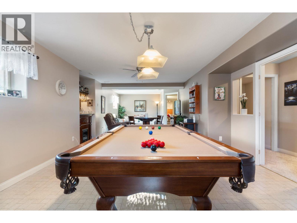
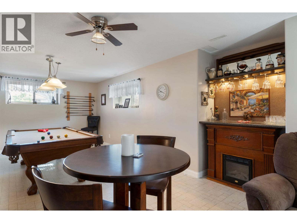
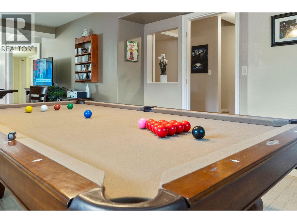
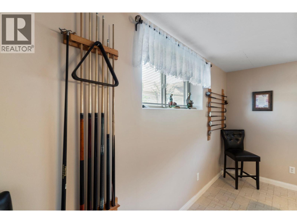
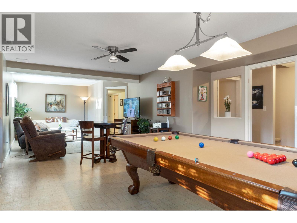
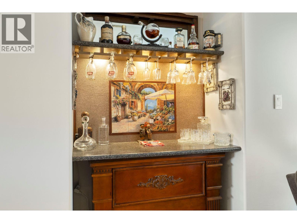
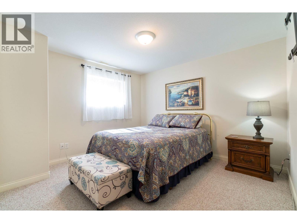
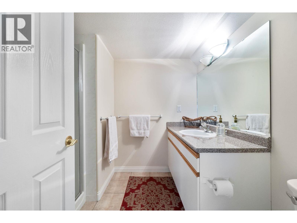
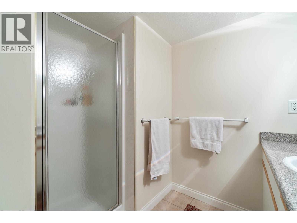
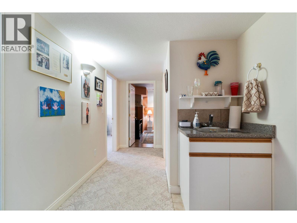
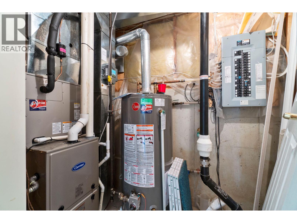
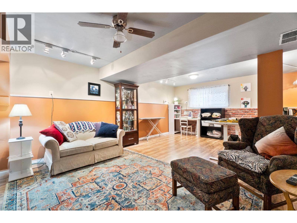
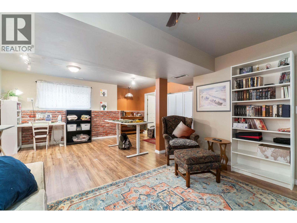
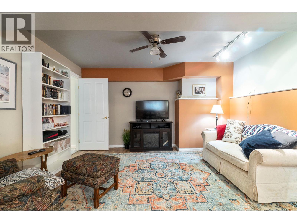
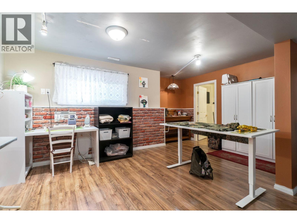
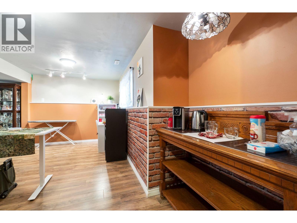
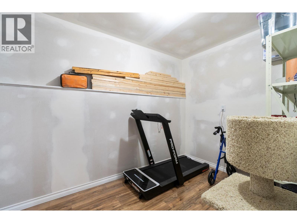
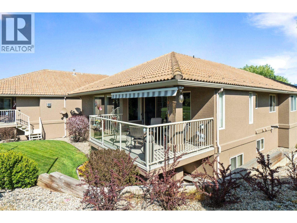
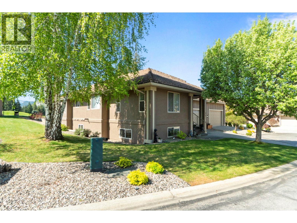
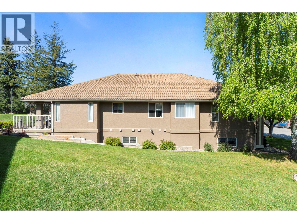
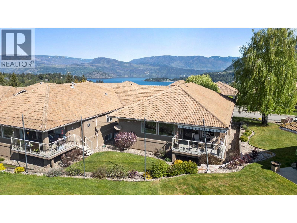
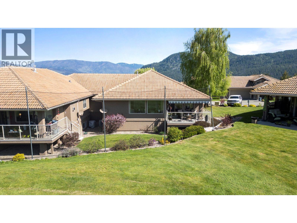
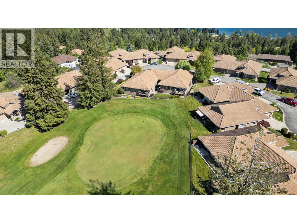
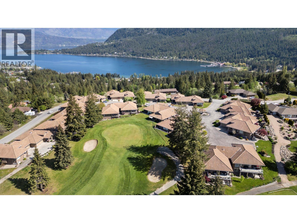
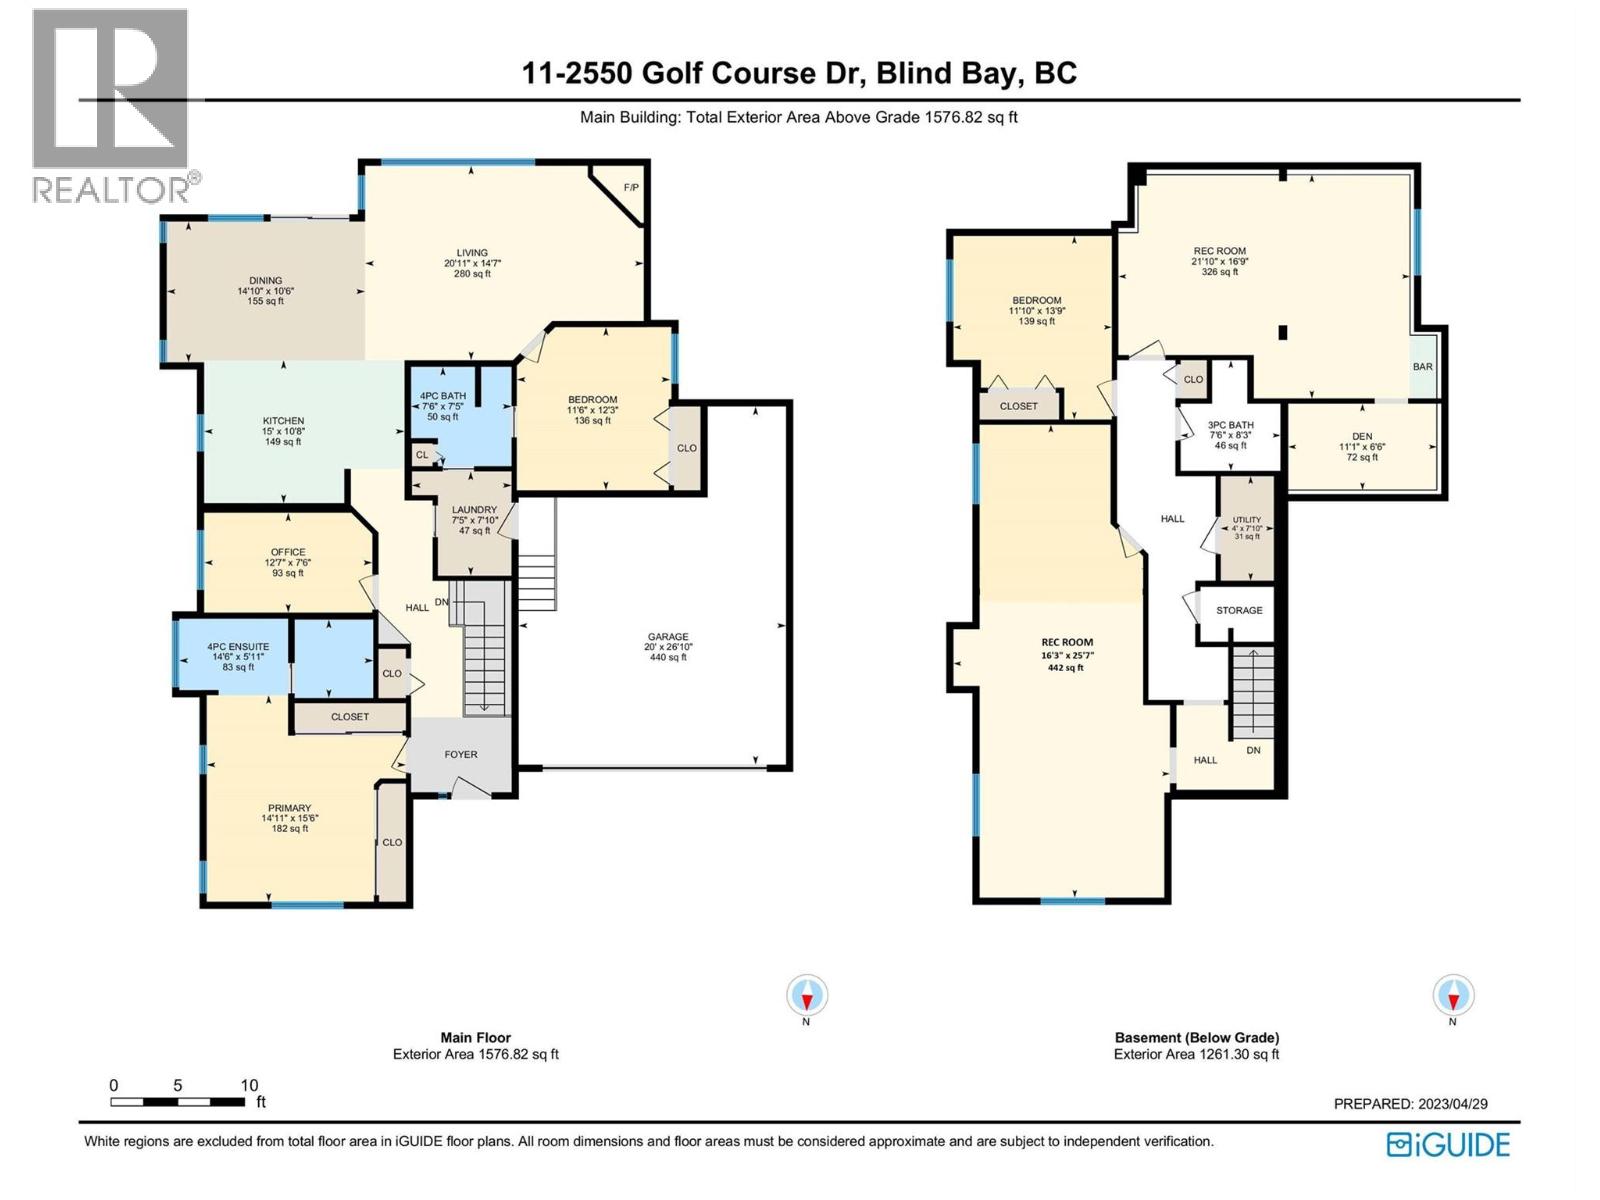
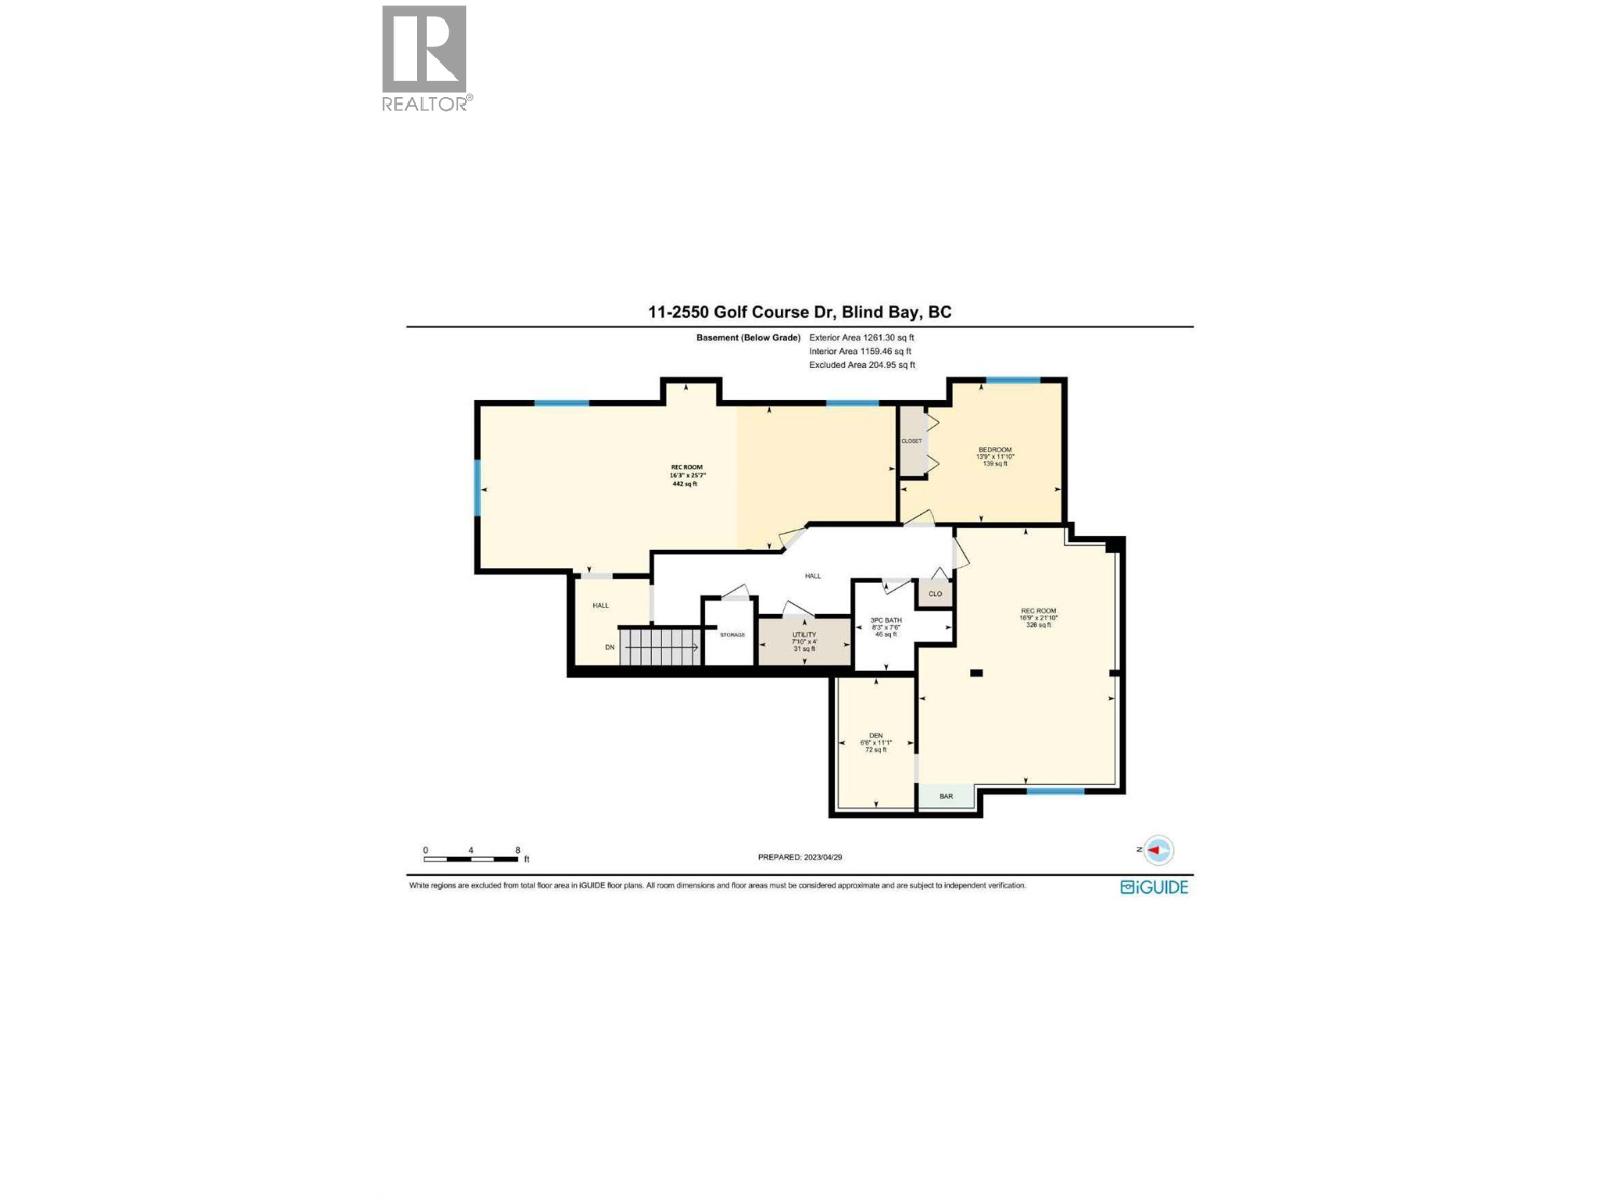
PERFECT 55+ HOME ON GOLF COURSE IN BLIND BAY. Here's 3000+ sq feet with 3 beds, 3 baths, huge rec room & huge hobby room in an upscale 55+strata townhome situated on a beautiful golf course. Your deck, equipped with sun awning overlooks the 11th green, while out front you have a view of Shuswap Lake. Chefs will love the appliances (2022) in the modern kitchen & all that counter space, cupboards and the island with counter seating.. Large picture windows & soaring cathedral ceilings provide airy & bright spaciousness in your open concept living room-dining room, walkout to large covered & open deck. Your primary bedroom is a comfortable oasis with two large double closets & huge ensuite bath with shower & jet tub. The first floor is completed by the main floor laundry, bath, guest bedroom with ensuite bath & office. If desired, it's single level living at its best. Entertainer's will love the recently refurbished rec room which sports a pool table, bar, card table & TV viewing/conversation area. Down the hallis another bedroom & a very large hobby room with adjoining storage area. High efficiency furnace & A/C installed in 2023; HWT installed in 2021. It's move-in ready and it's located in The Villas, a highly coveted premier luxury adult community with 26 units, close to many amenities, shopping & recreational options. All this space & luxury is offered at only $624,900! Watch the narrated tour at https://youtu.be/SBJHZ0YOies. Measurements from Matterport. (id:15474)
Property Details
- Full Address:
- 11 2550 Golf Course Drive, Blind Bay, British Columbia
- Price:
- $ 624,900
- MLS Number:
- 10396436
- List Date:
- July 31st, 2026
- Year Built:
- 1999
- Taxes:
- $ 2,577
Interior Features
- Bedrooms:
- 3
- Bathrooms:
- 3
- Appliances:
- Washer, Refrigerator, Range - Electric, Dishwasher, Dryer, Microwave
- Flooring:
- Tile, Hardwood, Laminate, Carpeted
- Interior Features:
- Other
- Air Conditioning:
- Central air conditioning
- Heating:
- Forced air, See remarks
- Fireplaces:
- 1
- Fireplace Type:
- Gas, Unknown
- Basement:
- Full
Building Features
- Architectural Style:
- Ranch
- Storeys:
- 2
- Sewer:
- Municipal sewage system
- Water:
- Private Utility
- Roof:
- Tile, Unknown
- Exterior:
- Stucco
- Garage:
- Attached Garage, Additional Parking
- Garage Spaces:
- 4
- Ownership Type:
- Condo/Strata
- Taxes:
- $ 2,577
- Stata Fees:
- $ 557
Floors
- Finished Area:
- 3029 sq.ft.
Land
- View:
- Lake view, Mountain view, View (panoramic)
- Road Type:
- Cul de sac
Neighbourhood Features
- Amenities Nearby:
- Adult Oriented, Rural Setting, Seniors Oriented
Ratings
Commercial Info
Location
Mortgage Calculator

Related Listings

The trademarks MLS®, Multiple Listing Service® and the associated logos are owned by The Canadian Real Estate Association (CREA) and identify the quality of services provided by real estate professionals who are members of CREA" MLS®, REALTOR®, and the associated logos are trademarks of The Canadian Real Estate Association. This website is operated by a brokerage or salesperson who is a member of The Canadian Real Estate Association. The information contained on this site is based in whole or in part on information that is provided by members of The Canadian Real Estate Association, who are responsible for its accuracy. CREA reproduces and distributes this information as a service for its members and assumes no responsibility for its accuracy The listing content on this website is protected by copyright and other laws, and is intended solely for the private, non-commercial use by individuals. Any other reproduction, distribution or use of the content, in whole or in part, is specifically forbidden. The prohibited uses include commercial use, “screen scraping”, “database scraping”, and any other activity intended to collect, store, reorganize or manipulate data on the pages produced by or displayed on this website.
Multiple Listing Service (MLS) trademark® The MLS® mark and associated logos identify professional services rendered by REALTOR® members of CREA to effect the purchase, sale and lease of real estate as part of a cooperative selling system. ©2017 The Canadian Real Estate Association. All rights reserved. The trademarks REALTOR®, REALTORS® and the REALTOR® logo are controlled by CREA and identify real estate professionals who are members of CREA.