

2526 Waverly Drive, Blind Bay
MLS® 10377959
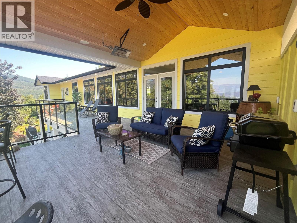
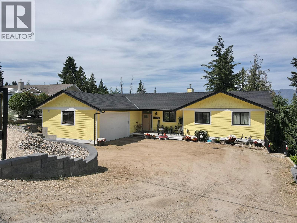
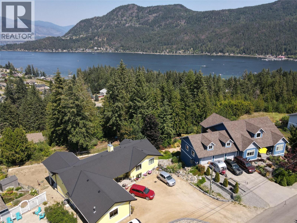
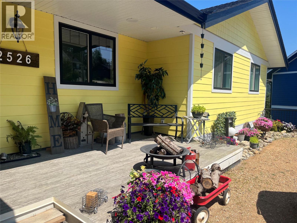
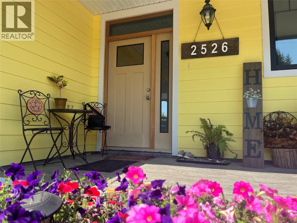
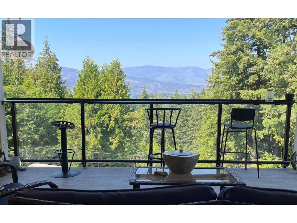
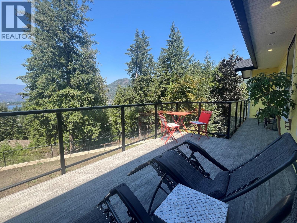
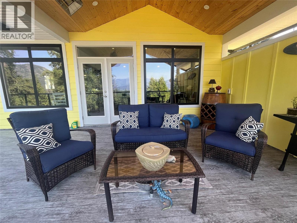
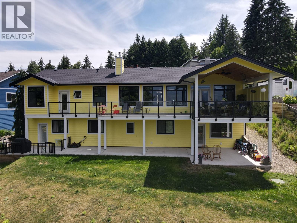
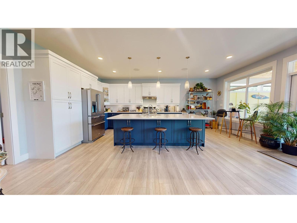
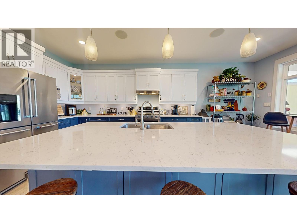
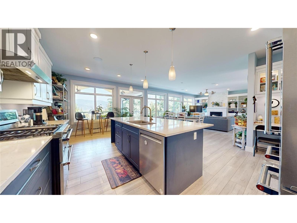
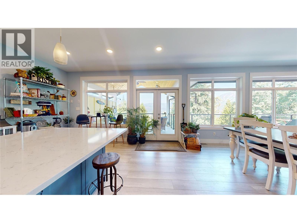
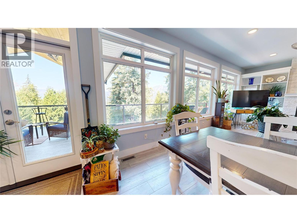
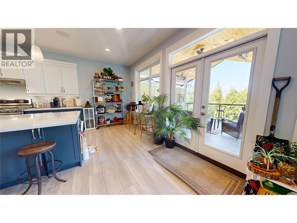
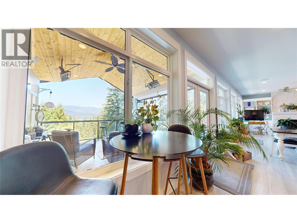
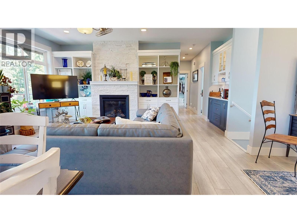
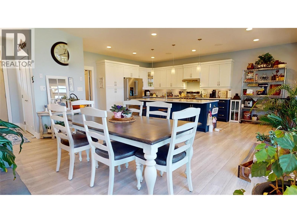
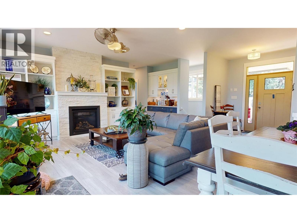
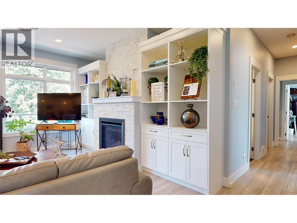
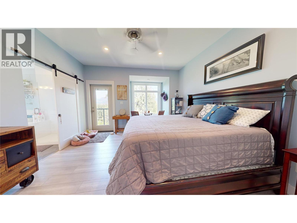
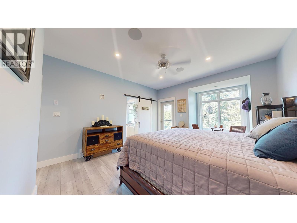
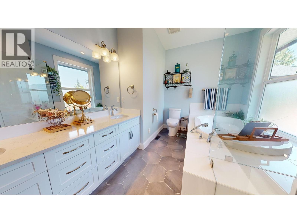
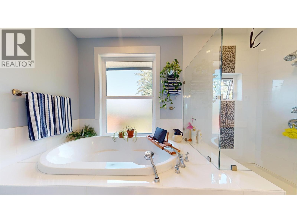
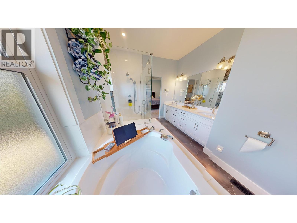
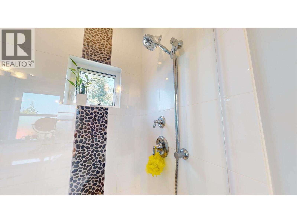
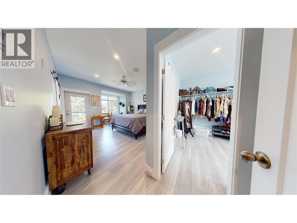
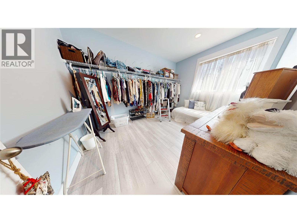
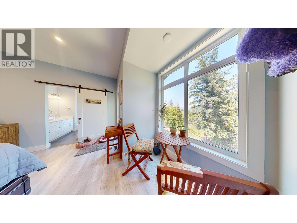
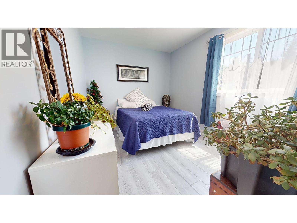
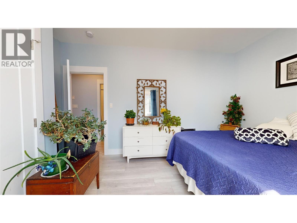
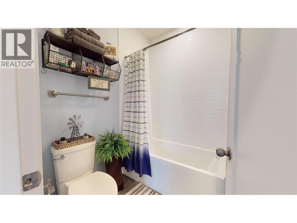
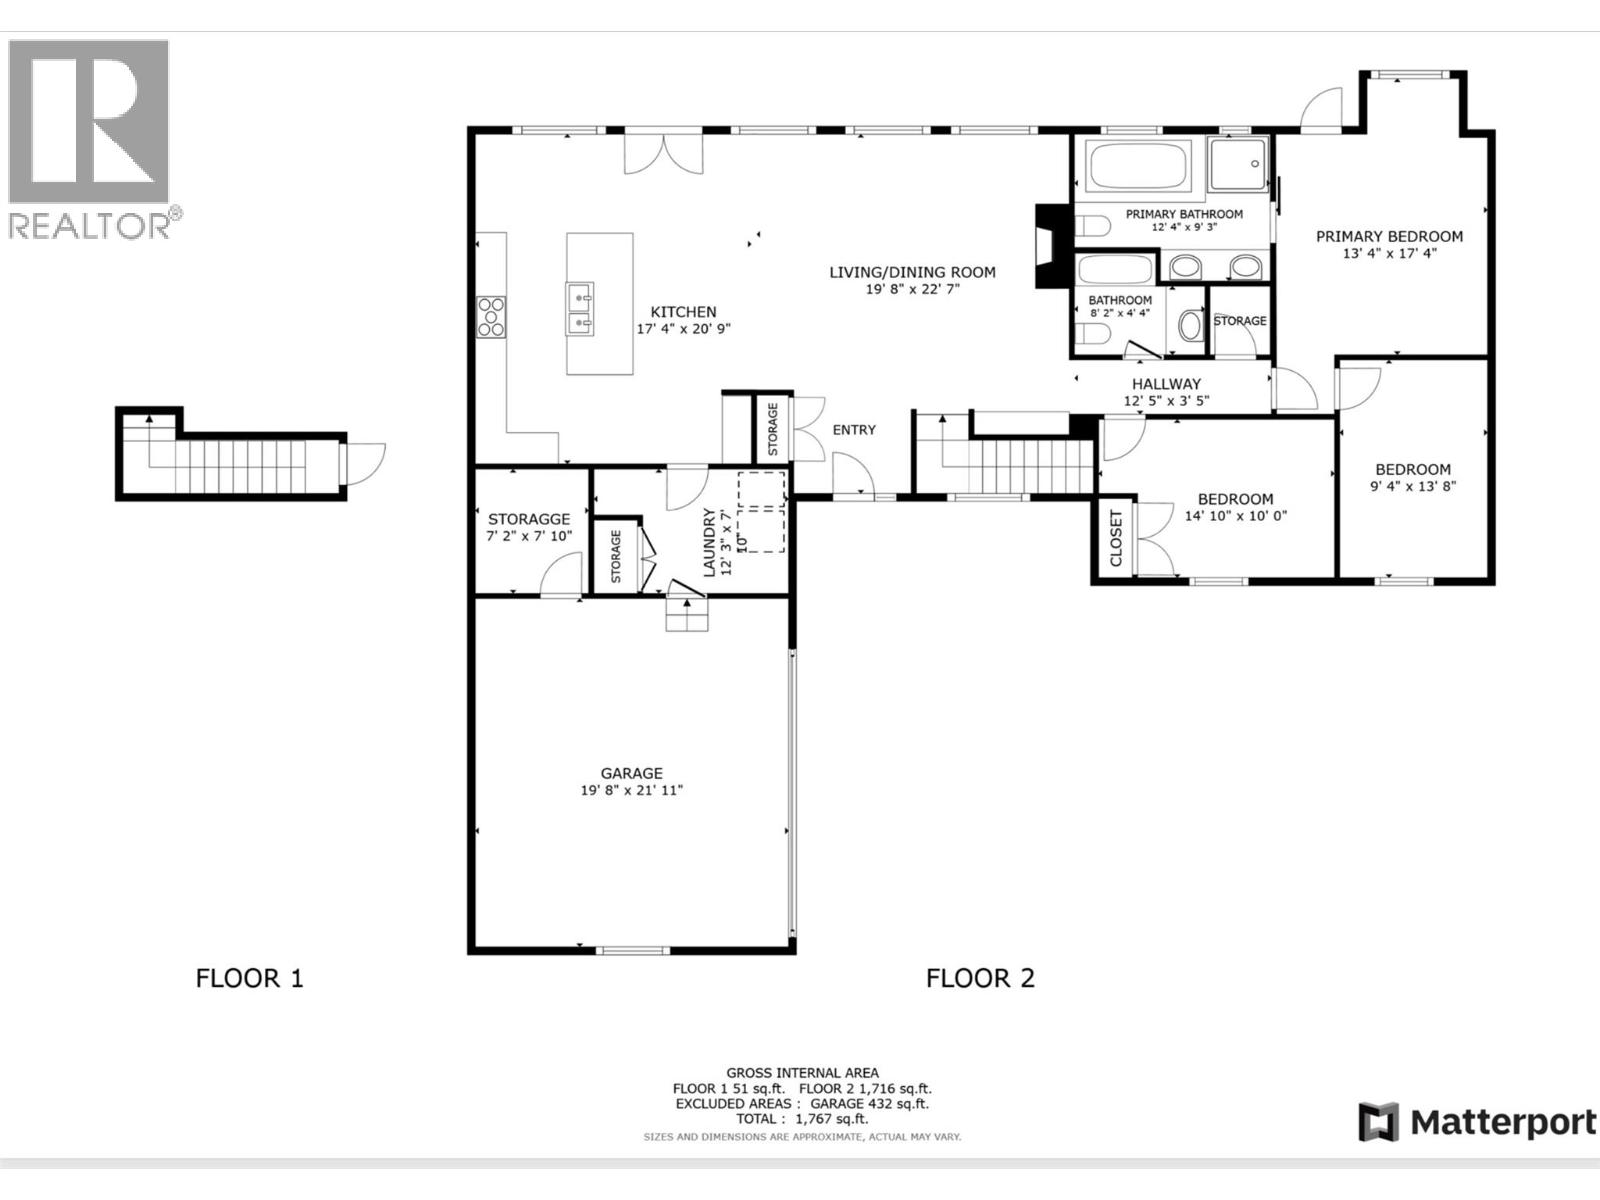
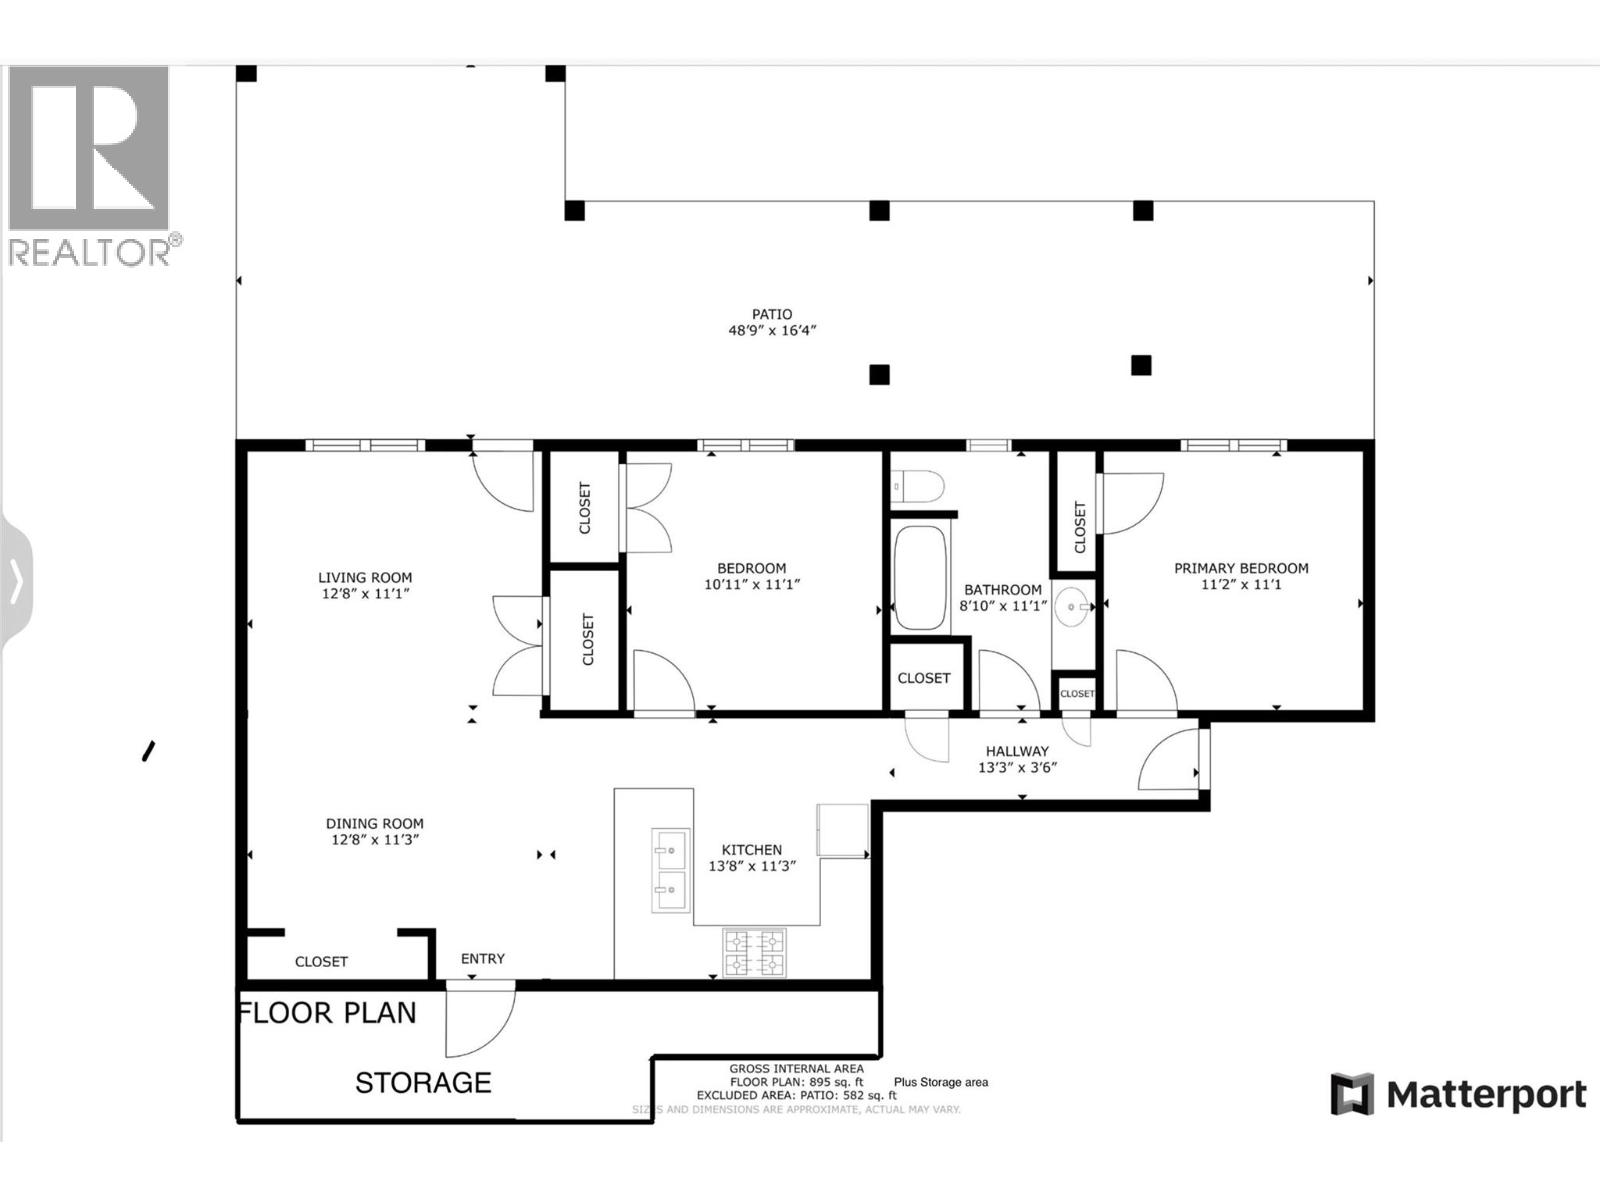
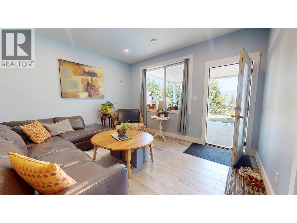
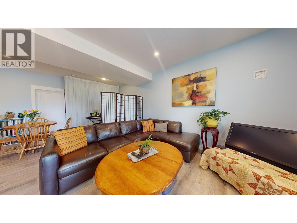
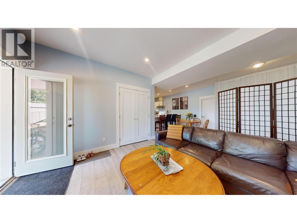
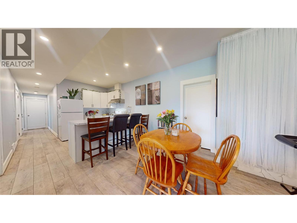
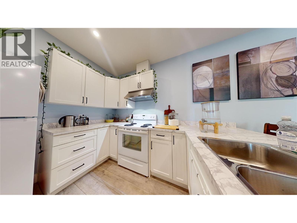
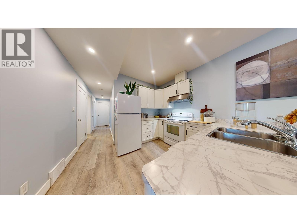
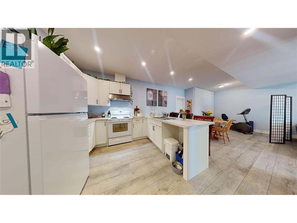
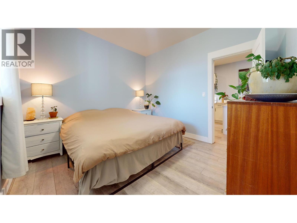
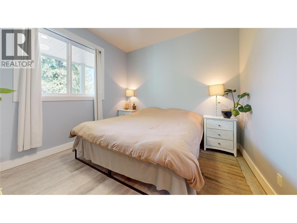
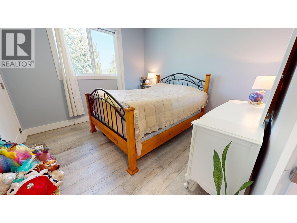
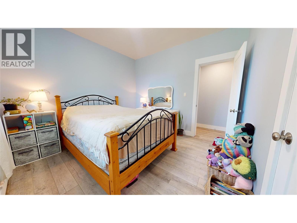
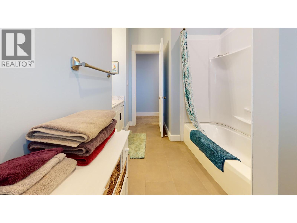
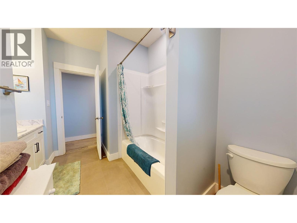
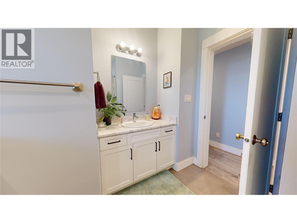
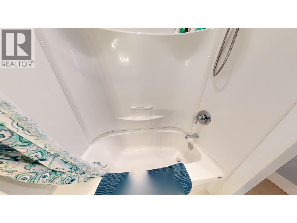
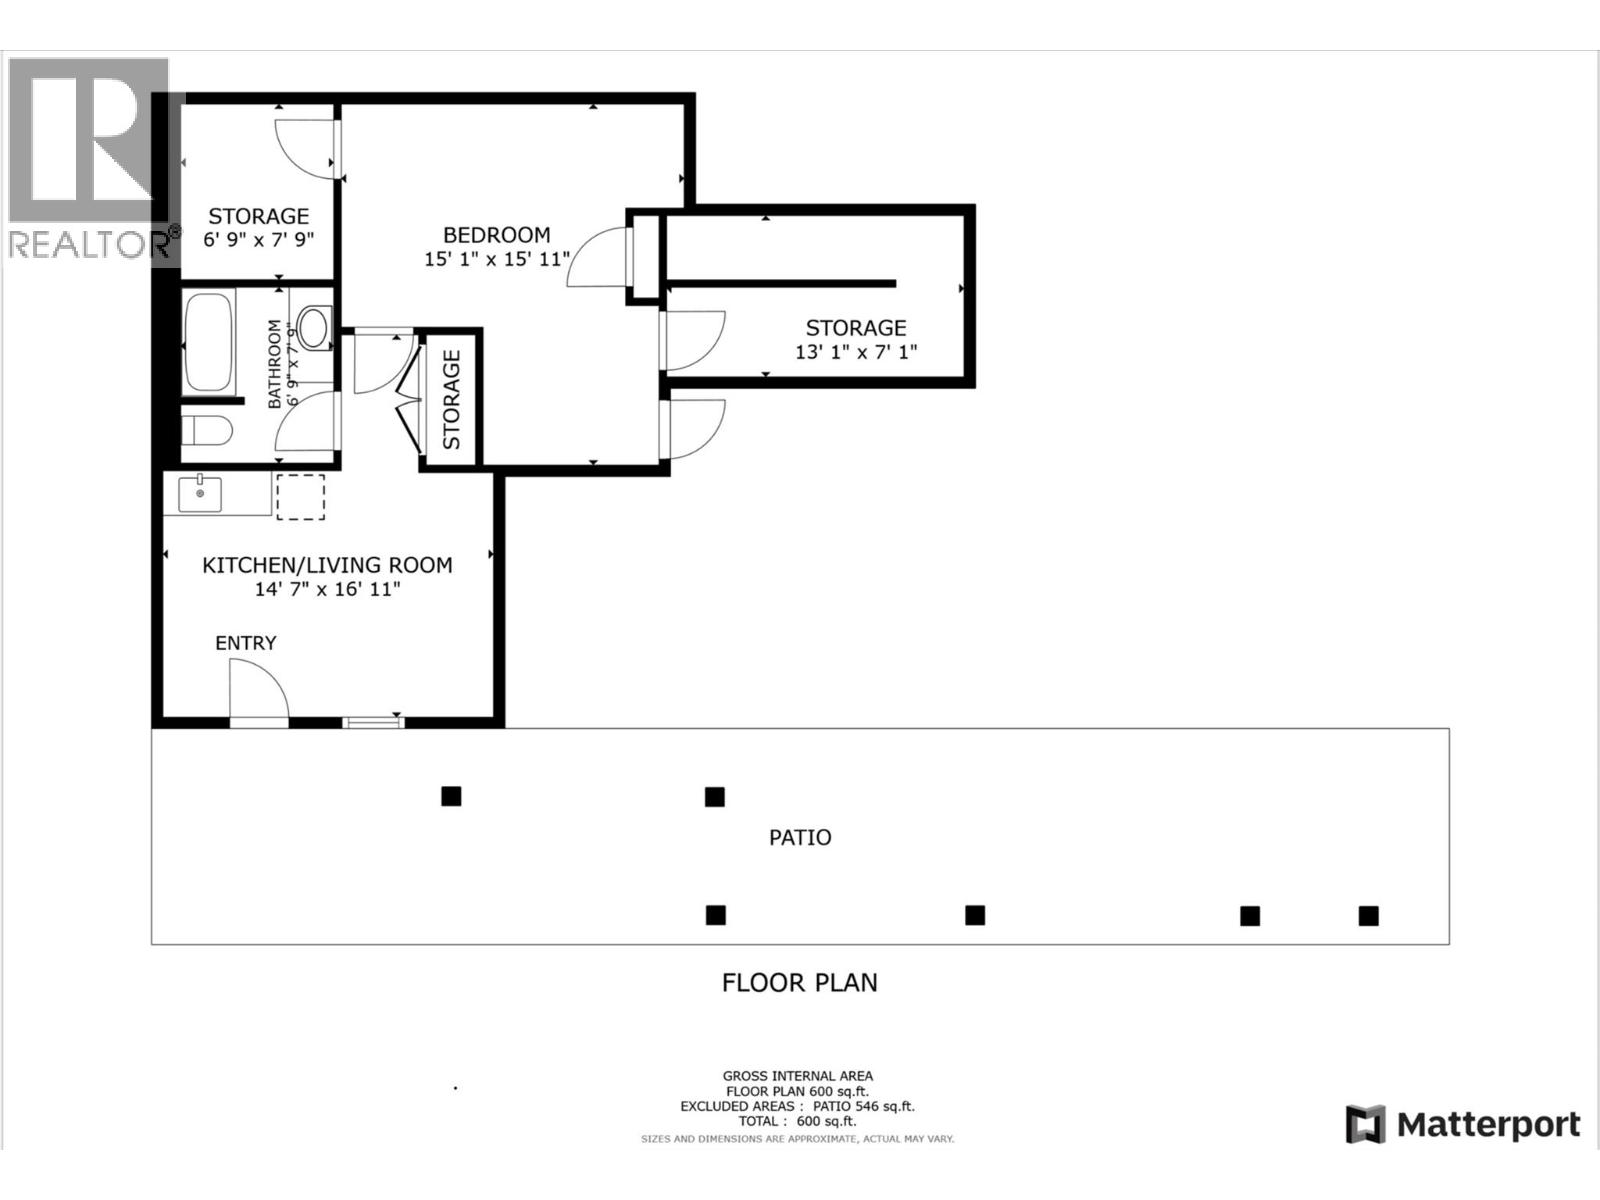
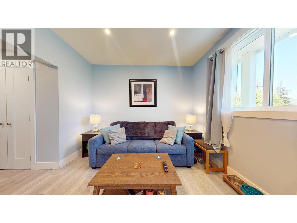
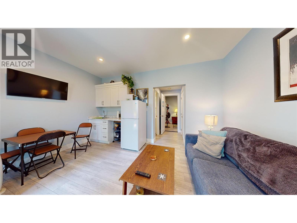
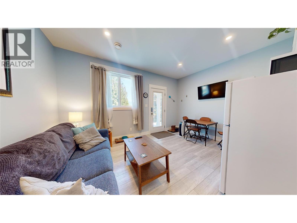
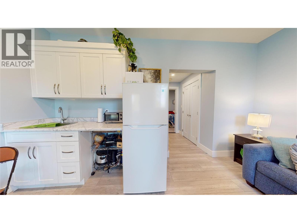
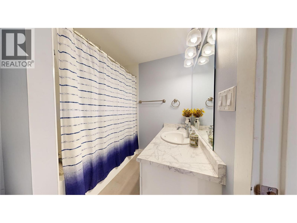
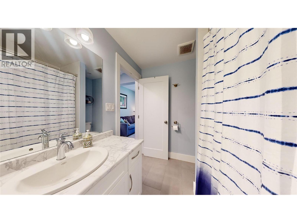
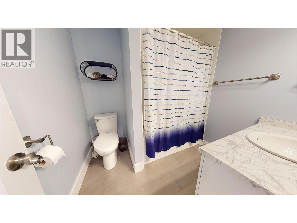
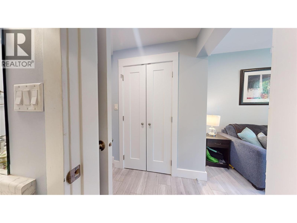
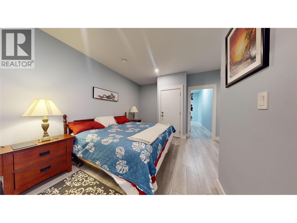
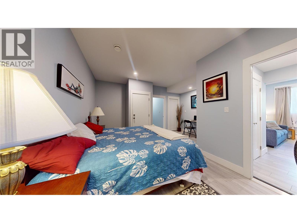
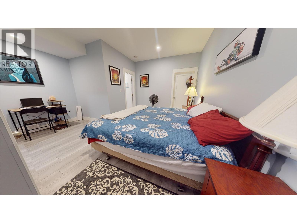
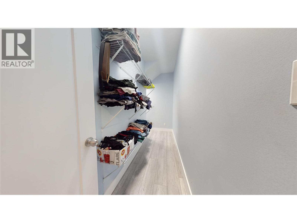
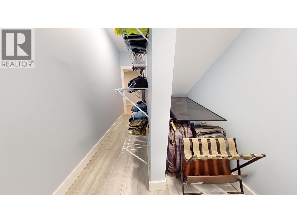
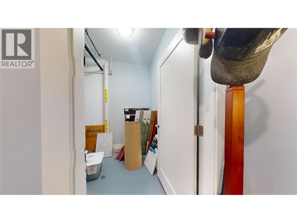
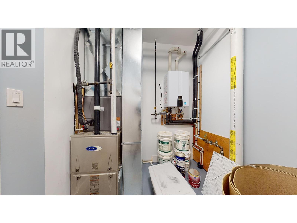
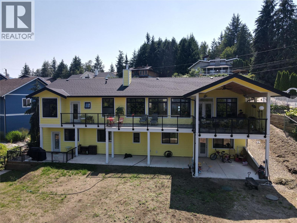
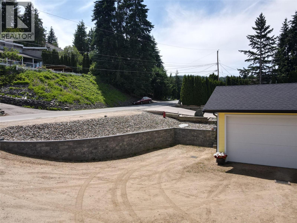
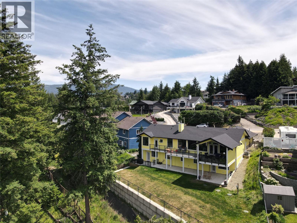
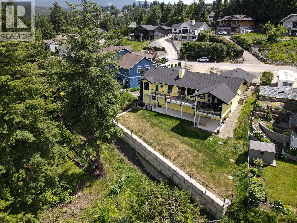
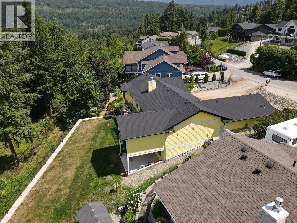
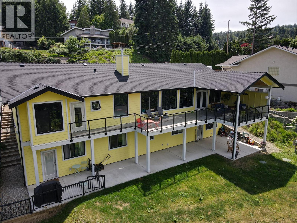
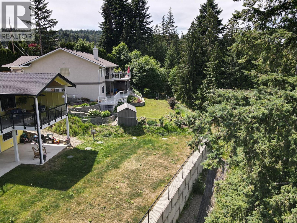
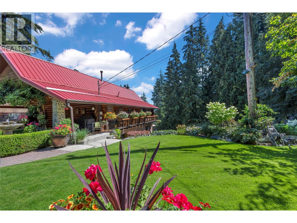
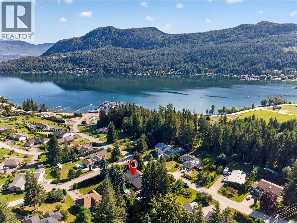
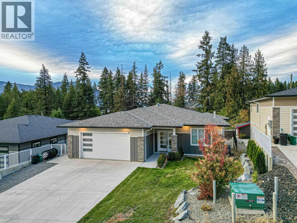
Put some sunshine in your life with this 2021 executive custom built lakeview rancher boasting a large 2 bedroom in-law suite. Built by the well known HILLSIDE CONSTRUCTION TEAM, this home is a full load! Interior doors allow for amalgamation of all spaces to main living space for multi-generational flexibility. Extras like tankless hot-water heater and a fully insulated floor between levels satifies comfort needs during higher occupancy periods. Main floor spans over 1750 sf with enormous island kitchen, miles of quartz countertop, a gas range and wired in speakers inside and out. Expansive window wall spills out to a covered deck with a view of the lake and a BBQ gas hookup. Enjoy peaceful forest and lake views with your morning coffee on the deck connected to the romantic master retreat at the far end of the home that offers a large custom tile shower and soaker tub, lengthy double sink vanity and a generous walk-in wardrobe room.! Forced-air gas fired, heated garage wired for a 220V welder/EV plug hot & cold water hose bibs located in garage and upper rear patio. Level fenced yard for pet and child safety too. Blind Bay is a popular destination for lake lovers offering beaches and restaurants suitable for all ages and just a few minutes walk from this property. Enjoy Pickle Ball, Farmers markets, Garage sales, Ice cream stands and car shows just steps away. Measurments approx. (id:15474)
Property Details
- Full Address:
- 2526 Waverly Drive, Blind Bay, British Columbia
- Price:
- $ 1,025,000
- MLS Number:
- 10377959
- List Date:
- March 5th, 2026
- Lot Size:
- 0.31 ac
- Year Built:
- 2021
- Taxes:
- $ 3,513
Interior Features
- Bedrooms:
- 5
- Bathrooms:
- 4
- Flooring:
- Tile, Laminate
- Air Conditioning:
- Central air conditioning
- Heating:
- Forced air, See remarks
- Fireplaces:
- 1
- Fireplace Type:
- Gas, Unknown
Building Features
- Architectural Style:
- Ranch
- Storeys:
- 2
- Sewer:
- Septic tank
- Water:
- Community Water User's Utility
- Roof:
- Asphalt shingle, Unknown
- Exterior:
- Other
- Garage:
- Attached Garage
- Garage Spaces:
- 6
- Ownership Type:
- Freehold
- Taxes:
- $ 3,513
Floors
- Finished Area:
- 3262 sq.ft.
Land
- Lot Size:
- 0.31 ac
Neighbourhood Features
Ratings
Commercial Info
Location
Mortgage Calculator

Related Listings

The trademarks MLS®, Multiple Listing Service® and the associated logos are owned by The Canadian Real Estate Association (CREA) and identify the quality of services provided by real estate professionals who are members of CREA" MLS®, REALTOR®, and the associated logos are trademarks of The Canadian Real Estate Association. This website is operated by a brokerage or salesperson who is a member of The Canadian Real Estate Association. The information contained on this site is based in whole or in part on information that is provided by members of The Canadian Real Estate Association, who are responsible for its accuracy. CREA reproduces and distributes this information as a service for its members and assumes no responsibility for its accuracy The listing content on this website is protected by copyright and other laws, and is intended solely for the private, non-commercial use by individuals. Any other reproduction, distribution or use of the content, in whole or in part, is specifically forbidden. The prohibited uses include commercial use, “screen scraping”, “database scraping”, and any other activity intended to collect, store, reorganize or manipulate data on the pages produced by or displayed on this website.
Multiple Listing Service (MLS) trademark® The MLS® mark and associated logos identify professional services rendered by REALTOR® members of CREA to effect the purchase, sale and lease of real estate as part of a cooperative selling system. ©2017 The Canadian Real Estate Association. All rights reserved. The trademarks REALTOR®, REALTORS® and the REALTOR® logo are controlled by CREA and identify real estate professionals who are members of CREA.