

2595 Golf Course Drive, Blind Bay
MLS® 10395135
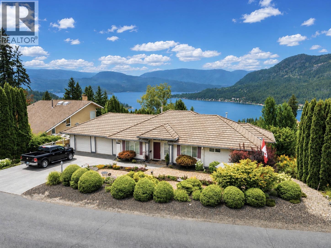
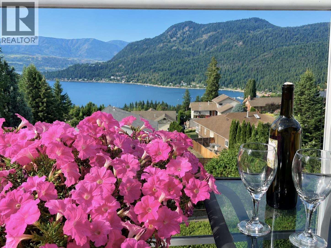
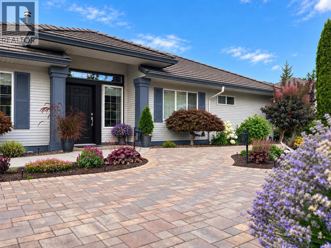
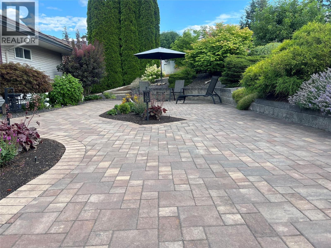
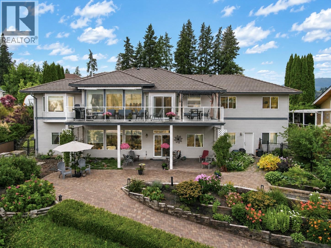
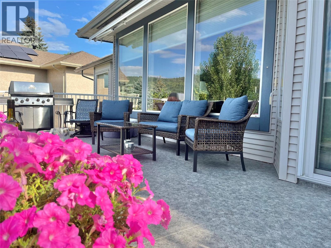
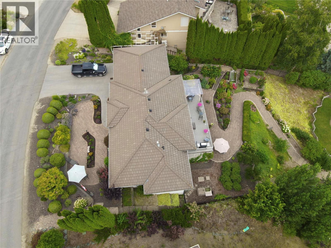
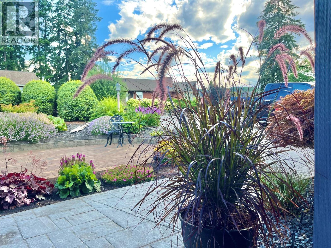
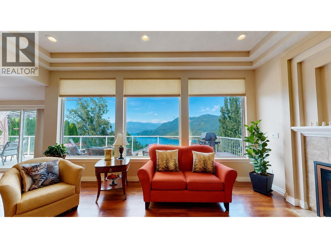
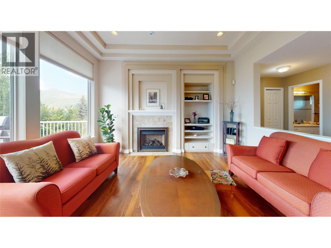
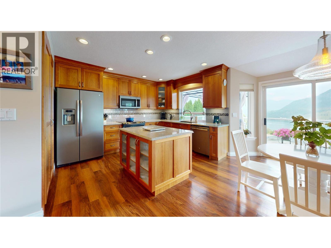
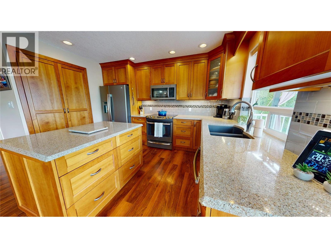
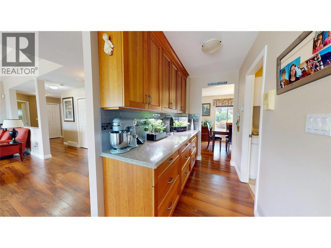
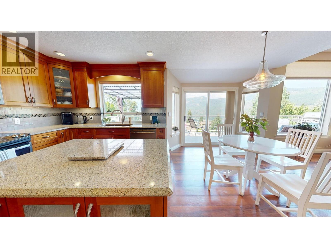
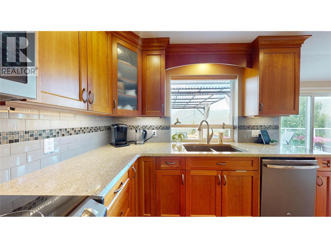
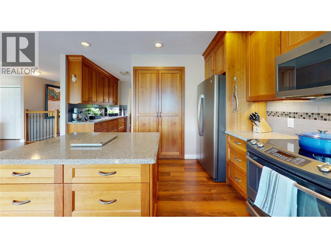
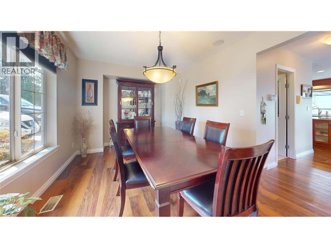
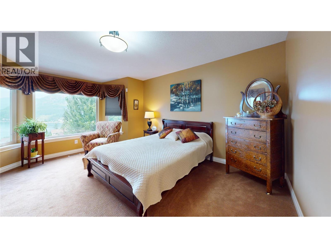
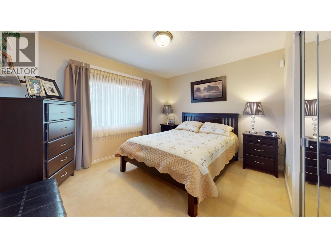
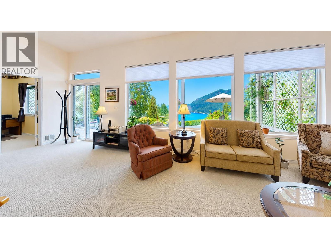
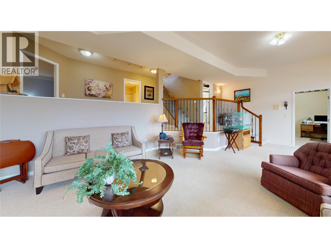
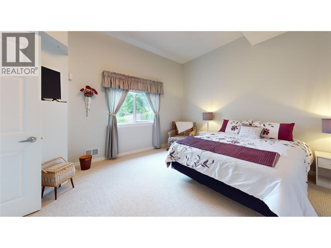
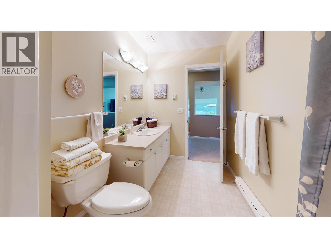
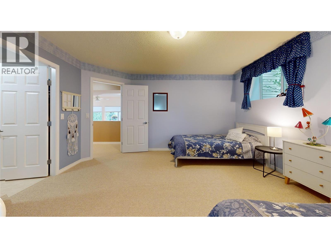
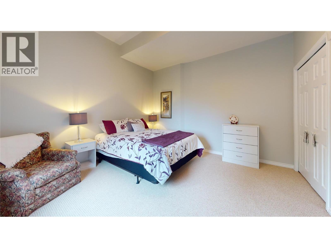
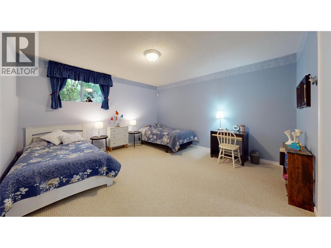
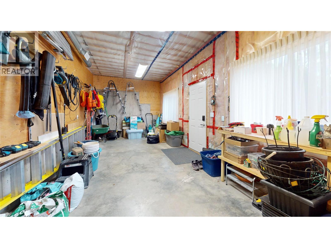
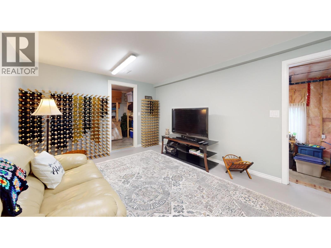
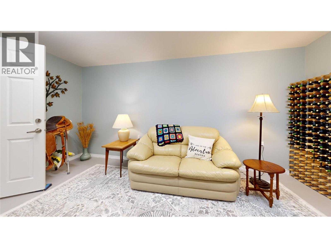
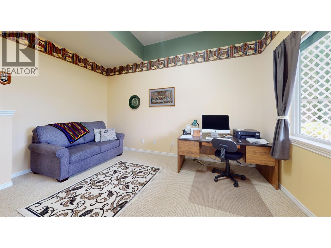
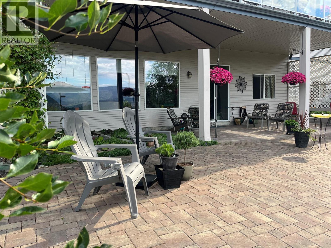
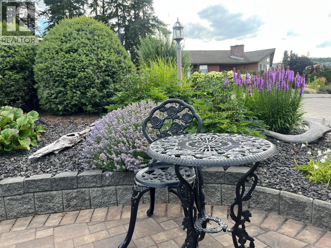
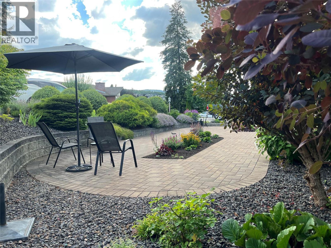
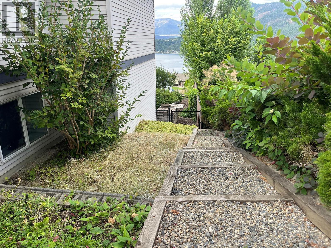
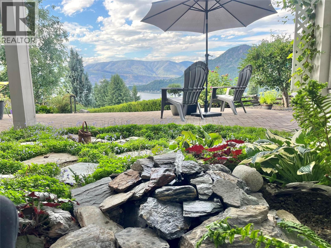
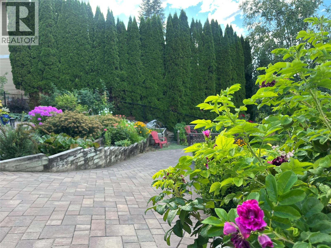
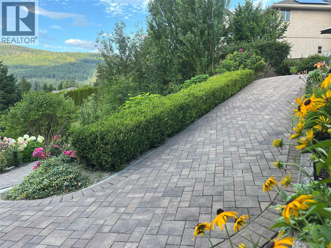
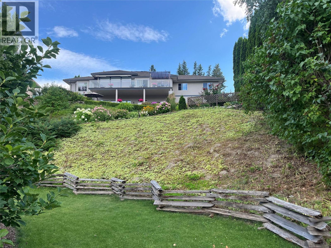
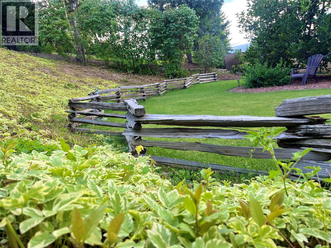
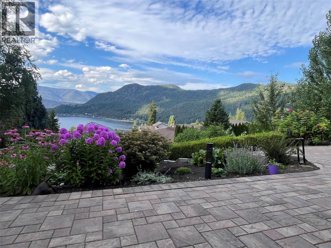
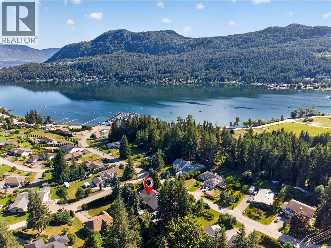
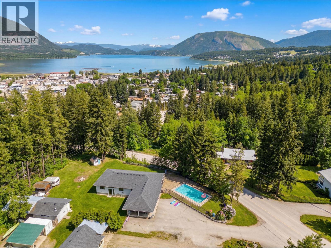
Set in the hills above Blind Bay, this executive rancher with walk out basement boasts perhaps the best lake view in this enclave of fine homes. Expansive window walls on both levels capitalize the view that begs you to linger and gaze at the action on the lake. Your Chef will love the classy island kitchen that offers 2 pantry areas and ample solid surface prep areas. Your Butler will love the private dining and serving area near the large foyer. Your Gardener will appreciate the irrigated landscaping with plenty of paved stone areas and no-fuss perennials & fruit trees and shrubs. Relax in the summer with low maintenance features like a lifetime tile roof, never-paint siding and the full metal fence system. Coming in at approx. 3500 sf and 4-5 bedrooms, you will appreciate a roomy plan with several bonus rooms and a cold room for wine and preserves. Shuswap Lake Estates boasts well kept homes woven through a premier golf course with a community water system. Enjoy umbrella-free walks with proximity to many fine eateries and marinas for convenient boat moorage. Added bonus here; Blind Bay offers some of the cheapest property taxes in the province. There’s no need to strike oil to enjoy this lifestyle. Check out the Virtual Tour and START PACKIN’. Buyer to verify all measurements. (id:15474)
Property Details
- Full Address:
- 2595 Golf Course Drive, Blind Bay, British Columbia
- Price:
- $ 950,000
- MLS Number:
- 10395135
- List Date:
- July 28th, 2026
- Lot Size:
- 0.35 ac
- Year Built:
- 1998
- Taxes:
- $ 3,431
Interior Features
- Bedrooms:
- 5
- Bathrooms:
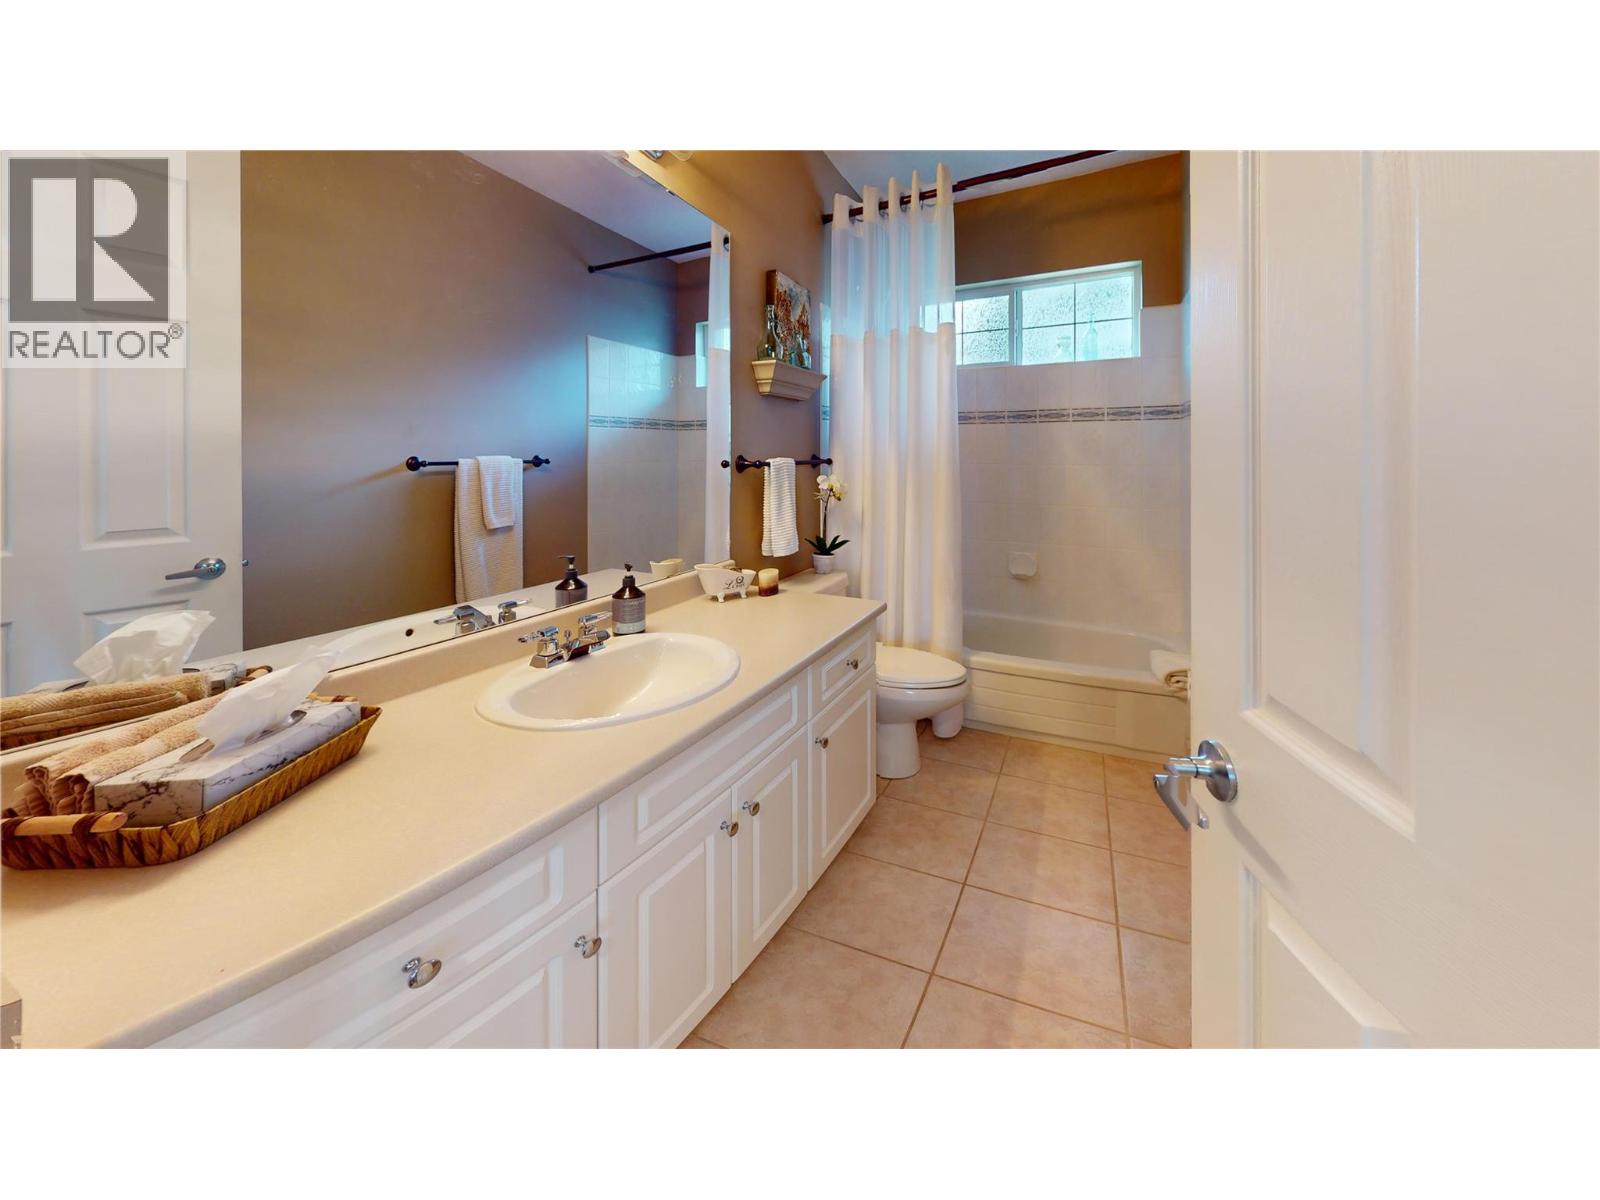
- 3
- Appliances:
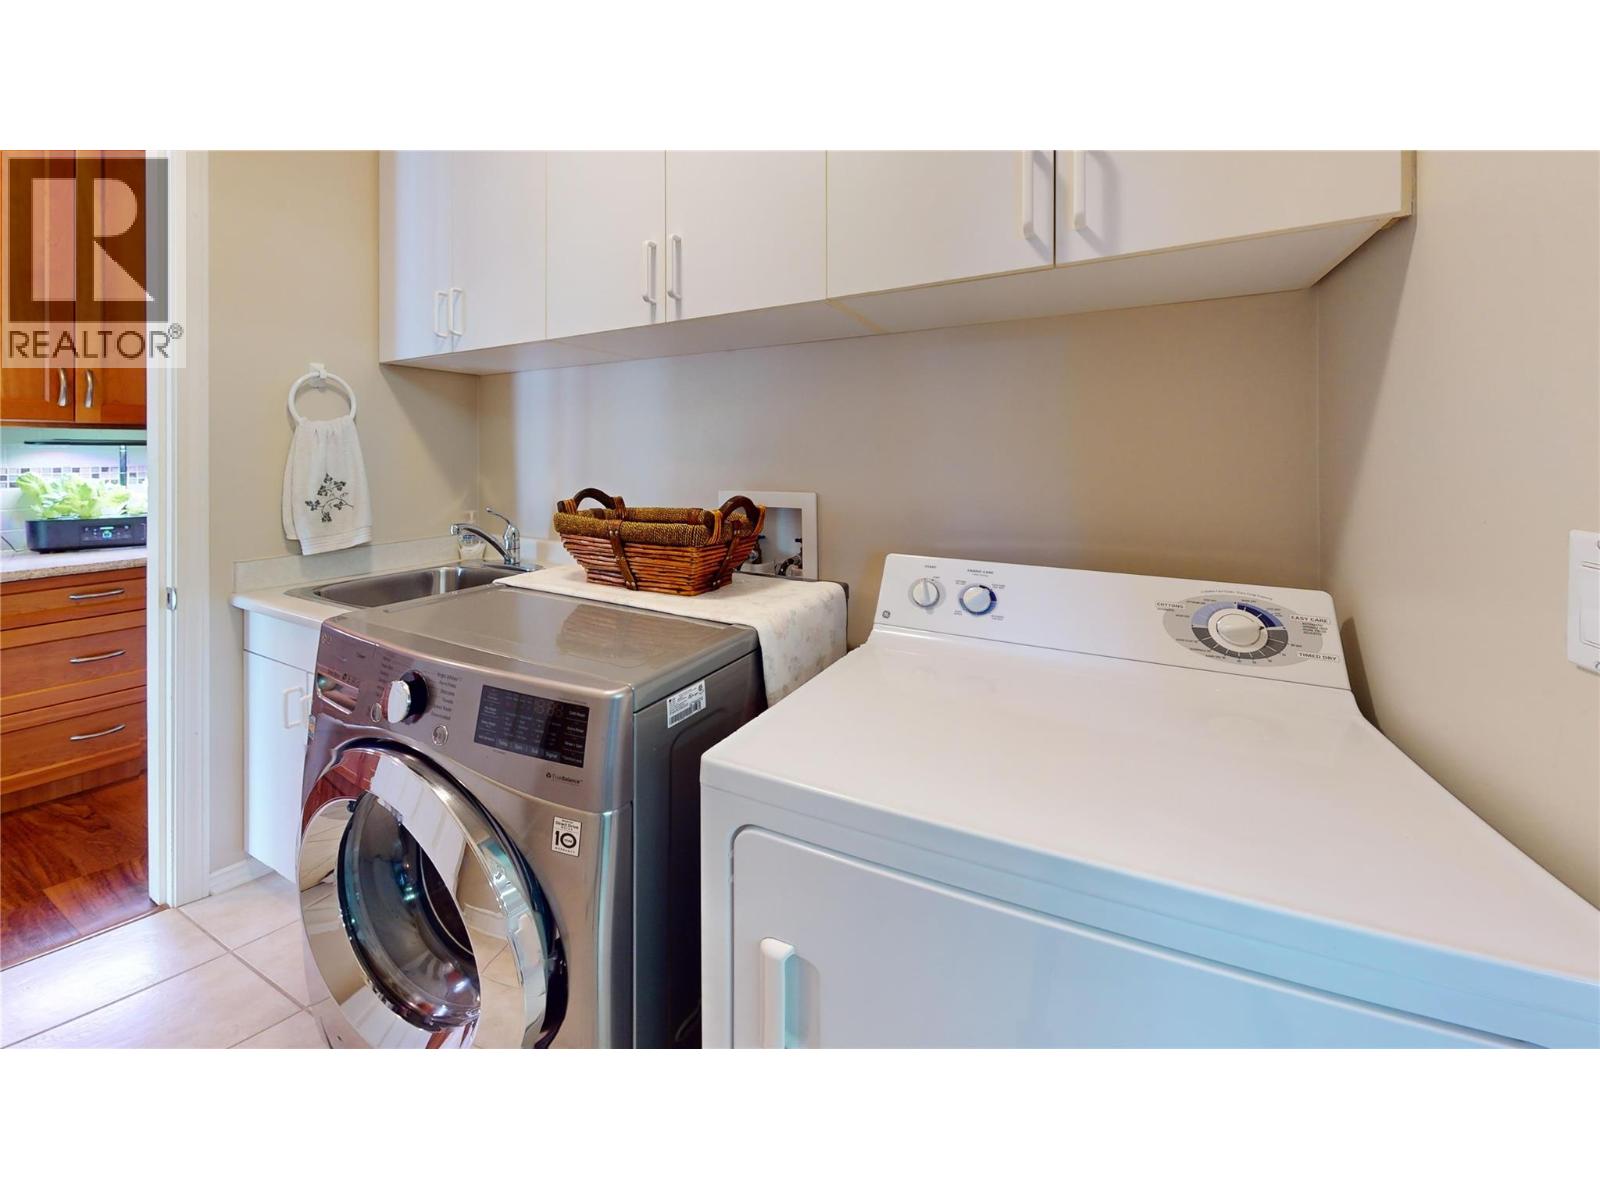
- Washer, Refrigerator, Range - Electric, Dishwasher, Dryer, Microwave
- Flooring:
- Tile, Carpeted, Vinyl
- Air Conditioning:
- Central air conditioning
- Heating:
- Forced air, See remarks
- Fireplaces:
- 2
- Fireplace Type:
- Gas, Unknown
- Basement:
- Full
Building Features
- Architectural Style:
- Ranch
- Storeys:
- 2
- Sewer:
- Septic tank
- Water:
- Private Utility
- Roof:
- Tile, Unknown
- Exterior:
- Vinyl siding
- Garage:
- Attached Garage
- Garage Spaces:
- 6
- Ownership Type:
- Freehold
- Taxes:
- $ 3,431
Floors
- Finished Area:
- 3283 sq.ft.
Land
- View:
- Lake view, Mountain view, View (panoramic)
- Lot Size:
- 0.35 ac
- Water Frontage Type:
- Other
Neighbourhood Features
Ratings
Commercial Info
Location
Mortgage Calculator

Related Listings

The trademarks MLS®, Multiple Listing Service® and the associated logos are owned by The Canadian Real Estate Association (CREA) and identify the quality of services provided by real estate professionals who are members of CREA" MLS®, REALTOR®, and the associated logos are trademarks of The Canadian Real Estate Association. This website is operated by a brokerage or salesperson who is a member of The Canadian Real Estate Association. The information contained on this site is based in whole or in part on information that is provided by members of The Canadian Real Estate Association, who are responsible for its accuracy. CREA reproduces and distributes this information as a service for its members and assumes no responsibility for its accuracy The listing content on this website is protected by copyright and other laws, and is intended solely for the private, non-commercial use by individuals. Any other reproduction, distribution or use of the content, in whole or in part, is specifically forbidden. The prohibited uses include commercial use, “screen scraping”, “database scraping”, and any other activity intended to collect, store, reorganize or manipulate data on the pages produced by or displayed on this website.
Multiple Listing Service (MLS) trademark® The MLS® mark and associated logos identify professional services rendered by REALTOR® members of CREA to effect the purchase, sale and lease of real estate as part of a cooperative selling system. ©2017 The Canadian Real Estate Association. All rights reserved. The trademarks REALTOR®, REALTORS® and the REALTOR® logo are controlled by CREA and identify real estate professionals who are members of CREA.