

2609 Fairview Place, Blind Bay
MLS® 10392444
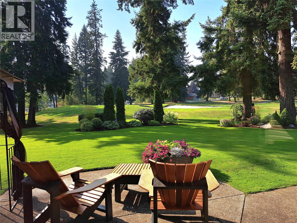
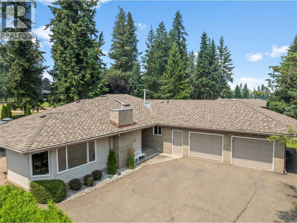
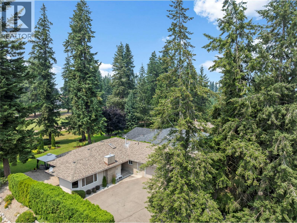
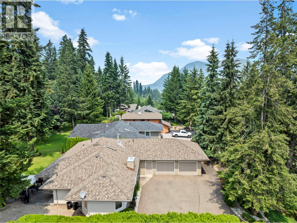
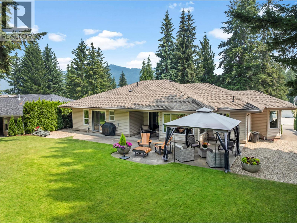
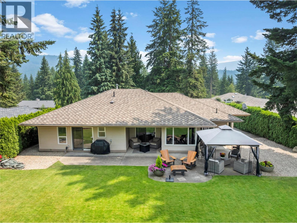
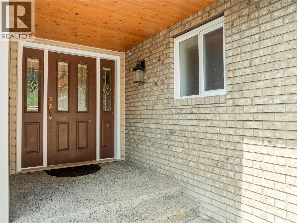
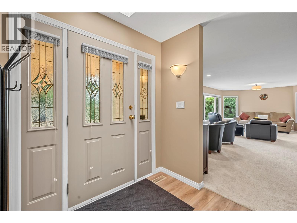
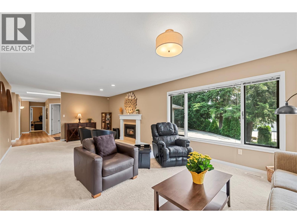
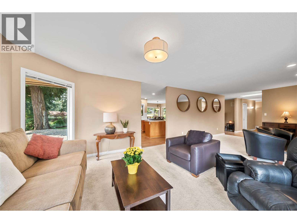
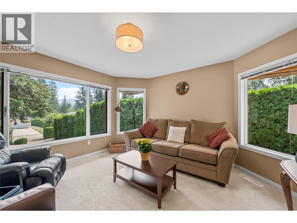
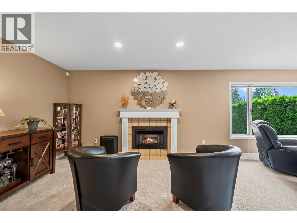
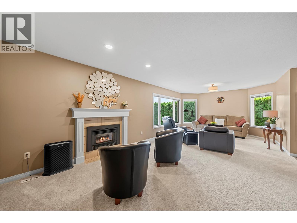
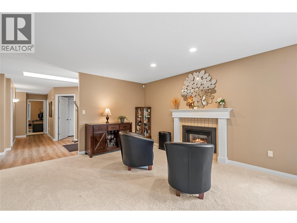
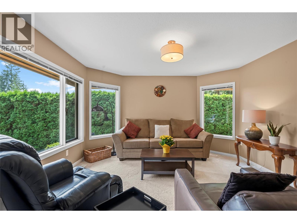
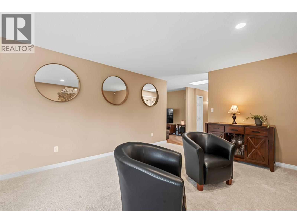
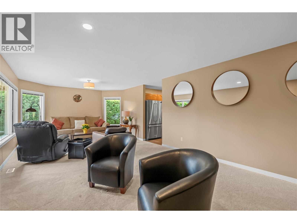
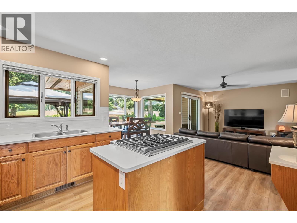
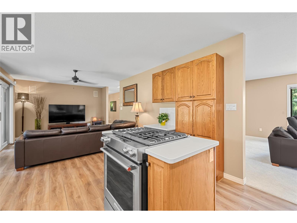
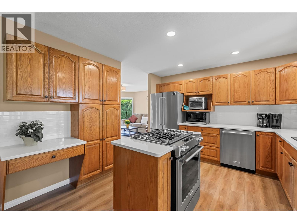
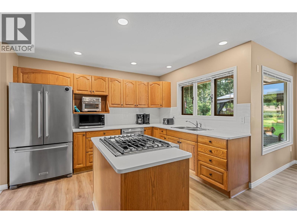
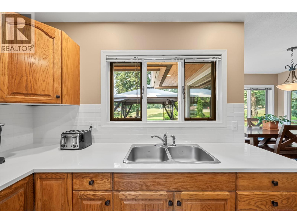
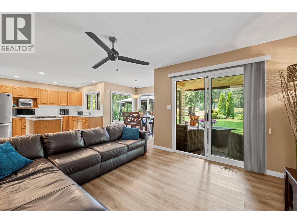
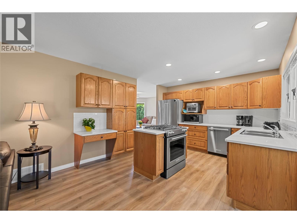
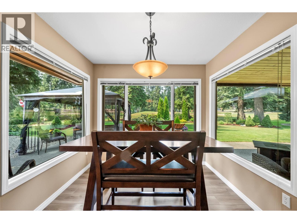
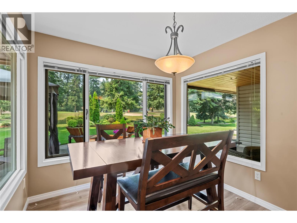
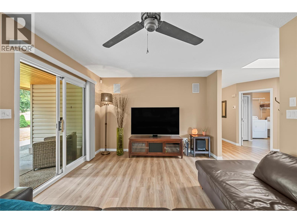
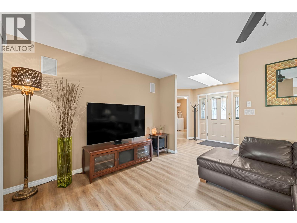
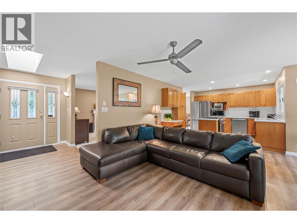
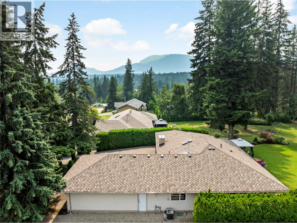
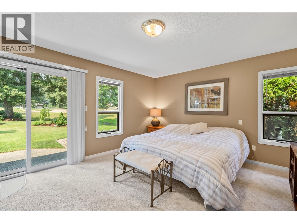
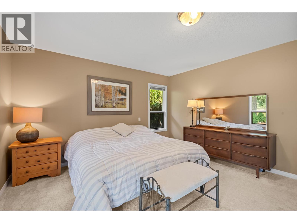
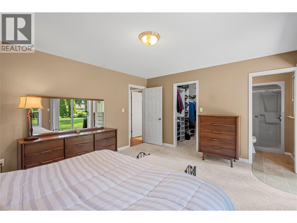
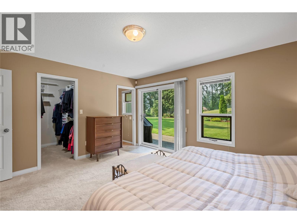
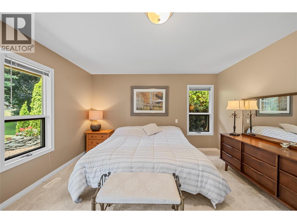
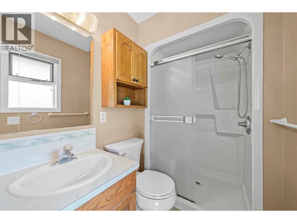
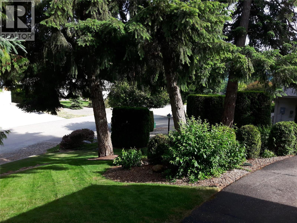
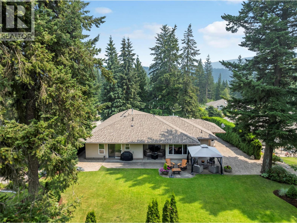
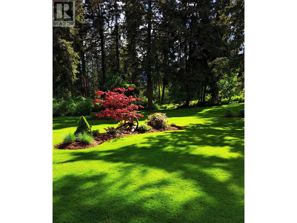
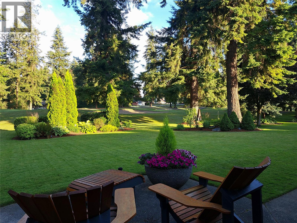
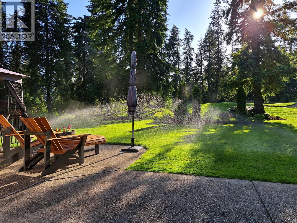
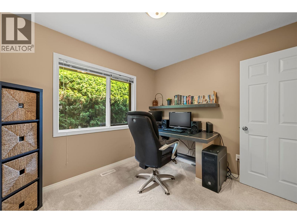
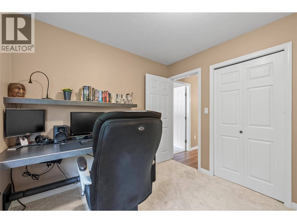
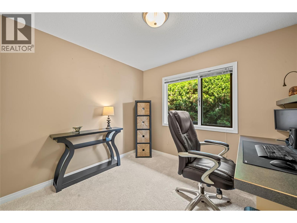
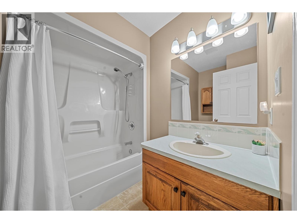
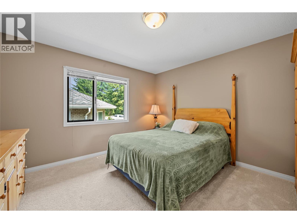
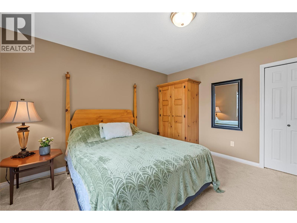
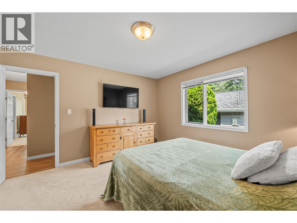
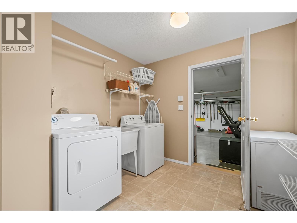
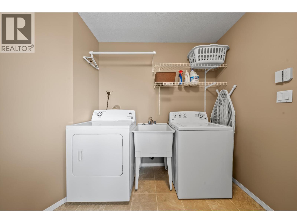
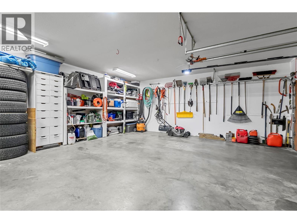
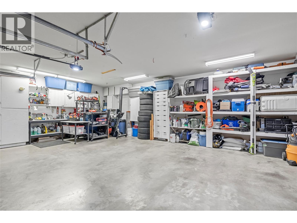
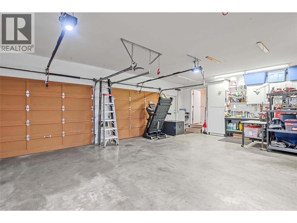
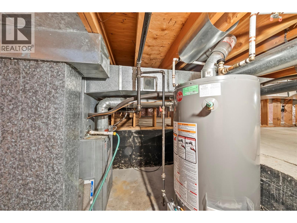
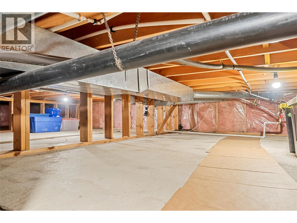
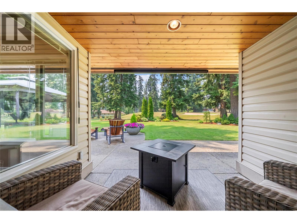
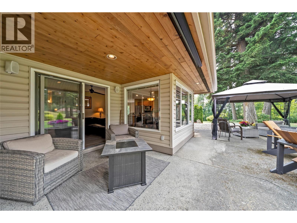
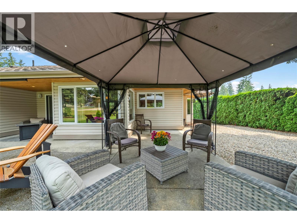
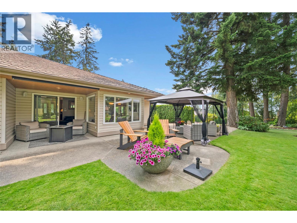
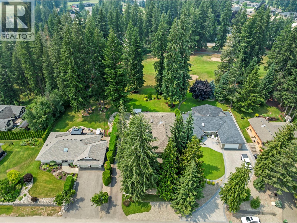
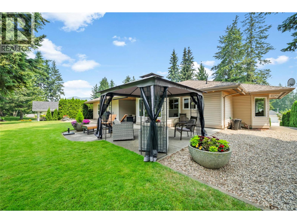
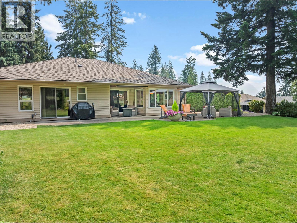
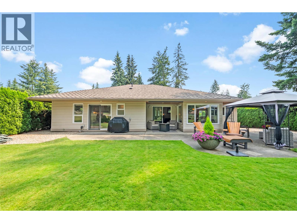
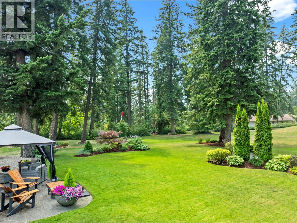
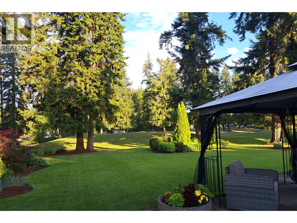
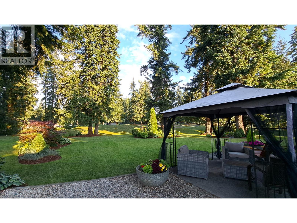
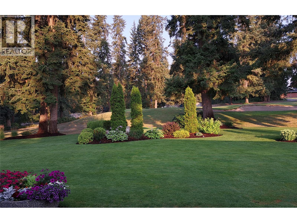
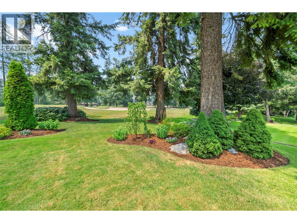
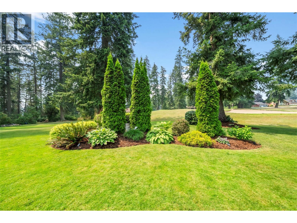
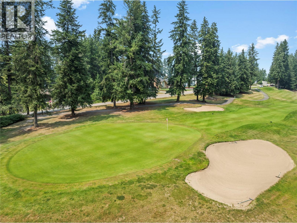
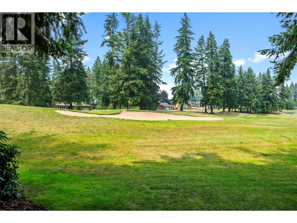
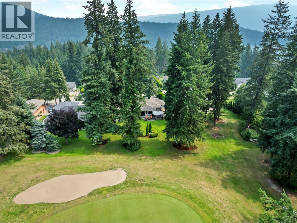
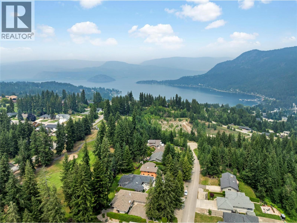
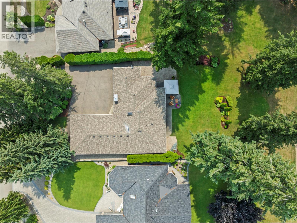
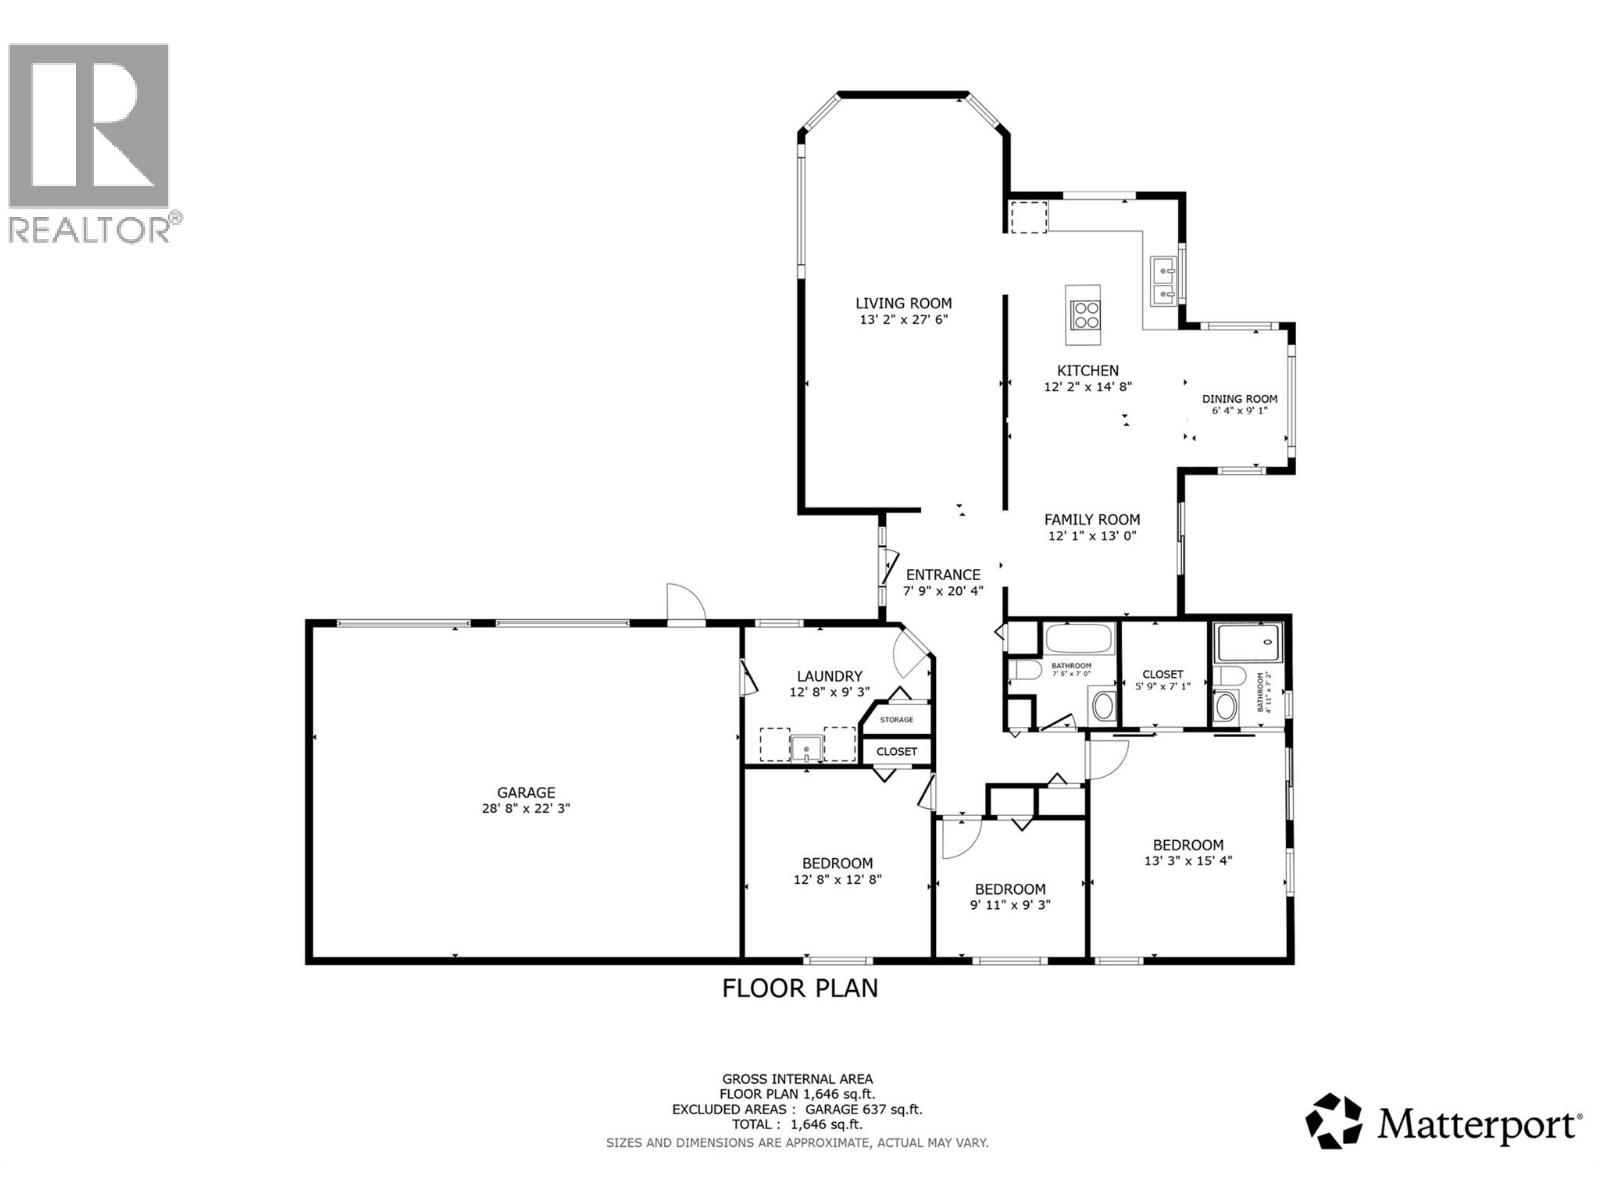
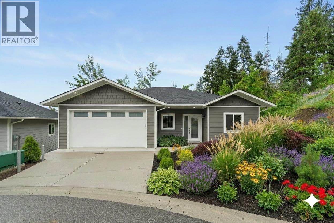
Imagine yourself playing a great round of golf in one of the most sought-after recreation areas in BC. Then, instead of packing up and driving back to reality, hop in your golf cart and drive up to your beautifully landscaped home backing onto the 13th hole. This conveniently located, highly desirable rancher offers 3 bedrooms, 2 bathrooms, a spacious living room, an open-concept kitchen and dining area, and a comfortable family room. Enjoy the golf course views from the back patio, complete with a covered alcove sitting area. Additional features include a double garage, a huge spotless crawlspace, ample parking, and air conditioning. Some great updates include a new high-end gas range, quartz countertops, newer appliances, new PEX plumbing, and a new hot water tank. The septic system has been inspected and updated, and the 50-year roof was installed just 10 years ago. The property also features an in-ground sprinkler system and landscape lighting throughout the gardens and trees. This is a very quiet Blind Bay neighbourhood on a quiet no-through road, just minutes from the lake, restaurants, grocery stores, a gym, hiking trails, and a dog park. The primary bedroom features a walkout to the back deck, which is prewired for a hot tub. The backyard also offers plenty of room for a pool. Be sure to check out the 3D tour and video! Measurements taken by matterport. (id:15474)
Property Details
- Full Address:
- 2609 Fairview Place, Blind Bay, British Columbia
- Price:
- $ 749,000
- MLS Number:
- 10392444
- List Date:
- July 13th, 2026
- Lot Size:
- 0.31 ac
- Year Built:
- 1992
- Taxes:
- $ 2,766
Interior Features
- Bedrooms:
- 3
- Bathrooms:
- 2
- Appliances:
- Refrigerator, Cooktop - Gas, Dishwasher, Range, Washer & Dryer
- Flooring:
- Carpeted, Linoleum, Vinyl
- Air Conditioning:
- Central air conditioning
- Heating:
- Forced air, See remarks
- Fireplaces:
- 1
- Fireplace Type:
- Gas, Unknown
- Basement:
- Crawl space
Building Features
- Architectural Style:
- Ranch
- Storeys:
- 1
- Sewer:
- Septic tank
- Water:
- Private Utility
- Roof:
- Asphalt shingle, Unknown
- Exterior:
- Vinyl siding
- Garage:
- Attached Garage, Additional Parking
- Garage Spaces:
- 2
- Ownership Type:
- Freehold
- Taxes:
- $ 2,766
Floors
- Finished Area:
- 1779 sq.ft.
Land
- View:
- Mountain view
- Lot Size:
- 0.31 ac
Neighbourhood Features
- Amenities Nearby:
- Pets Allowed, Rentals Allowed
Ratings
Commercial Info
Location
Mortgage Calculator

Related Listings

The trademarks MLS®, Multiple Listing Service® and the associated logos are owned by The Canadian Real Estate Association (CREA) and identify the quality of services provided by real estate professionals who are members of CREA" MLS®, REALTOR®, and the associated logos are trademarks of The Canadian Real Estate Association. This website is operated by a brokerage or salesperson who is a member of The Canadian Real Estate Association. The information contained on this site is based in whole or in part on information that is provided by members of The Canadian Real Estate Association, who are responsible for its accuracy. CREA reproduces and distributes this information as a service for its members and assumes no responsibility for its accuracy The listing content on this website is protected by copyright and other laws, and is intended solely for the private, non-commercial use by individuals. Any other reproduction, distribution or use of the content, in whole or in part, is specifically forbidden. The prohibited uses include commercial use, “screen scraping”, “database scraping”, and any other activity intended to collect, store, reorganize or manipulate data on the pages produced by or displayed on this website.
Multiple Listing Service (MLS) trademark® The MLS® mark and associated logos identify professional services rendered by REALTOR® members of CREA to effect the purchase, sale and lease of real estate as part of a cooperative selling system. ©2017 The Canadian Real Estate Association. All rights reserved. The trademarks REALTOR®, REALTORS® and the REALTOR® logo are controlled by CREA and identify real estate professionals who are members of CREA.