

2762 Glenview Road, Blind Bay
MLS® 10372766
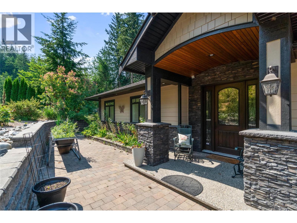
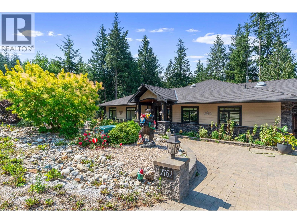
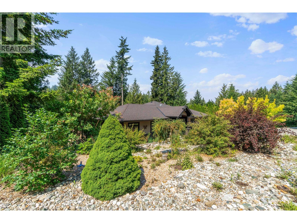
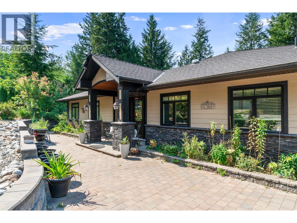
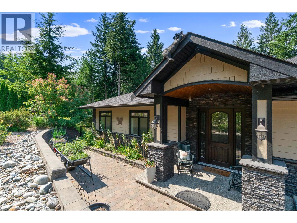
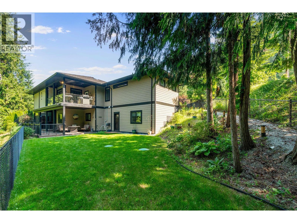
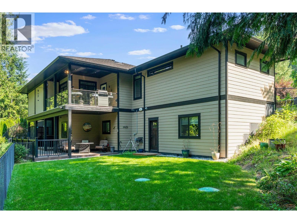
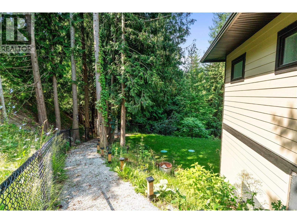
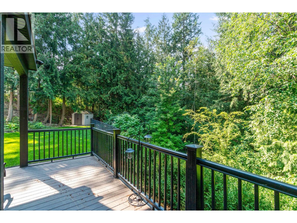
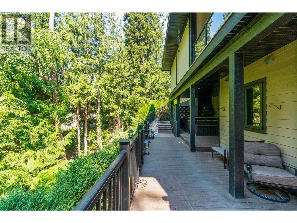
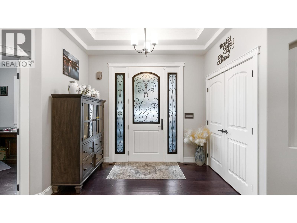
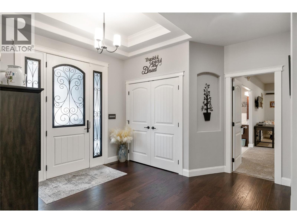
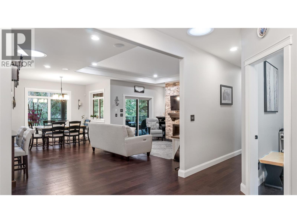
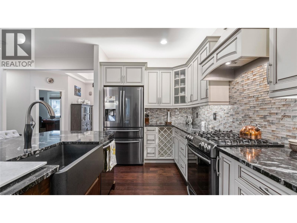
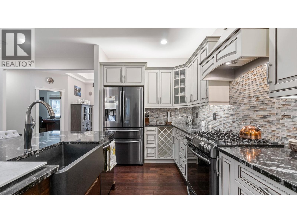
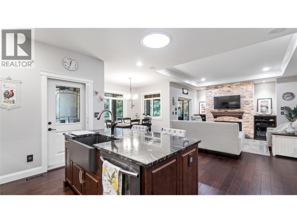
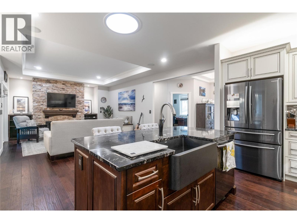
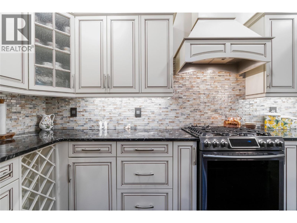
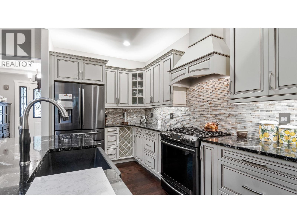
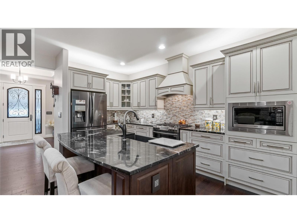
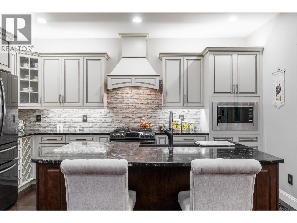
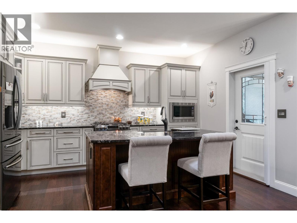
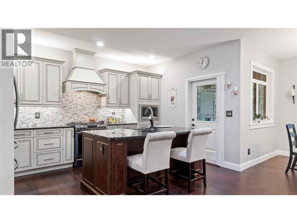
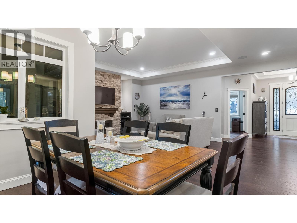
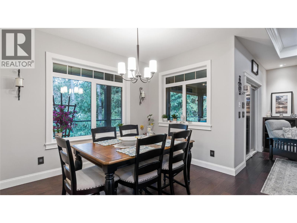
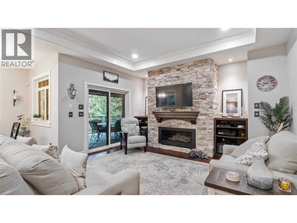
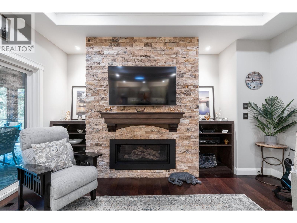
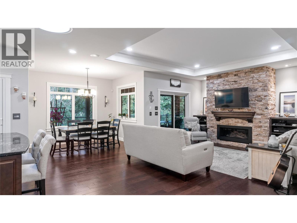
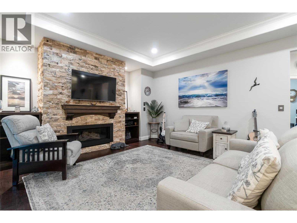
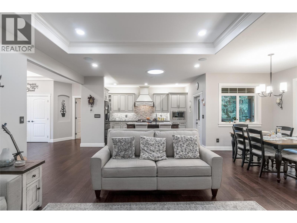
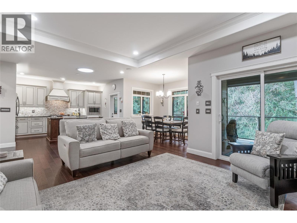
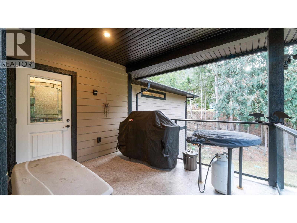
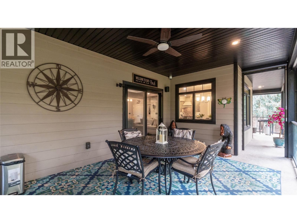
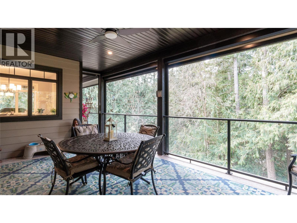
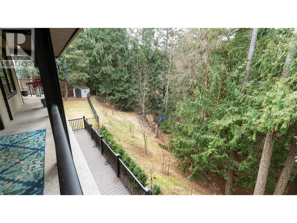
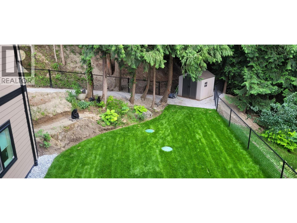
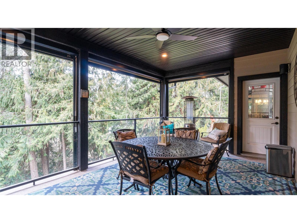
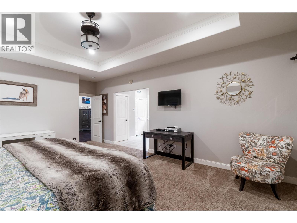
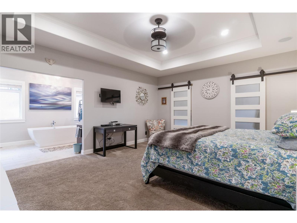
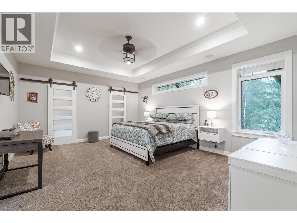
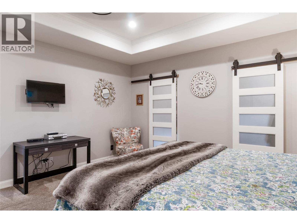
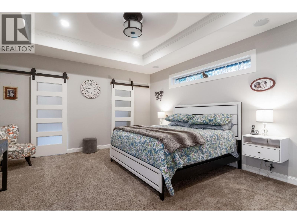
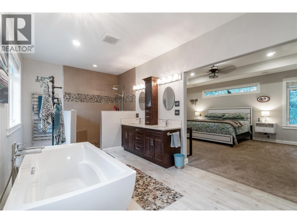
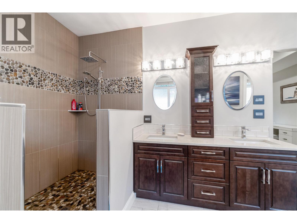
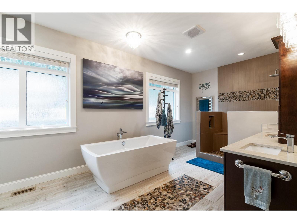
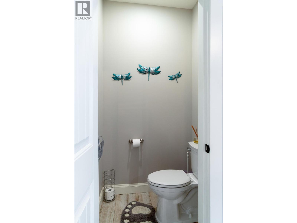
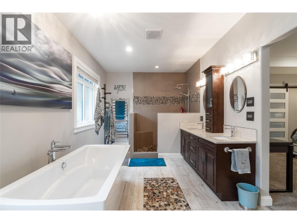
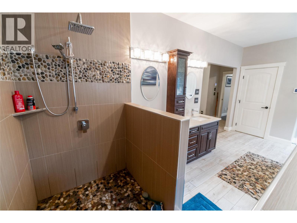
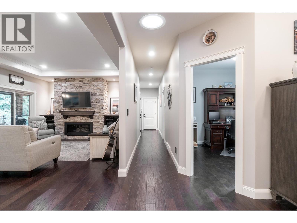
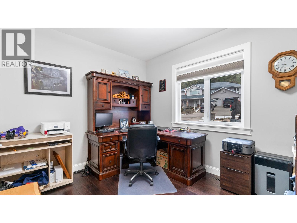
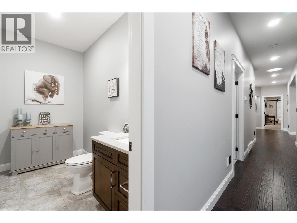
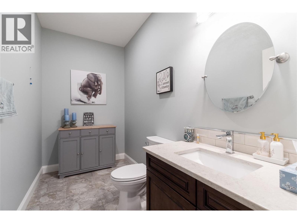
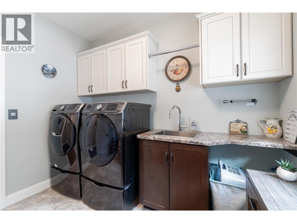
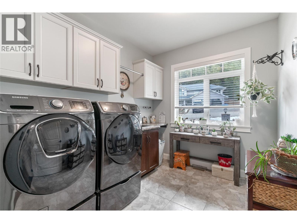
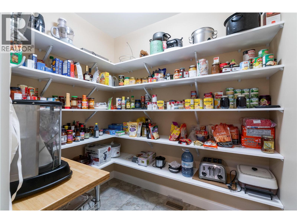
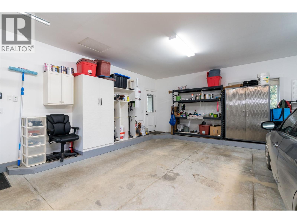
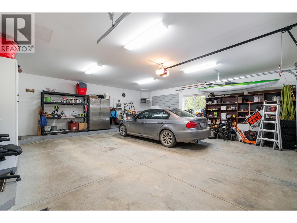
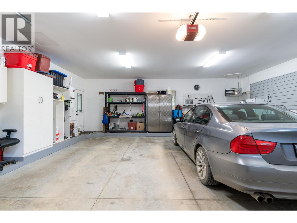
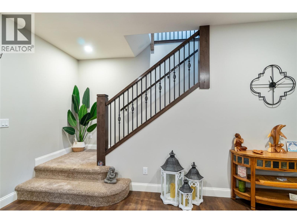
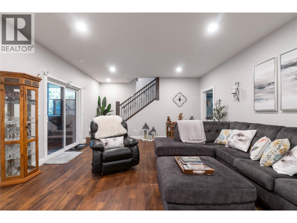
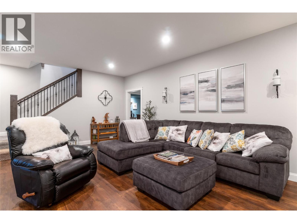
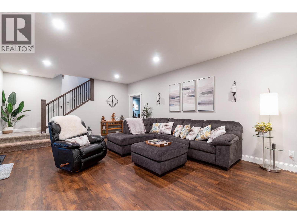
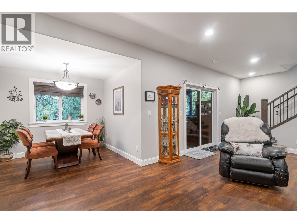
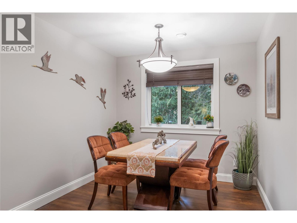
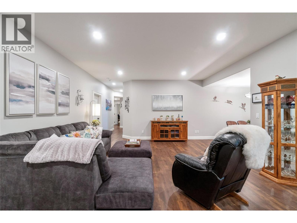
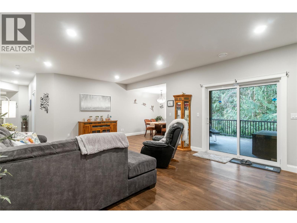
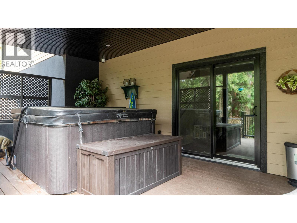
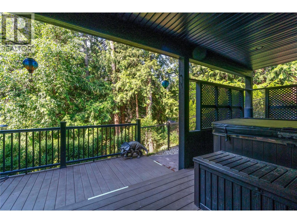
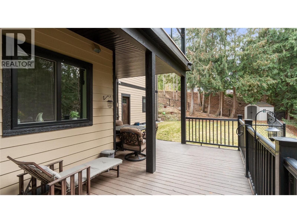
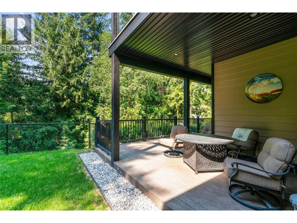
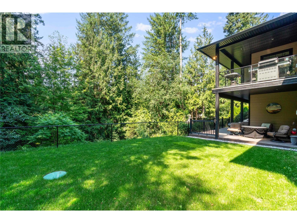
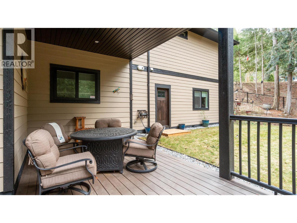
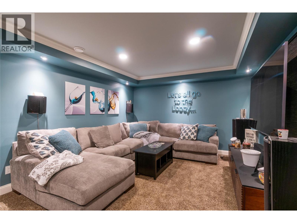
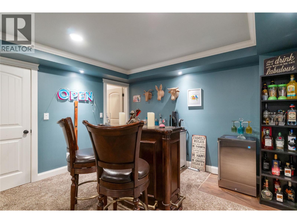
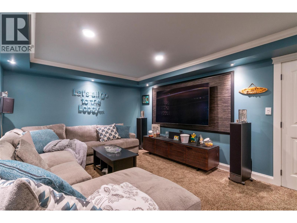
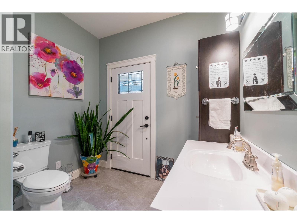
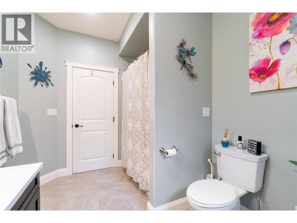
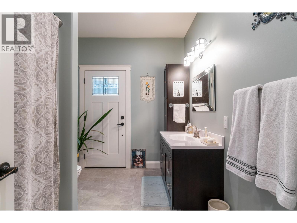
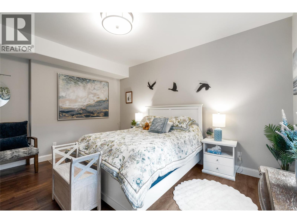
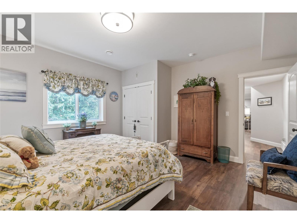
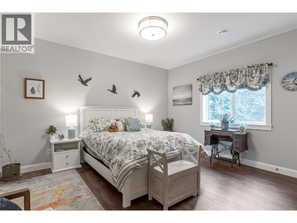
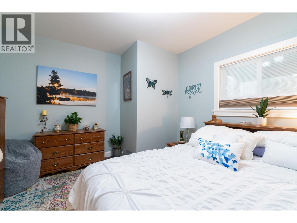
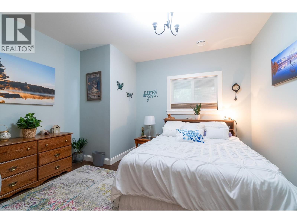
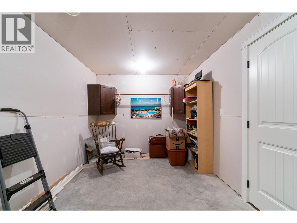
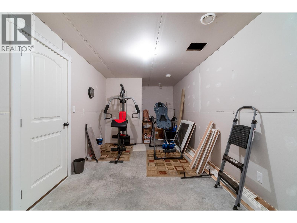
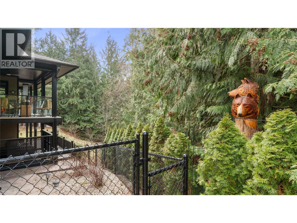
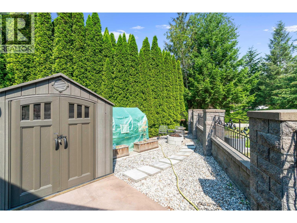
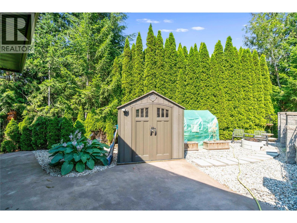
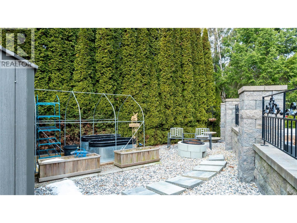
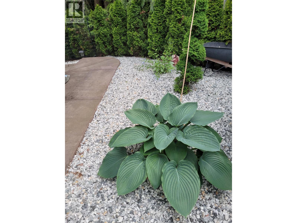
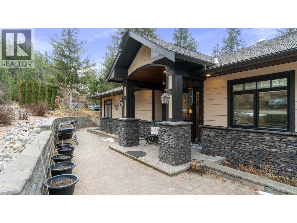
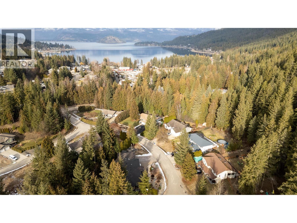
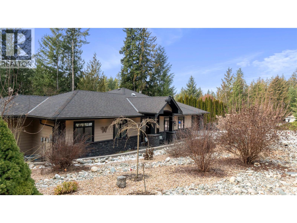
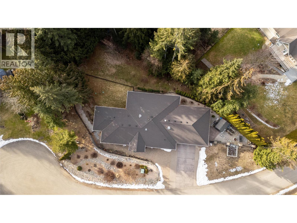
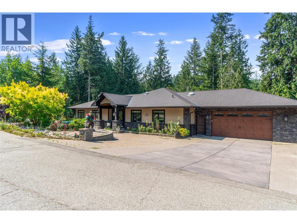
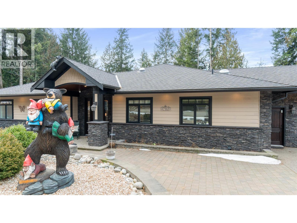
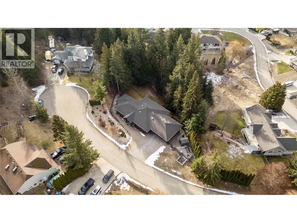
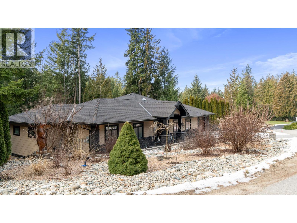
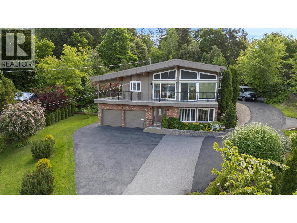
Privately set at the end of a no-through road and backing onto Mount Dale Parkland, this custom-built 2017 walk-out rancher offers exceptional quality, privacy, and timeless design. Inspired by European craftsmanship, this 3-bedroom plus den, 3-bath home is just minutes from shopping, beaches, golf, and the boat launch, offering the perfect balance of serenity and convenience. The open-concept main floor features 9–10 ft ceilings, engineered hickory hardwood, granite countertops, stainless steel appliances with gas range, a walk-in pantry, and a stunning floor-to-ceiling Spanish stone fireplace. Step onto the screened deck and enjoy peaceful views of the beautifully landscaped backyard. The spacious primary suite is a true retreat with dual walk-in closets and a spa-inspired ensuite featuring heated floors, heated towel rack, soaker tub, and separate shower. A den ideal for a home office and generous powder room complete the main level. Downstairs offers a spacious rec room with bar, dedicated theatre room with 86"" TV, two additional bedrooms, abundant storage, and unfinished space ready for your ideas. Additional features include built-in speakers, custom blinds, security system, and an oversized heated 28' x 28' garage. Outside, mature gardens, Emperor Hostas, a greenhouse, covered hot tub, and preparation for a 12' x 23' above-ground pool with 220 wiring create a private backyard oasis. A rare opportunity to enjoy custom craftsmanship in a peaceful Blind Bay setting. (id:15474)
Property Details
- Full Address:
- 2762 Glenview Road, Blind Bay, British Columbia
- Price:
- $ 1,100,000
- MLS Number:
- 10372766
- List Date:
- February 2nd, 2026
- Lot Size:
- 0.34 ac
- Year Built:
- 2017
- Taxes:
- $ 3,996
Interior Features
- Bedrooms:
- 3
- Bathrooms:
- 3
- Flooring:
- Tile, Hardwood, Carpeted, Vinyl
- Air Conditioning:
- Central air conditioning, See Remarks
- Heating:
- Forced air, In Floor Heating, See remarks, Other
- Fireplaces:
- 1
- Fireplace Type:
- Insert
- Basement:
- Full
Building Features
- Architectural Style:
- Ranch
- Storeys:
- 1
- Sewer:
- Septic tank
- Water:
- Private Utility
- Roof:
- Asphalt shingle, Unknown
- Exterior:
- Stucco, Other
- Garage:
- Attached Garage, Heated Garage, Additional Parking
- Garage Spaces:
- 2
- Ownership Type:
- Freehold
- Taxes:
- $ 3,996
Floors
- Finished Area:
- 3816 sq.ft.
Land
- Lot Size:
- 0.34 ac
- Road Type:
- Cul de sac
Neighbourhood Features
Ratings
Commercial Info
Location
Mortgage Calculator

Related Listings

The trademarks MLS®, Multiple Listing Service® and the associated logos are owned by The Canadian Real Estate Association (CREA) and identify the quality of services provided by real estate professionals who are members of CREA" MLS®, REALTOR®, and the associated logos are trademarks of The Canadian Real Estate Association. This website is operated by a brokerage or salesperson who is a member of The Canadian Real Estate Association. The information contained on this site is based in whole or in part on information that is provided by members of The Canadian Real Estate Association, who are responsible for its accuracy. CREA reproduces and distributes this information as a service for its members and assumes no responsibility for its accuracy The listing content on this website is protected by copyright and other laws, and is intended solely for the private, non-commercial use by individuals. Any other reproduction, distribution or use of the content, in whole or in part, is specifically forbidden. The prohibited uses include commercial use, “screen scraping”, “database scraping”, and any other activity intended to collect, store, reorganize or manipulate data on the pages produced by or displayed on this website.
Multiple Listing Service (MLS) trademark® The MLS® mark and associated logos identify professional services rendered by REALTOR® members of CREA to effect the purchase, sale and lease of real estate as part of a cooperative selling system. ©2017 The Canadian Real Estate Association. All rights reserved. The trademarks REALTOR®, REALTORS® and the REALTOR® logo are controlled by CREA and identify real estate professionals who are members of CREA.