

2880 Chalet Drive, Blind Bay
MLS® 10398677
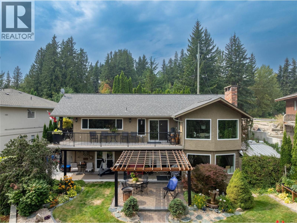
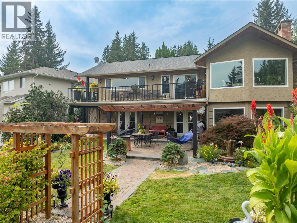
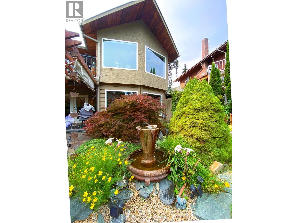
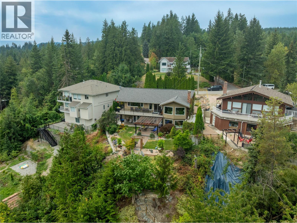
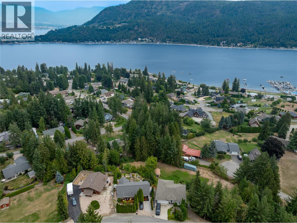
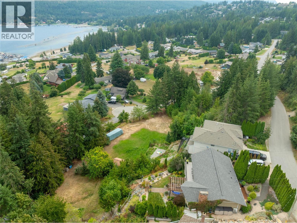
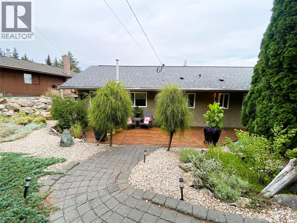
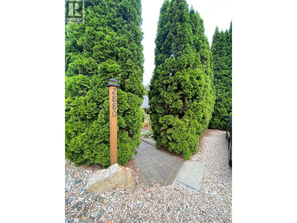
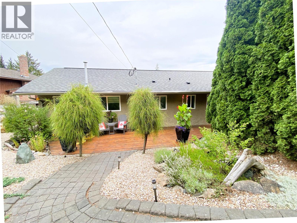
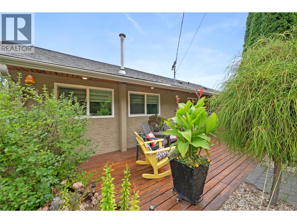
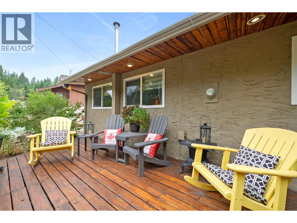
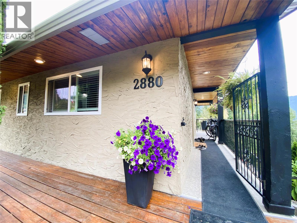
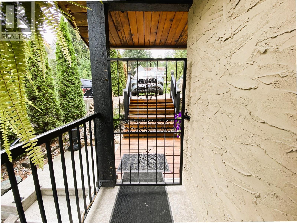
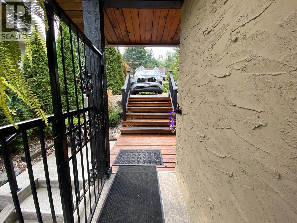
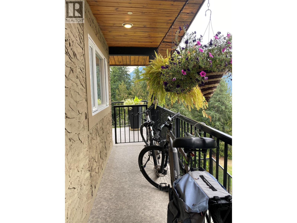
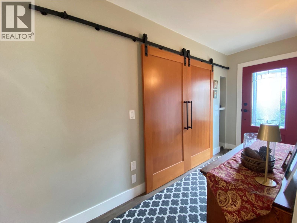
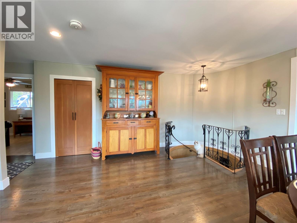
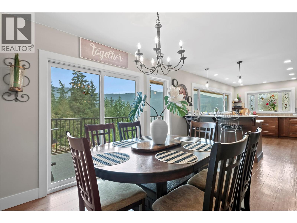
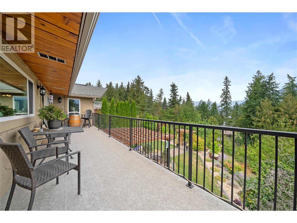
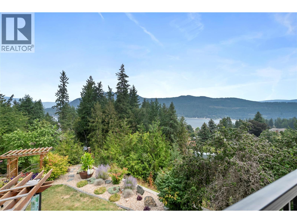
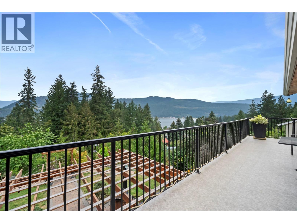
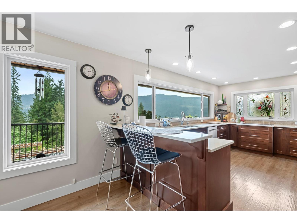
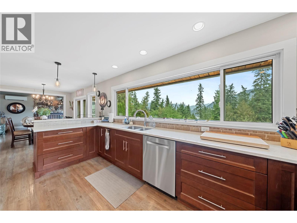
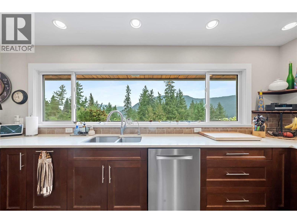
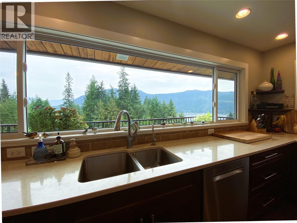
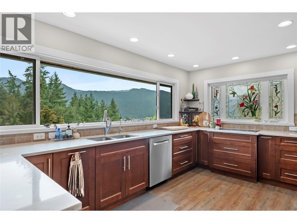
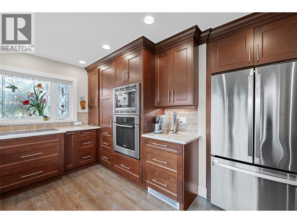
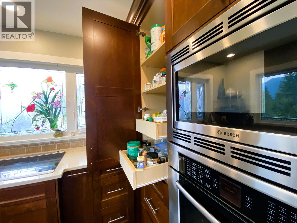
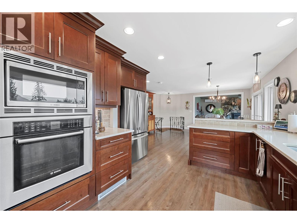
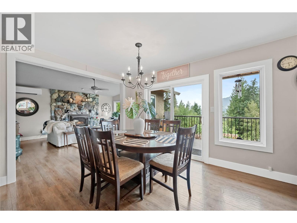
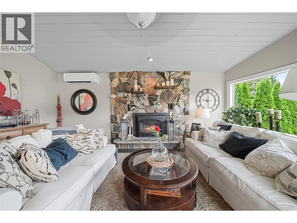
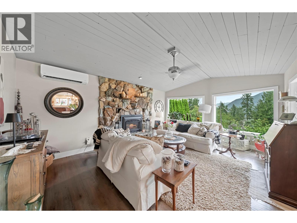
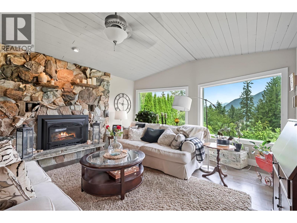
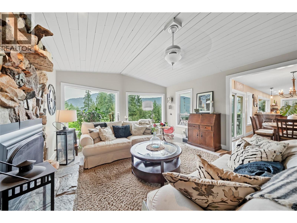
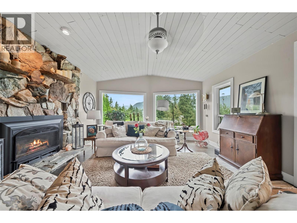
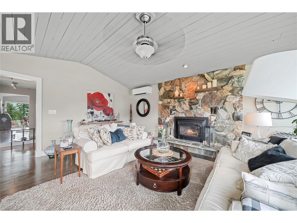
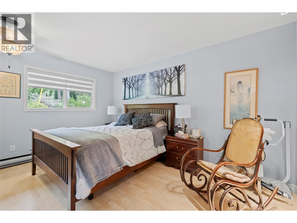
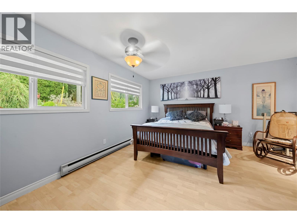
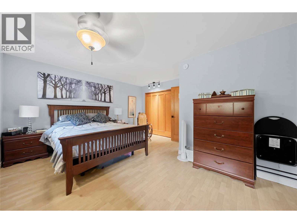
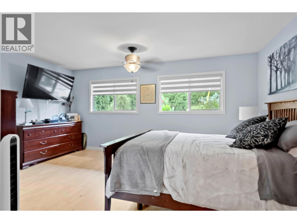
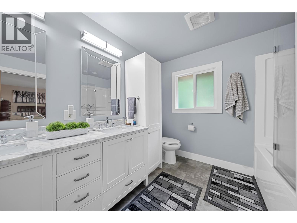
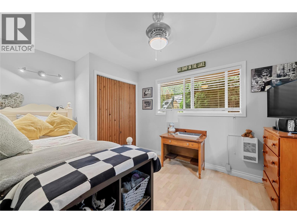
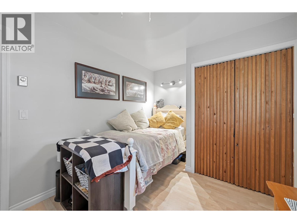
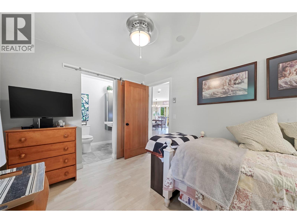
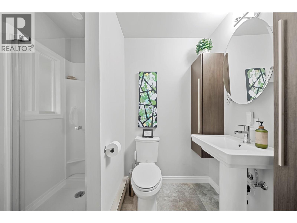
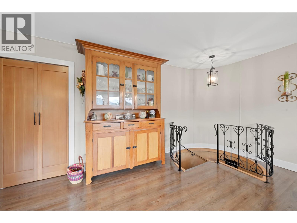
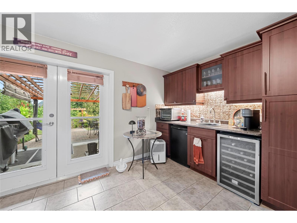
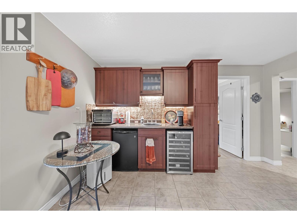
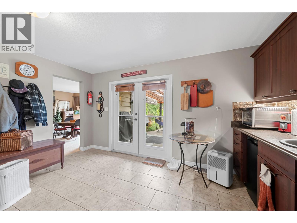
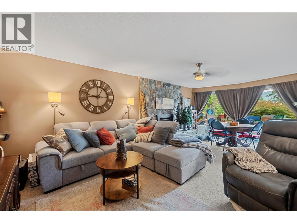
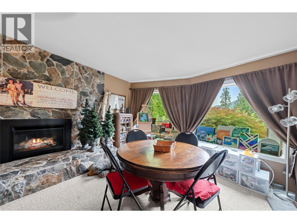
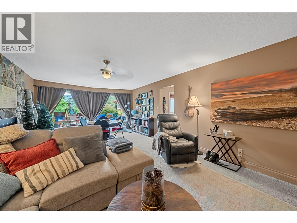
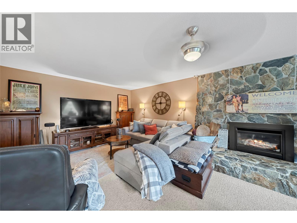
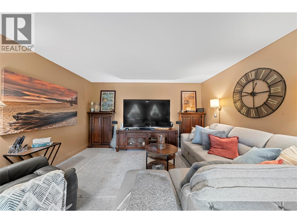
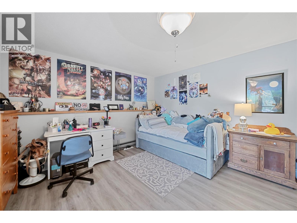
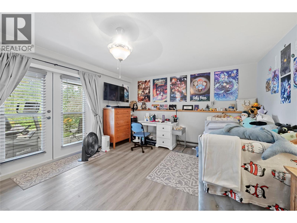
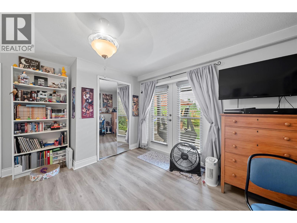
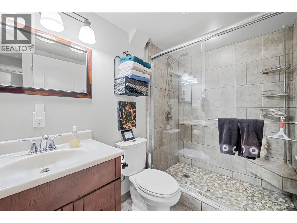
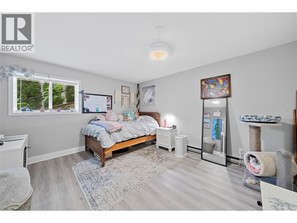
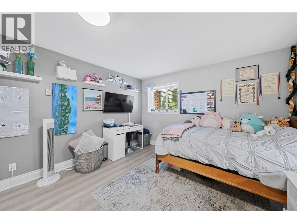
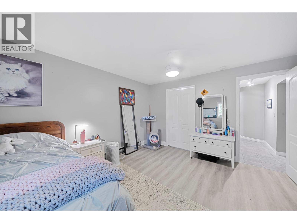
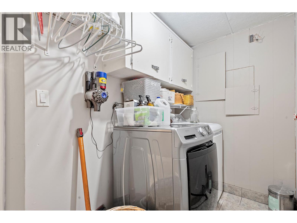
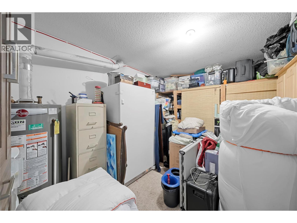
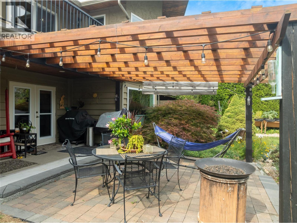
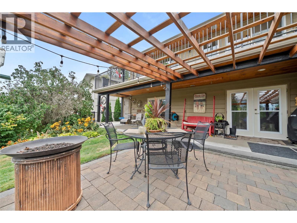
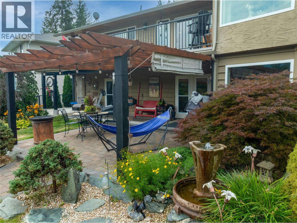
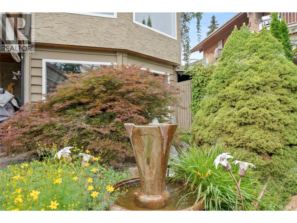
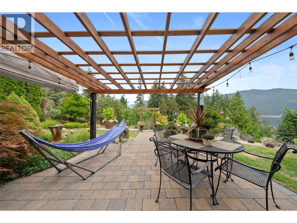
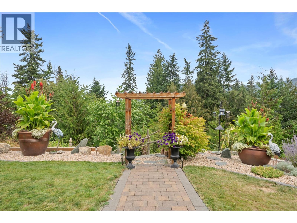
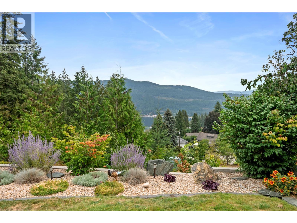
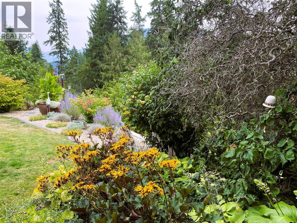
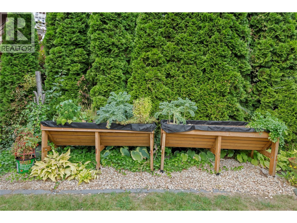
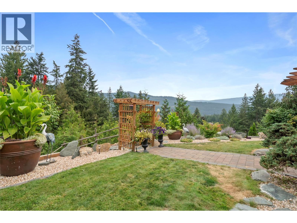
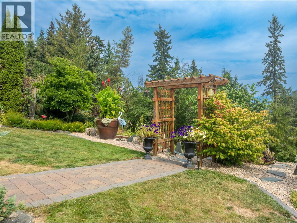
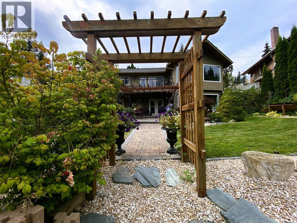
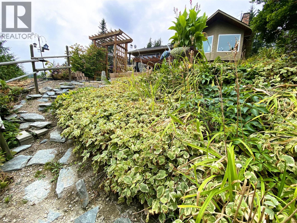
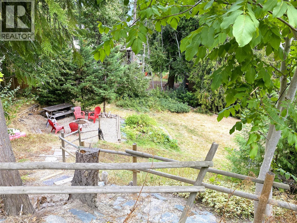
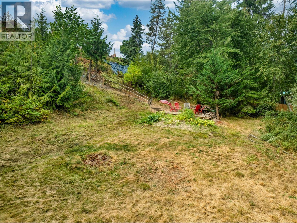
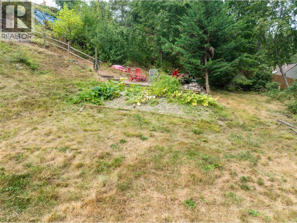
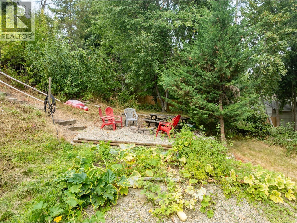
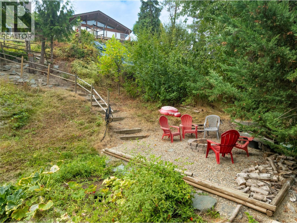
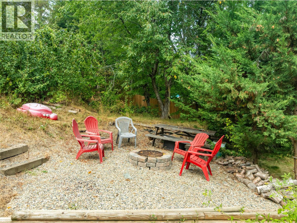
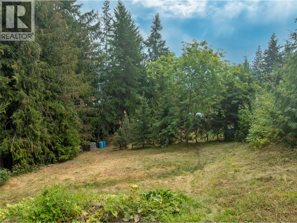
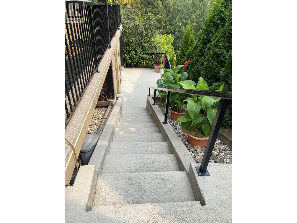
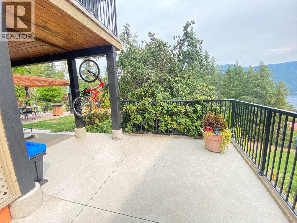
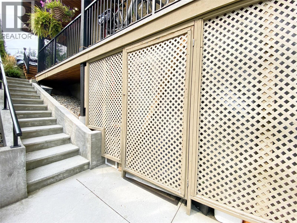
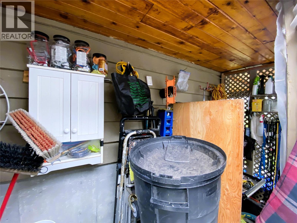
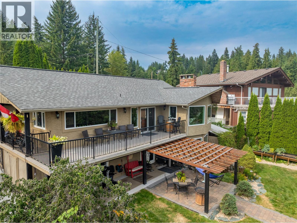
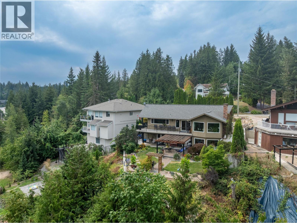
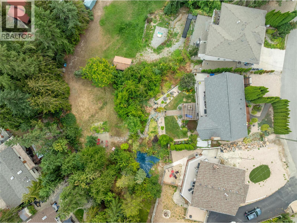

Built in the 1970's but renovated for the present, this 4 Bed/3 Bath lakeview home is ready to tick the boxes on your ""new home must have"" list. Inside & Outdoor spaces have been thoughtfully curated to create both gathering areas, & peaceful places for private reflection. From the driveway, enter via stairs to the porch or by way of an Allen block wheelchair accessible ramp. Main entrance hall leads to open concept Dining/Kitchen space with French doors to raised deck & plenty of windows for enjoying expansive lake & mountain views. Kitchen features Quartz countertops & custom cabinetry with chestnut finish. Generous Living Room with vaulted t & g ceiling is anchored by a fieldstone fireplace updated with gas insert (2023). Main floor Primary Bedroom has 5 pc Ensuite fully updated (including marble-topped double vanity) in 2023. 2nd main floor Bedroom has 3 pc Ensuite also reno'd in 2023. Down the perfect 1970's circular staircase, find the Summer Kitchen with French doors to covered concrete patio & backyard. Huge Family Room also has a stone fireplace with 2023 gas insert. 2 Bedrooms & an updated 3 pc Bathroom provide possibility of creating a Suite. Laundry & Utility rooms complete this floor. The backyard exists on 2 levels. The upper boasts Pergola, Water Feature, Flower gardens with Corkscrew Hazelnut tree, Shed, & raised Garden Beds. Peaceful lower level has firepit & lawns. Front yard features open sundeck & privacy hedge. Close to beaches, golf, amenities & TCH. (id:15474)
Property Details
- Full Address:
- 2880 Chalet Drive, Blind Bay, British Columbia
- Price:
- $ 820,000
- MLS Number:
- 10398677
- List Date:
- September 3rd, 2026
- Lot Size:
- 0.35 ac
- Year Built:
- 1976
- Taxes:
- $ 2,167
Interior Features
- Bedrooms:
- 4
- Bathrooms:
- 3
- Appliances:
- Washer, Refrigerator, Dishwasher, Wine Fridge, Dryer, Cooktop, Oven - Built-In
- Air Conditioning:
- Heat Pump
- Heating:
- Heat Pump, Baseboard heaters, Forced air, Electric
- Fireplaces:
- 2
- Fireplace Type:
- Insert
- Basement:
- Full
Building Features
- Architectural Style:
- Other
- Storeys:
- 2
- Sewer:
- Septic tank
- Water:
- Municipal water
- Roof:
- Asphalt shingle, Unknown
- Exterior:
- Stucco, Cedar Siding
- Garage Spaces:
- 2
- Ownership Type:
- Freehold
- Taxes:
- $ 2,167
Floors
- Finished Area:
- 2738 sq.ft.
Land
- View:
- Lake view, Mountain view
- Lot Size:
- 0.35 ac
Neighbourhood Features
Ratings
Commercial Info
Location
Mortgage Calculator

Related Listings

The trademarks MLS®, Multiple Listing Service® and the associated logos are owned by The Canadian Real Estate Association (CREA) and identify the quality of services provided by real estate professionals who are members of CREA" MLS®, REALTOR®, and the associated logos are trademarks of The Canadian Real Estate Association. This website is operated by a brokerage or salesperson who is a member of The Canadian Real Estate Association. The information contained on this site is based in whole or in part on information that is provided by members of The Canadian Real Estate Association, who are responsible for its accuracy. CREA reproduces and distributes this information as a service for its members and assumes no responsibility for its accuracy The listing content on this website is protected by copyright and other laws, and is intended solely for the private, non-commercial use by individuals. Any other reproduction, distribution or use of the content, in whole or in part, is specifically forbidden. The prohibited uses include commercial use, “screen scraping”, “database scraping”, and any other activity intended to collect, store, reorganize or manipulate data on the pages produced by or displayed on this website.
Multiple Listing Service (MLS) trademark® The MLS® mark and associated logos identify professional services rendered by REALTOR® members of CREA to effect the purchase, sale and lease of real estate as part of a cooperative selling system. ©2017 The Canadian Real Estate Association. All rights reserved. The trademarks REALTOR®, REALTORS® and the REALTOR® logo are controlled by CREA and identify real estate professionals who are members of CREA.