

3915 Express Point Road, Scotch Creek
MLS® 10393443
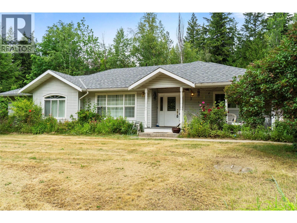
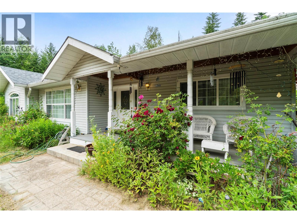
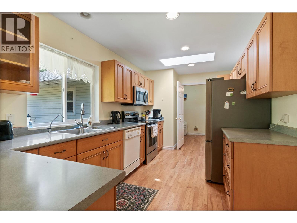
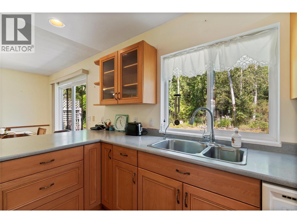
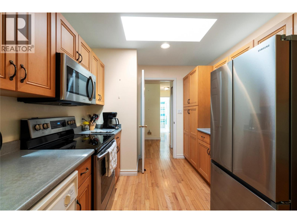
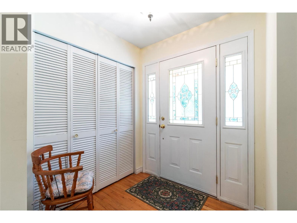
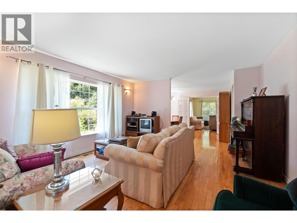
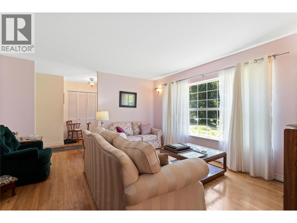
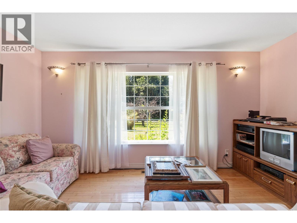
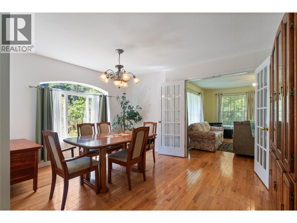
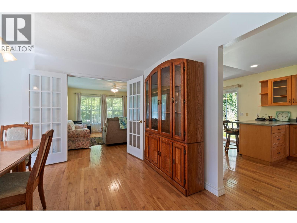
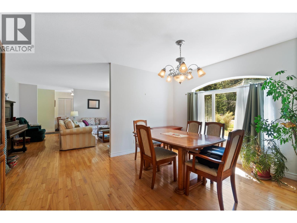
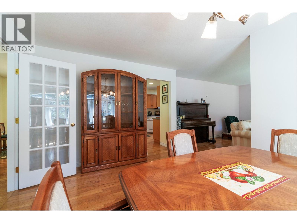
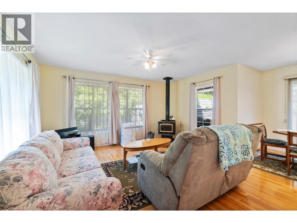
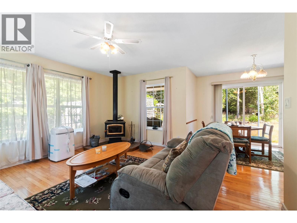
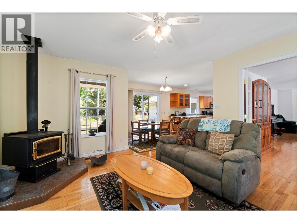
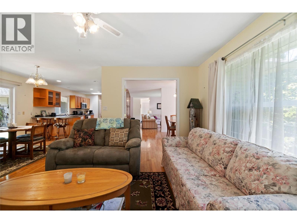
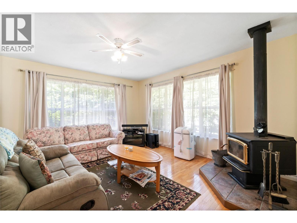
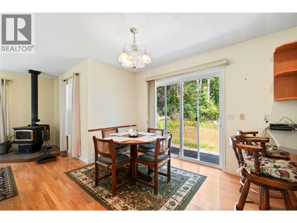
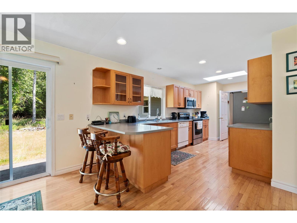
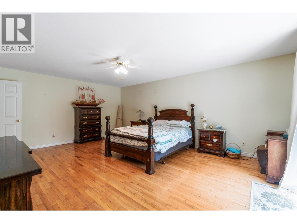
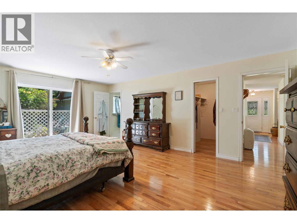
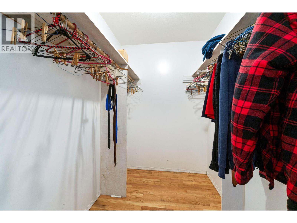
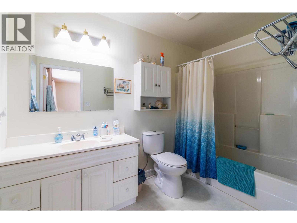
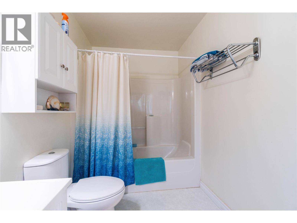
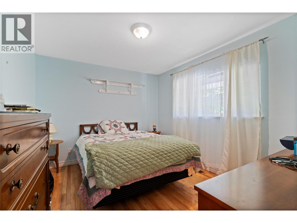
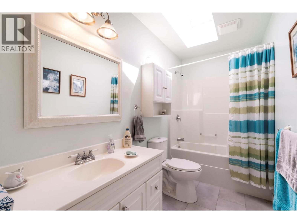
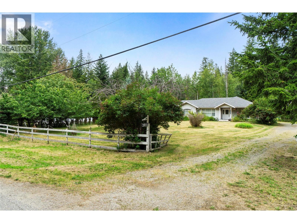
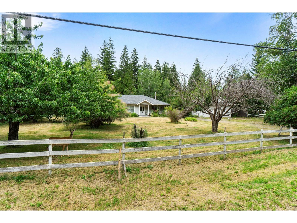
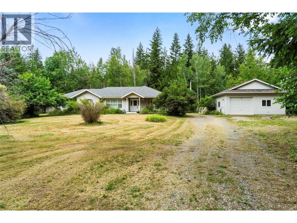
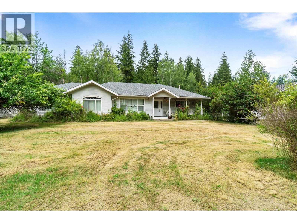
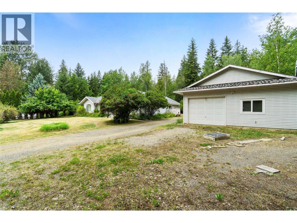
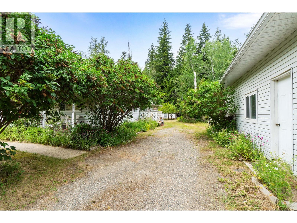
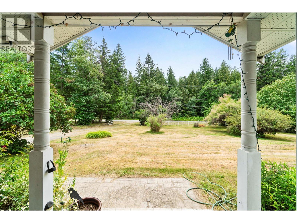
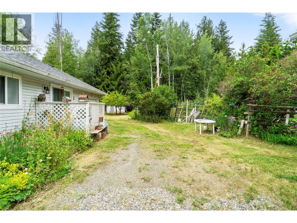
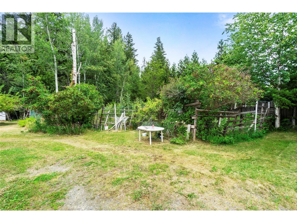
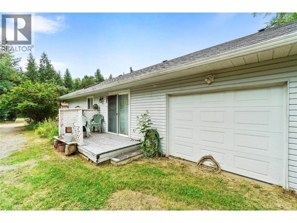
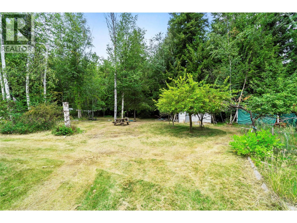
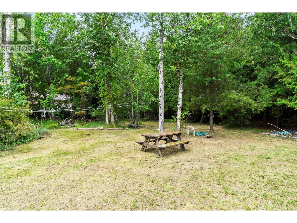
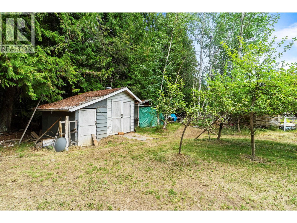
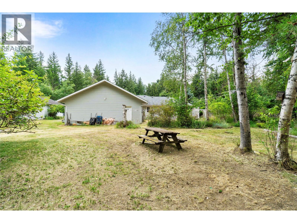
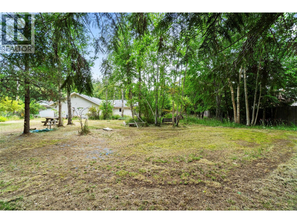
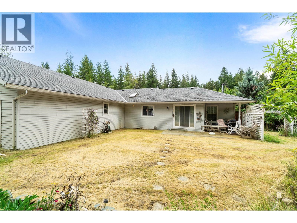
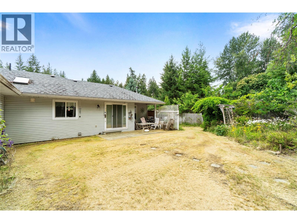
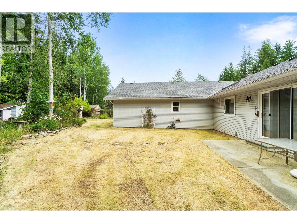
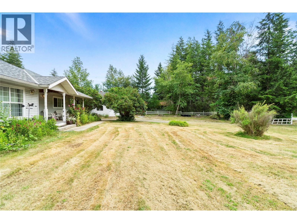
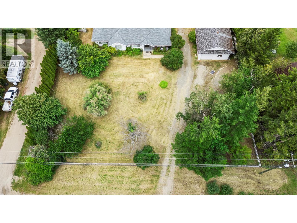
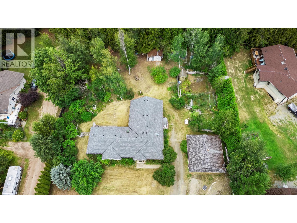
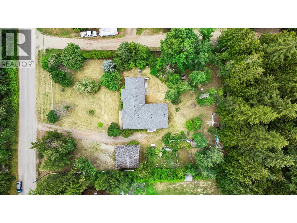
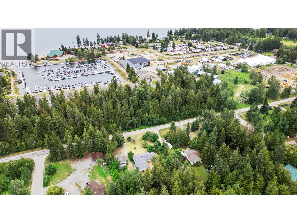
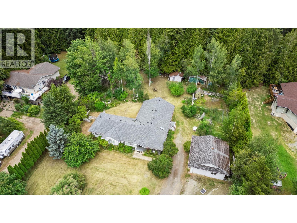
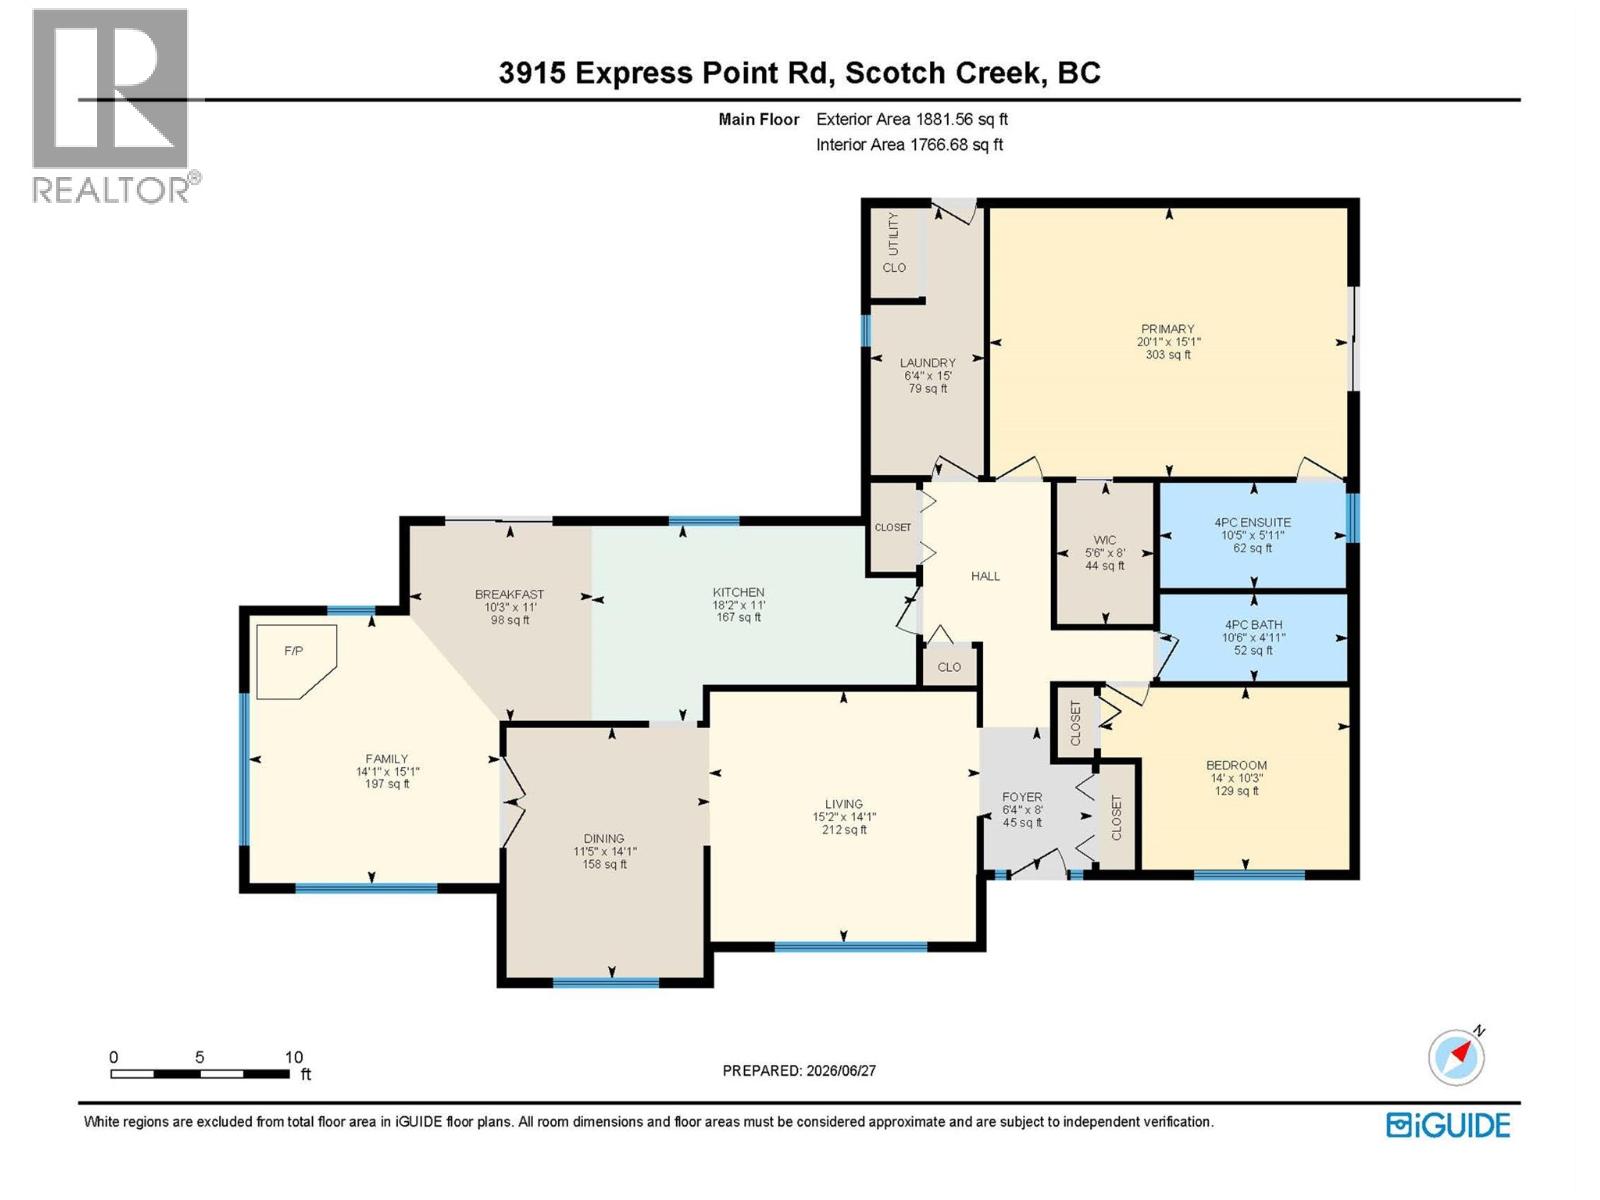
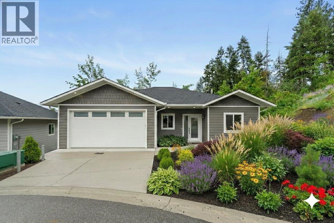
Discover the perfect blend of comfort, space, and convenience with this inviting 2-bedroom, 2-bathroom home on a beautiful 1-acre property in the heart of Scotch Creek. Just a short walk to the public beach, you'll enjoy the best of Shuswap living with room to relax, garden, and entertain. Inside, the home features warm hardwood flooring, a cozy family room with a wood stove, and an extra-large primary bedroom complete with a walk-in closet and private ensuite. The functional layout offers comfortable living spaces filled with natural light, making it an ideal year-round residence or weekend getaway. Outside, the expansive front and back yards provide endless opportunities for gardening, recreation, or simply enjoying the peaceful surroundings. The property also includes both an attached garage and a detached garage, offering plenty of space for vehicles, toys, hobbies, or additional storage. Conveniently located close to all the amenities Scotch Creek has to offer, including Scotch Creek Market, Pharmachoice Drug Store, The Social District, Raven Coffee Shop, Captain's Village Marina, and Shuswap Lake Provincial Park, this property combines the tranquility of country living with the convenience of nearby services. Whether you're looking for a full-time home, a vacation retreat, or a property with room to grow, this Scotch Creek gem is ready to welcome you home. (id:15474)
Property Details
- Full Address:
- 3915 Express Point Road, Scotch Creek, British Columbia
- Price:
- $ 799,000
- MLS Number:
- 10393443
- List Date:
- July 2nd, 2026
- Lot Size:
- 1.01 ac
- Year Built:
- 1999
- Taxes:
- $ 3,142
Interior Features
- Bedrooms:
- 2
- Bathrooms:
- 2
- Appliances:
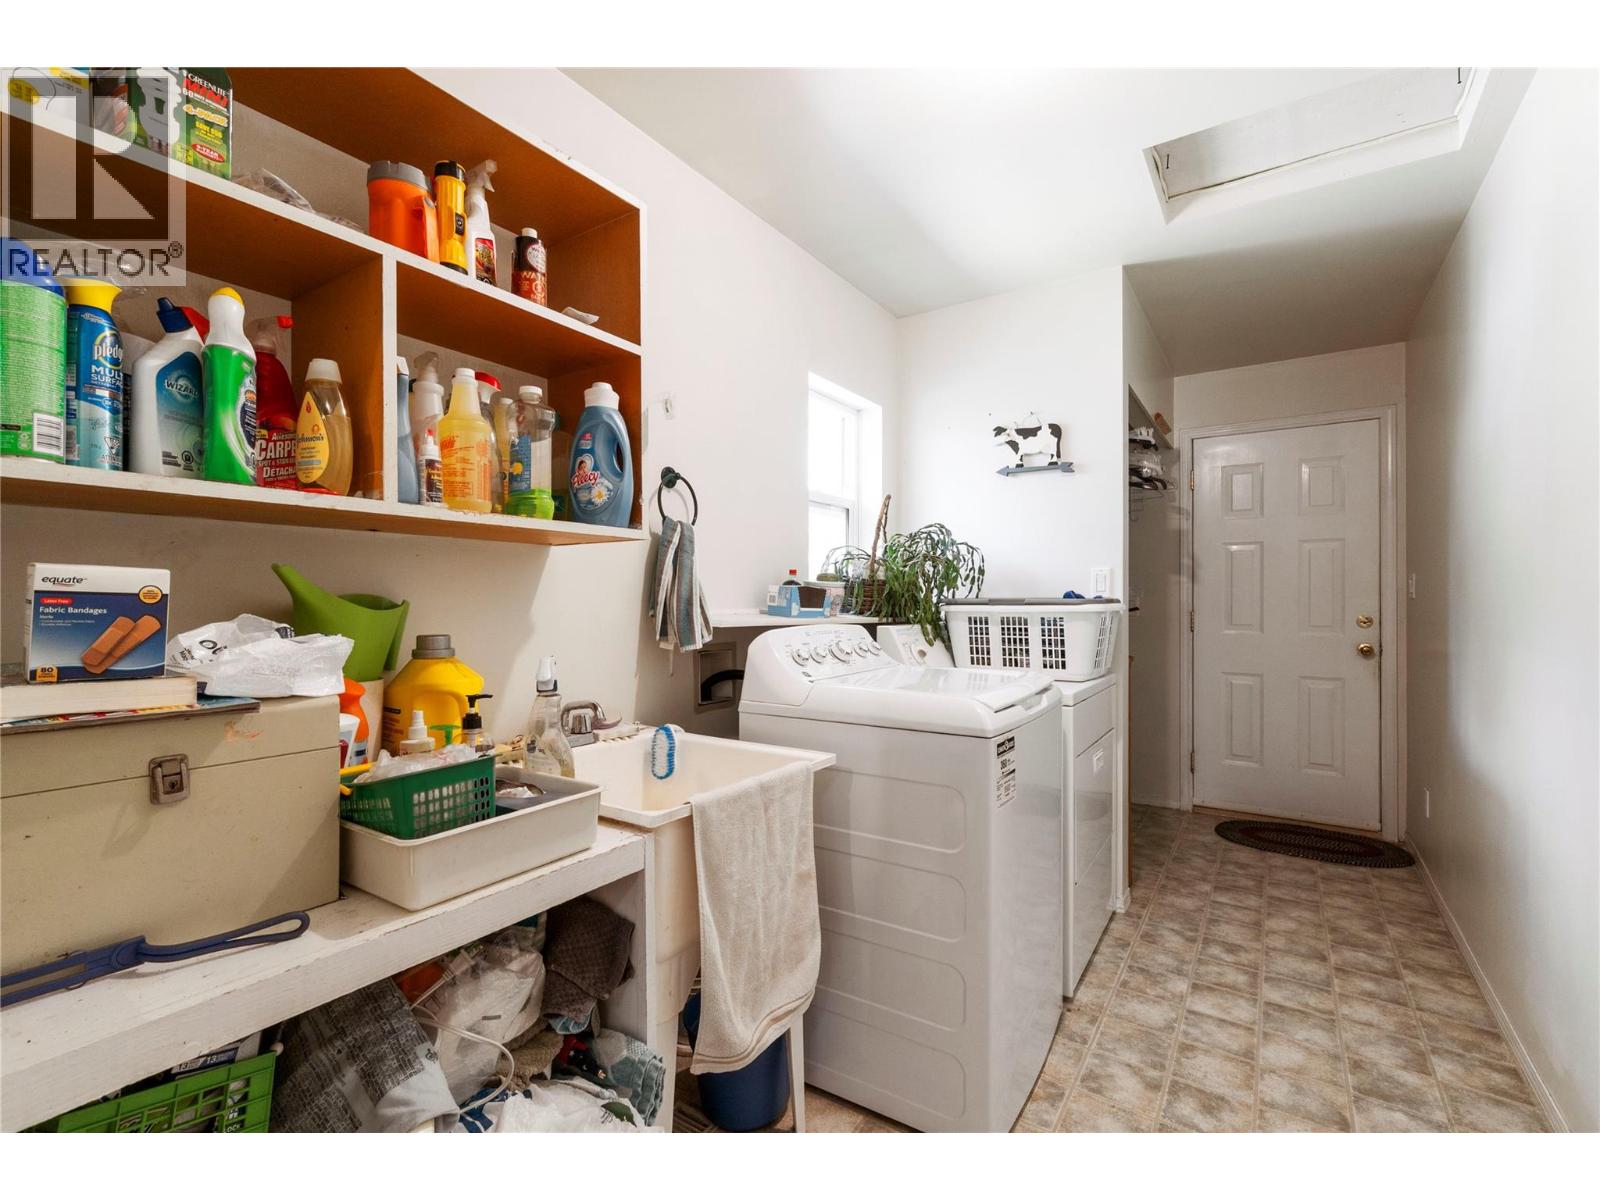
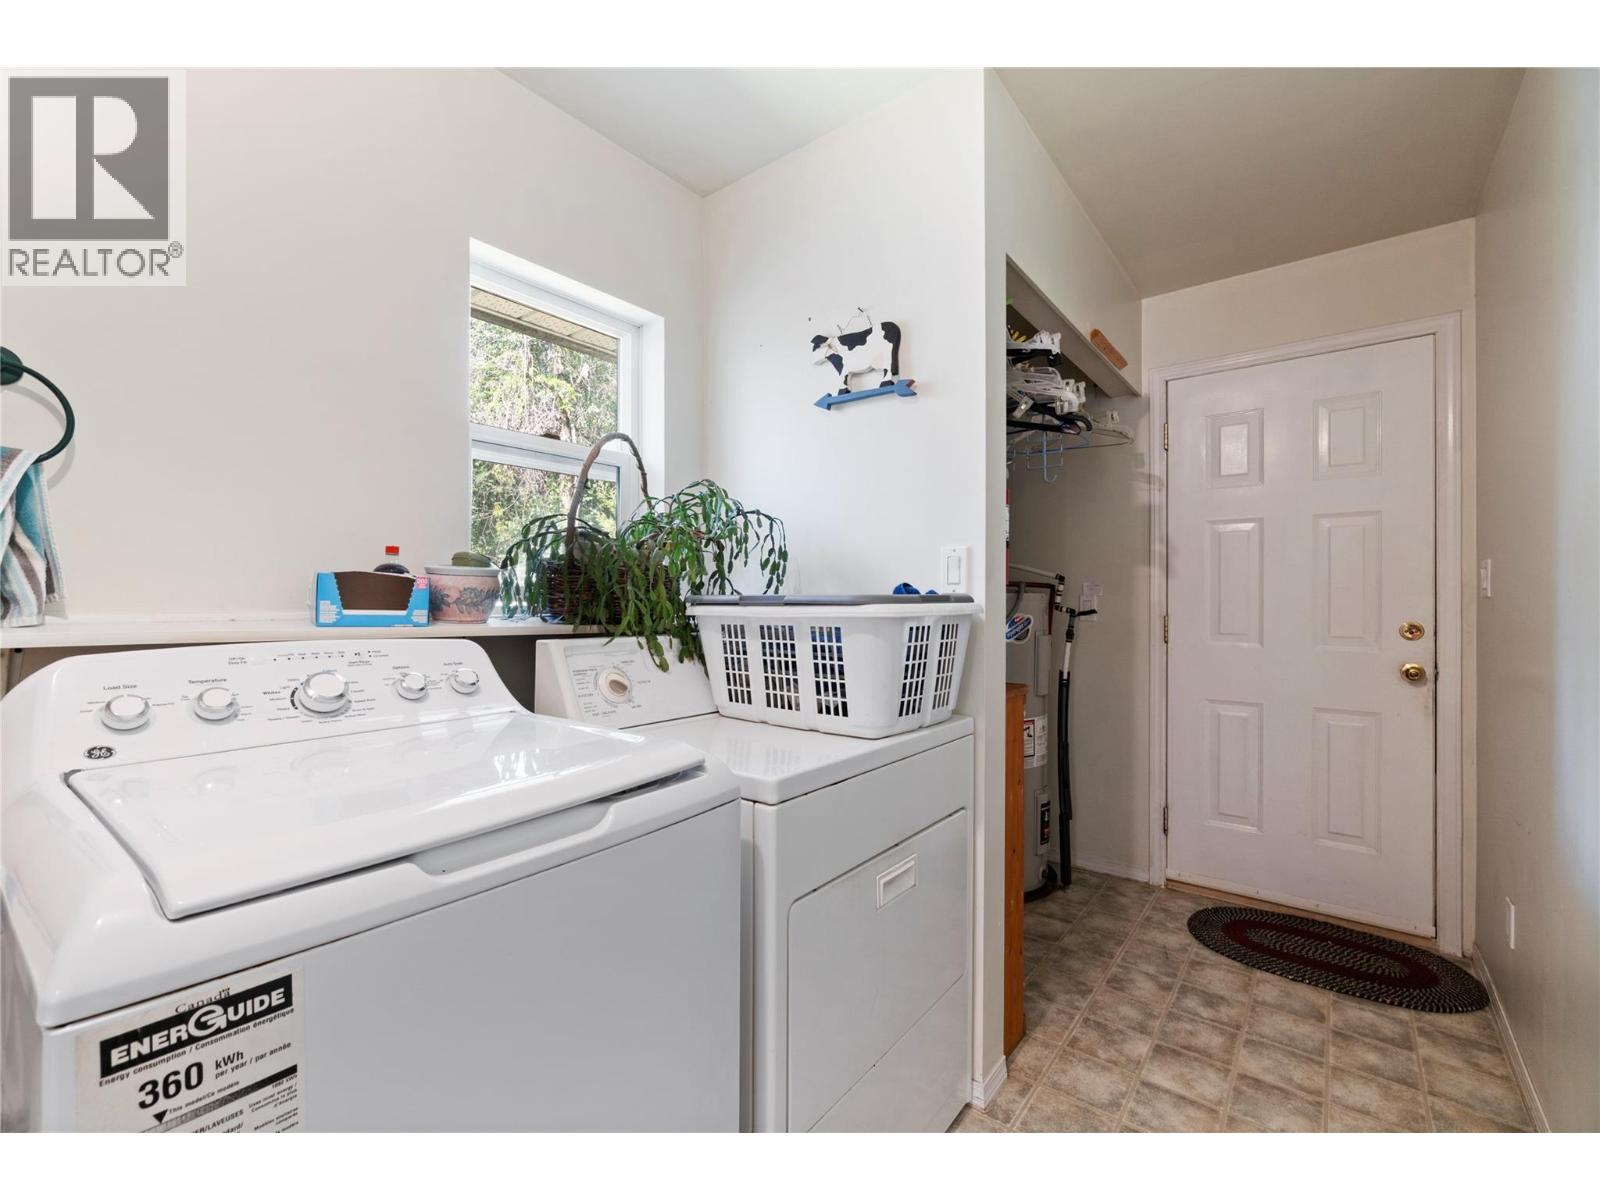
- Refrigerator, Range - Electric, Dishwasher, Microwave, Washer & Dryer, Water Heater - Electric
- Flooring:
- Hardwood, Linoleum, Vinyl
- Air Conditioning:
- Window air conditioner
- Heating:
- Stove, Forced air, Electric, Wood
- Fireplaces:
- 1
- Fireplace Type:
- Free Standing Metal
- Basement:
- Crawl space
Building Features
- Architectural Style:
- Ranch
- Storeys:
- 1
- Water:
- Well
- Roof:
- Asphalt shingle, Unknown
- Exterior:
- Vinyl siding
- Garage:
- Attached Garage, Detached Garage, RV, See Remarks
- Garage Spaces:
- 8
- Ownership Type:
- Freehold
- Taxes:
- $ 3,142
Floors
- Finished Area:
- 1881 sq.ft.
Land
- View:
- Mountain view
- Lot Size:
- 1.01 ac
Neighbourhood Features
- Amenities Nearby:
- Family Oriented
Ratings
Commercial Info
Location
Mortgage Calculator

Related Listings

The trademarks MLS®, Multiple Listing Service® and the associated logos are owned by The Canadian Real Estate Association (CREA) and identify the quality of services provided by real estate professionals who are members of CREA" MLS®, REALTOR®, and the associated logos are trademarks of The Canadian Real Estate Association. This website is operated by a brokerage or salesperson who is a member of The Canadian Real Estate Association. The information contained on this site is based in whole or in part on information that is provided by members of The Canadian Real Estate Association, who are responsible for its accuracy. CREA reproduces and distributes this information as a service for its members and assumes no responsibility for its accuracy The listing content on this website is protected by copyright and other laws, and is intended solely for the private, non-commercial use by individuals. Any other reproduction, distribution or use of the content, in whole or in part, is specifically forbidden. The prohibited uses include commercial use, “screen scraping”, “database scraping”, and any other activity intended to collect, store, reorganize or manipulate data on the pages produced by or displayed on this website.
Multiple Listing Service (MLS) trademark® The MLS® mark and associated logos identify professional services rendered by REALTOR® members of CREA to effect the purchase, sale and lease of real estate as part of a cooperative selling system. ©2017 The Canadian Real Estate Association. All rights reserved. The trademarks REALTOR®, REALTORS® and the REALTOR® logo are controlled by CREA and identify real estate professionals who are members of CREA.