

401 Howard Avenue, Enderby
MLS® 10399216
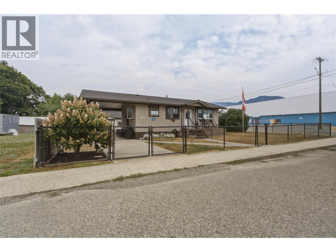
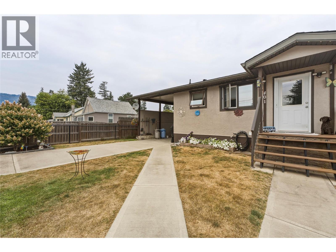
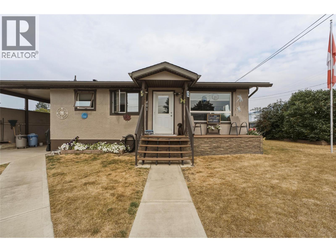
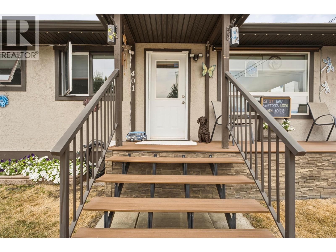
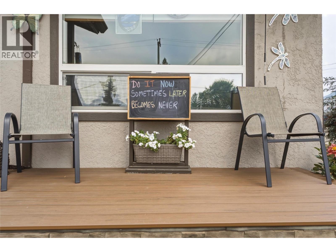
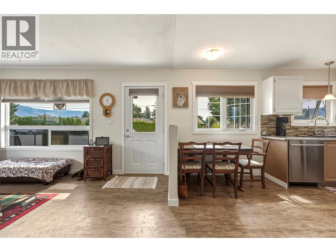
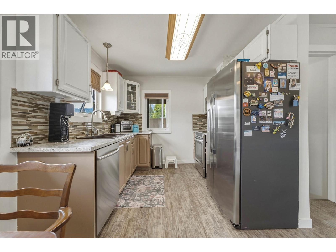
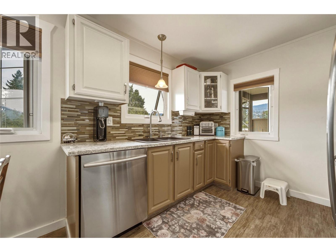
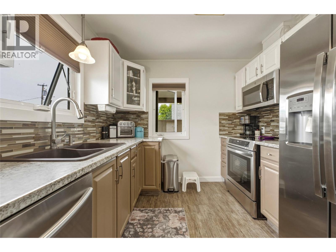
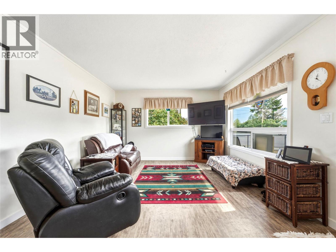
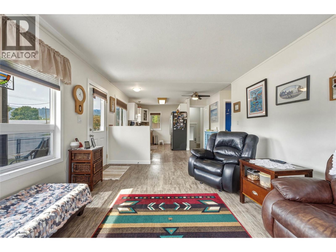
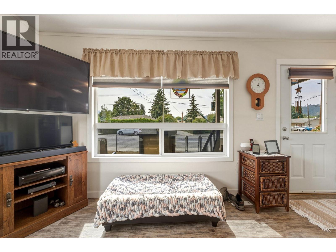
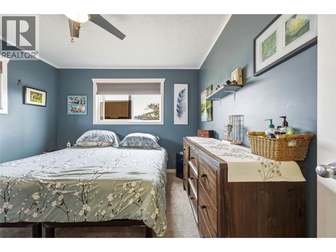
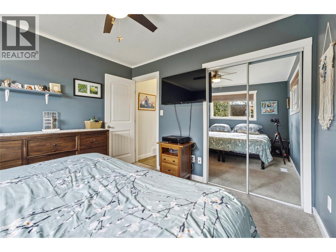
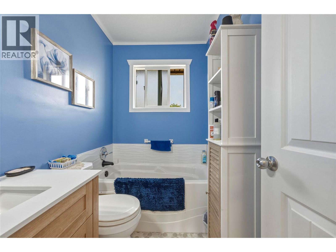
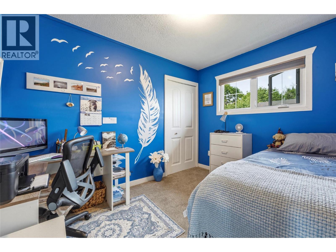
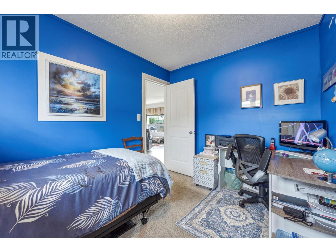
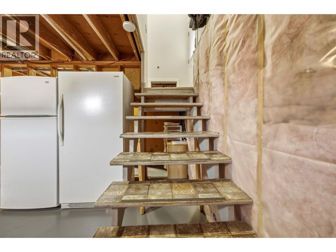
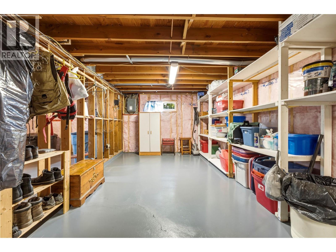
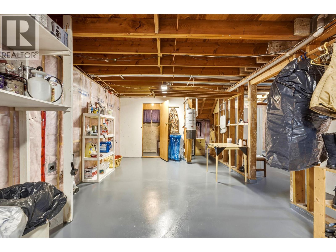
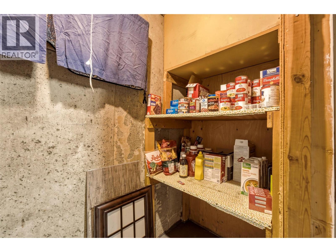
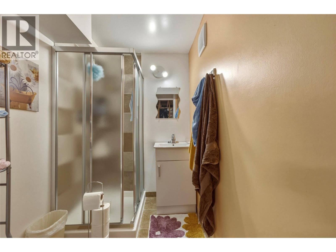
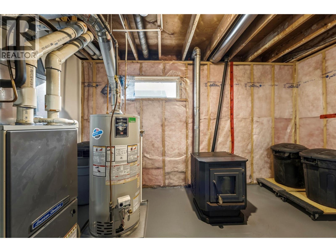
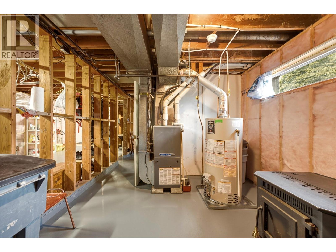
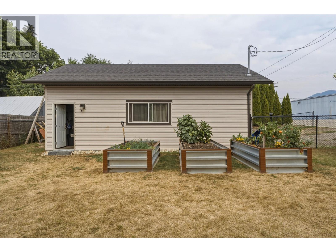
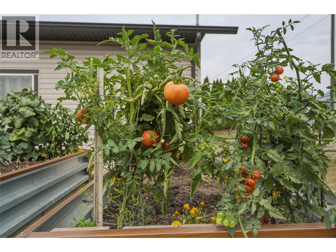
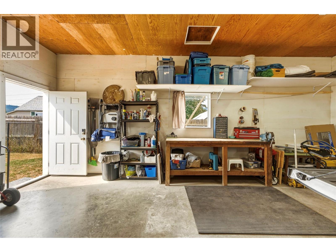
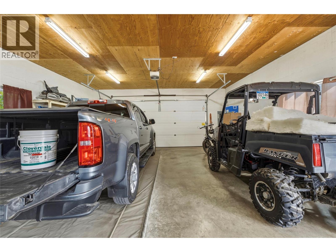
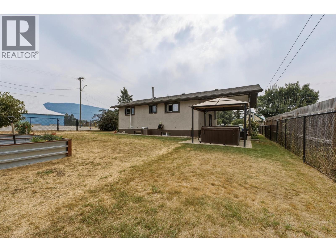
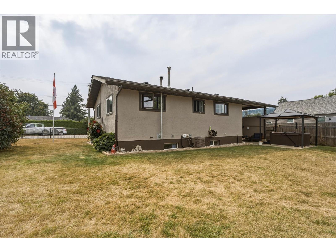
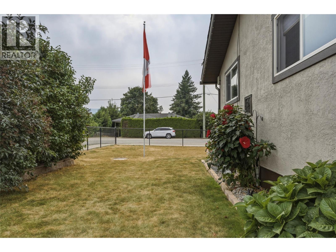
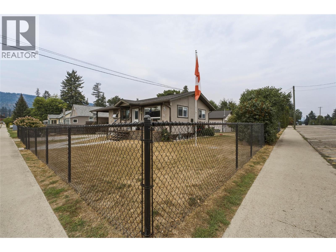
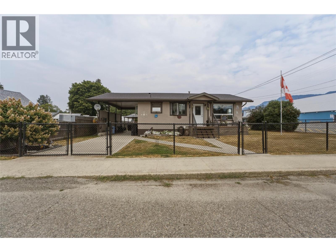
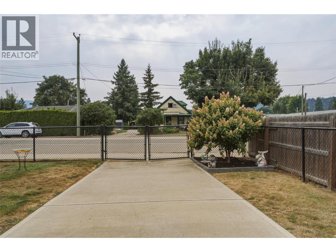
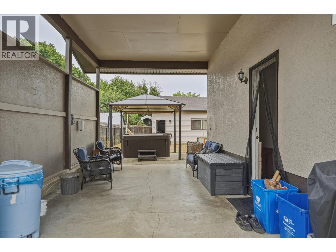
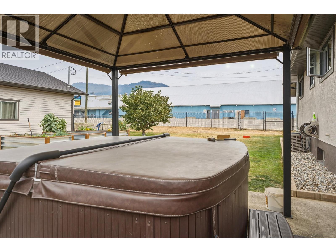
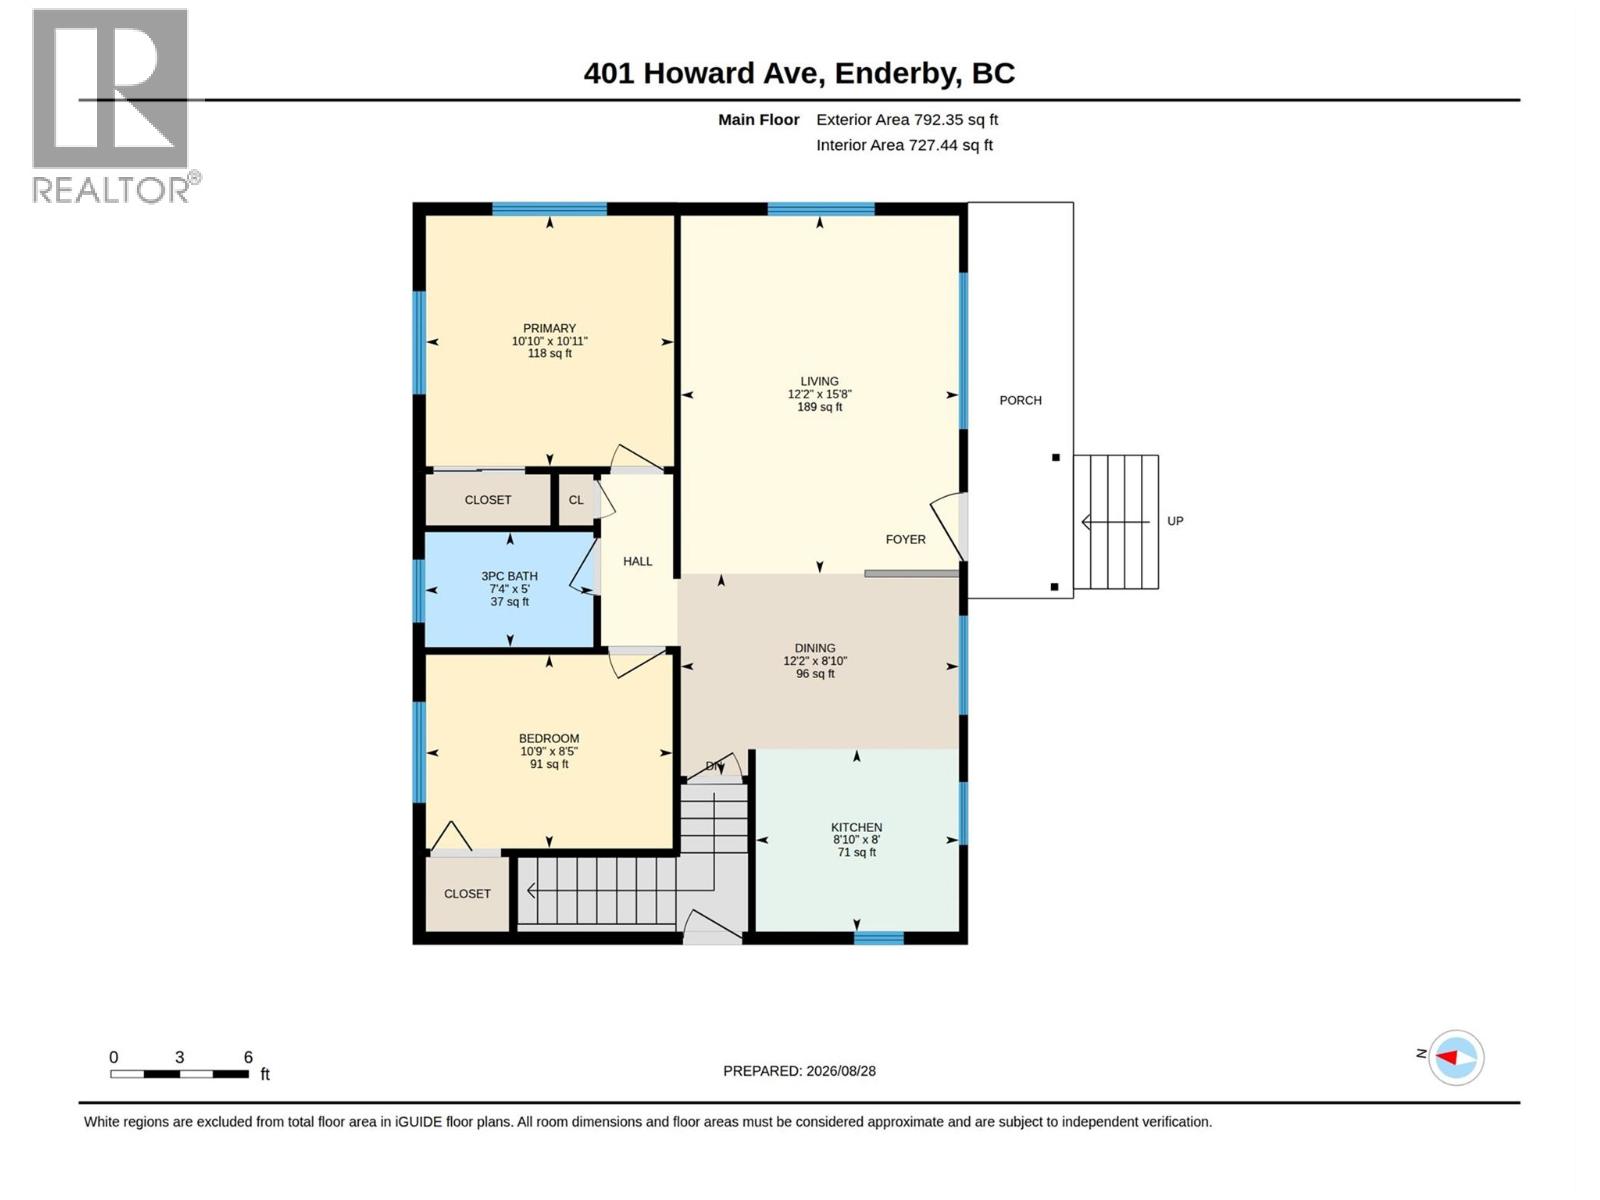
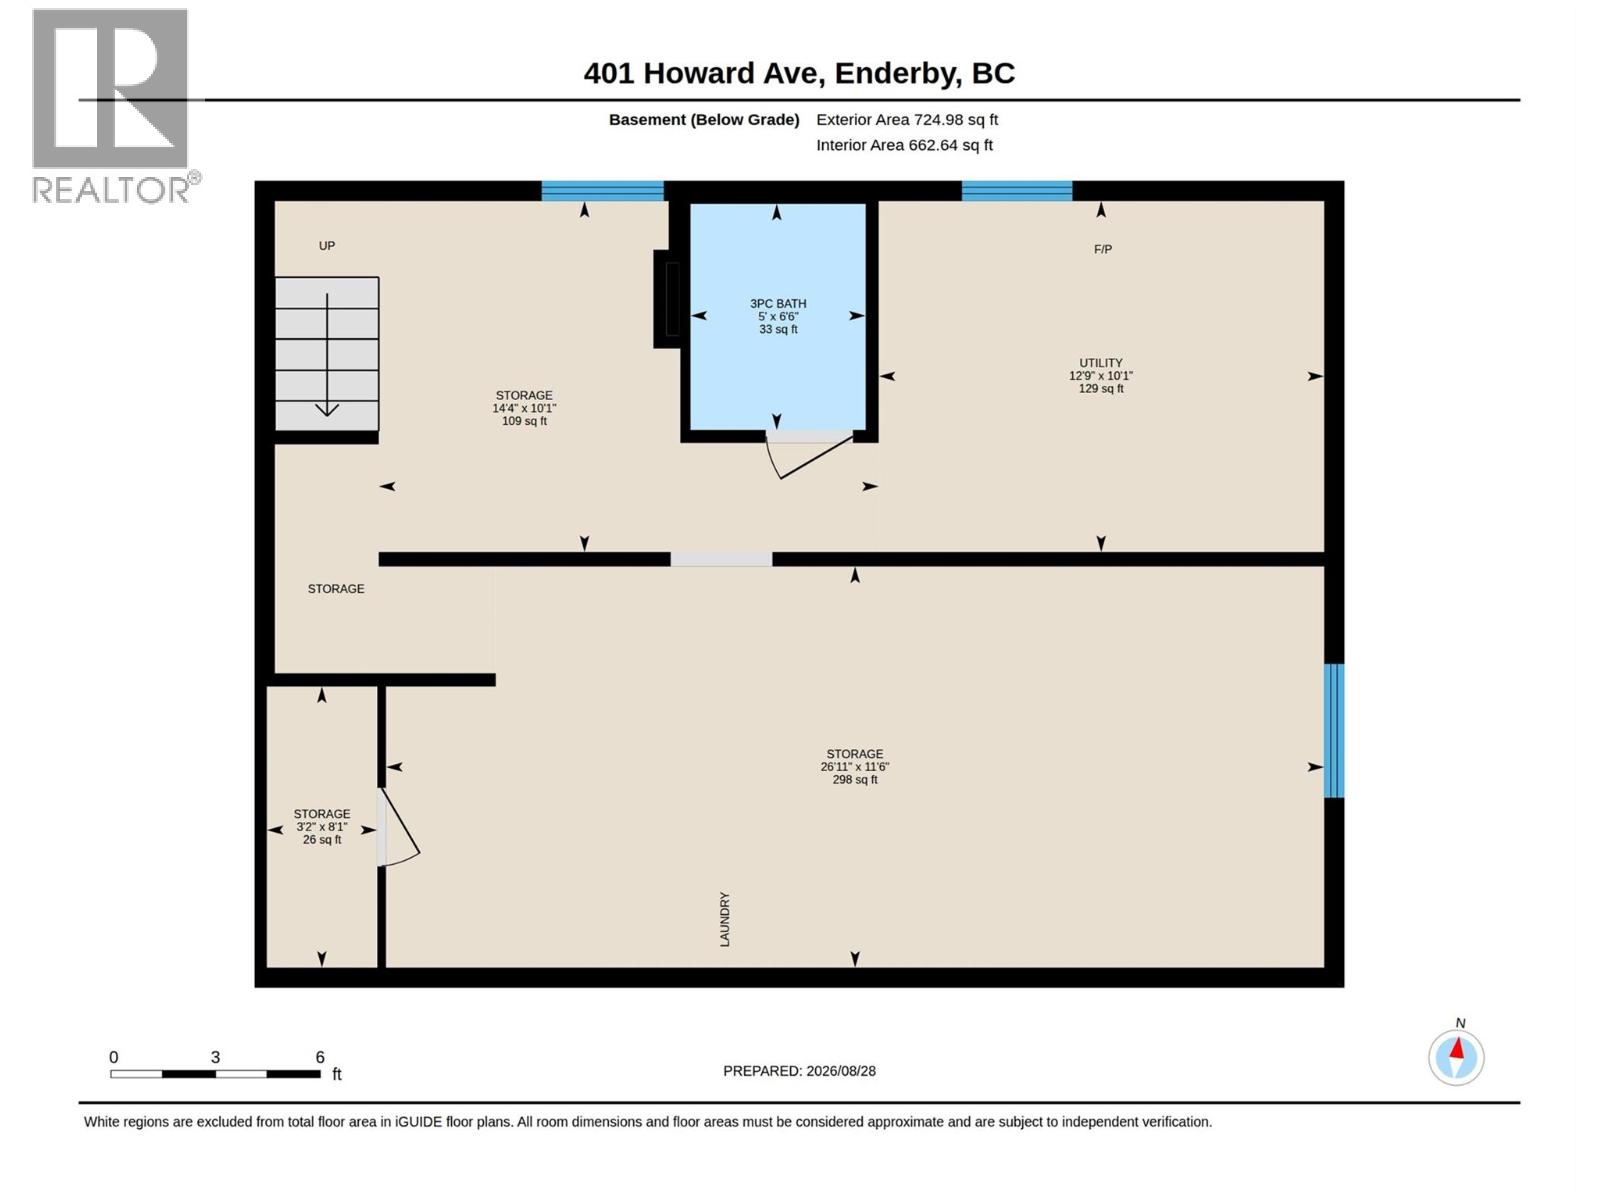
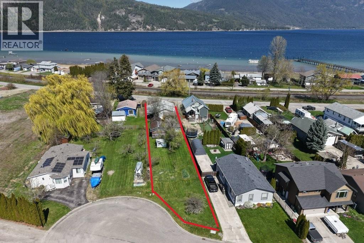
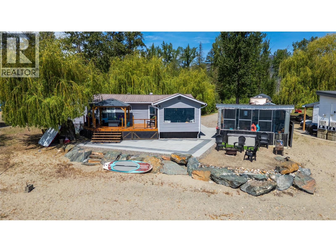
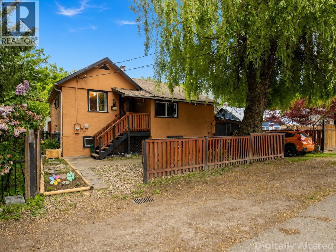
Cute as a button and exceptionally well cared for, this charming 2-bedroom, 2-bathroom home sits on a beautifully landscaped, fully fenced corner lot in the heart of Enderby. Pride of ownership is evident throughout the bright main floor, featuring a comfortable living room, dining area, updated kitchen, two bedrooms and full bathroom. Downstairs you'll find a second bathroom, laundry and utility space, a small cold room and plenty of storage, with a pellet stove keeping things cozy through the cooler months. Outside, enjoy established landscaping, raised vegetable garden planters and a covered carport currently used as an outdoor sitting and hot tub area, while still offering covered parking. The fenced yard has gated front access, while rear alley access leads to the impressive detached double garage. Built in 2016 with 220V power, it offers fantastic space for vehicles, projects, toys and storage. Thoughtful improvements include the roof, central air, insulation and drywall, exterior weeping tile, basement resealing, hot water tank and central vacuum. Gemstone exterior lighting adds another great touch. Just minutes from the arena, Riverside Park and ball diamonds, Shuswap River boat launch and main beach access, schools, shopping and downtown Enderby, you’ll love having so much of the community and outdoor recreation close to home. Enjoy morning coffee on the covered front porch or unwind in the hot tub at the end of the day. (id:15474)
Property Details
- Full Address:
- 401 Howard Avenue, Enderby, British Columbia
- Price:
- $ 569,000
- MLS Number:
- 10399216
- List Date:
- September 1st, 2026
- Lot Size:
- 0.2 ac
- Year Built:
- 1970
- Taxes:
- $ 1,700
Interior Features
- Bedrooms:
- 2
- Bathrooms:
- 2
- Air Conditioning:
- Central air conditioning
- Heating:
- Forced air, Other
- Fireplaces:
- 1
- Fireplace Type:
- Pellet, Stove
Building Features
- Architectural Style:
- Multi-level
- Storeys:
- 2
- Sewer:
- Municipal sewage system
- Water:
- Municipal water
- Roof:
- Asphalt shingle, Unknown
- Garage:
- Detached Garage, Carport
- Garage Spaces:
- 2
- Ownership Type:
- Freehold
- Taxes:
- $ 1,700
Floors
- Finished Area:
- 760 sq.ft.
Land
- Lot Size:
- 0.2 ac
Neighbourhood Features
Ratings
Commercial Info
Location
Mortgage Calculator

Related Listings

The trademarks MLS®, Multiple Listing Service® and the associated logos are owned by The Canadian Real Estate Association (CREA) and identify the quality of services provided by real estate professionals who are members of CREA" MLS®, REALTOR®, and the associated logos are trademarks of The Canadian Real Estate Association. This website is operated by a brokerage or salesperson who is a member of The Canadian Real Estate Association. The information contained on this site is based in whole or in part on information that is provided by members of The Canadian Real Estate Association, who are responsible for its accuracy. CREA reproduces and distributes this information as a service for its members and assumes no responsibility for its accuracy The listing content on this website is protected by copyright and other laws, and is intended solely for the private, non-commercial use by individuals. Any other reproduction, distribution or use of the content, in whole or in part, is specifically forbidden. The prohibited uses include commercial use, “screen scraping”, “database scraping”, and any other activity intended to collect, store, reorganize or manipulate data on the pages produced by or displayed on this website.
Multiple Listing Service (MLS) trademark® The MLS® mark and associated logos identify professional services rendered by REALTOR® members of CREA to effect the purchase, sale and lease of real estate as part of a cooperative selling system. ©2017 The Canadian Real Estate Association. All rights reserved. The trademarks REALTOR®, REALTORS® and the REALTOR® logo are controlled by CREA and identify real estate professionals who are members of CREA.