

4071 REID Road, Eagle Bay
MLS® 10394093
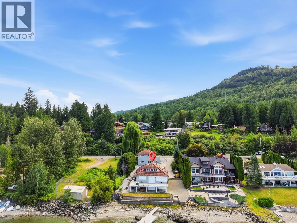
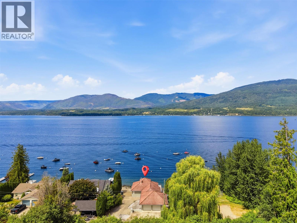
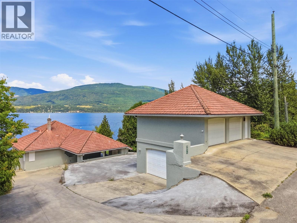
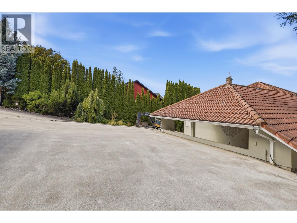
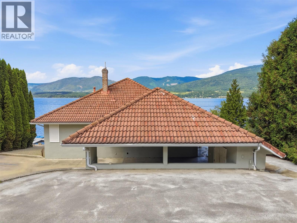
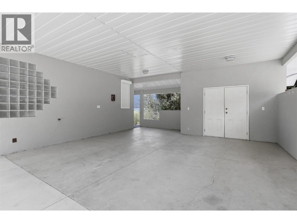
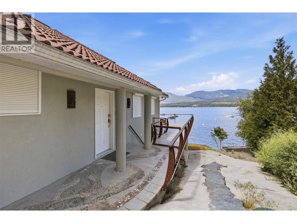
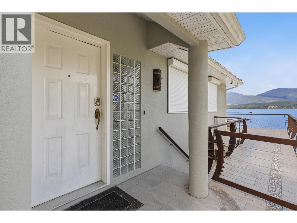
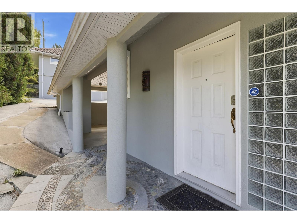
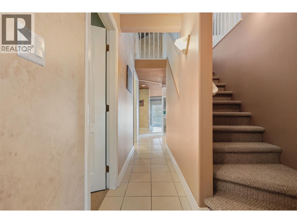
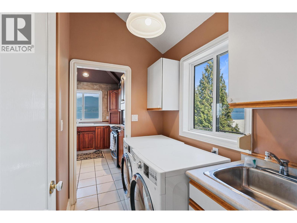
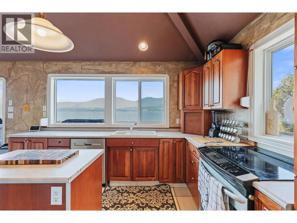
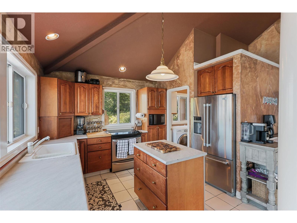
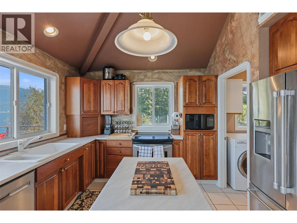
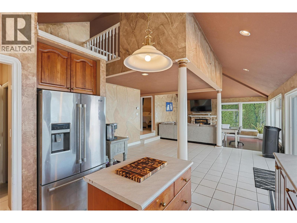
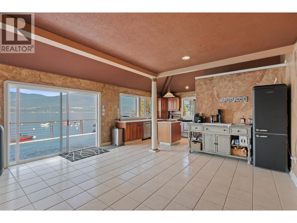
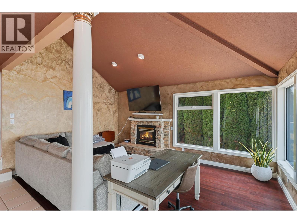
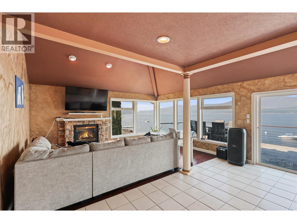
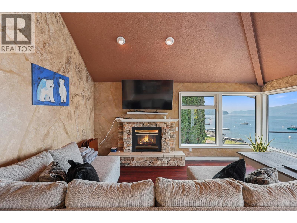
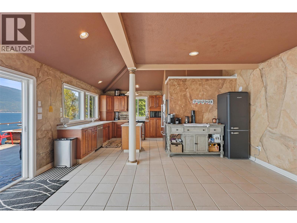
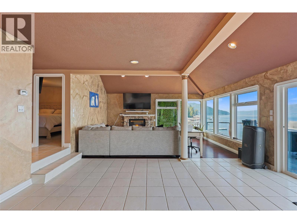
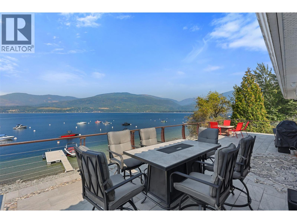
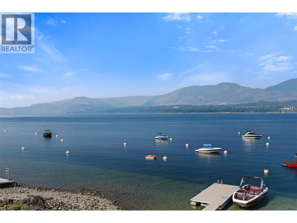
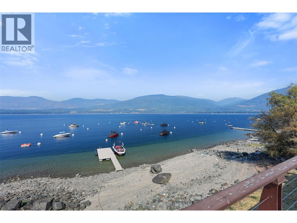
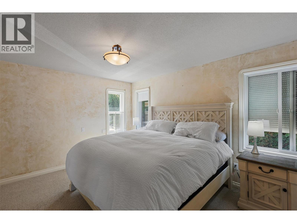
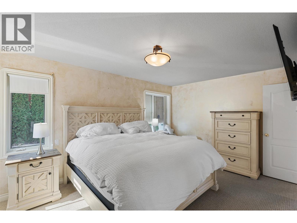
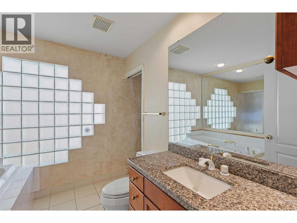
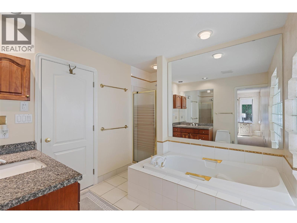
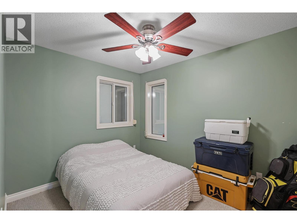
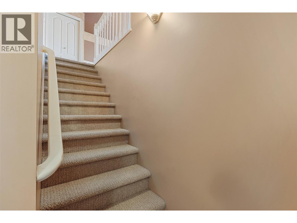
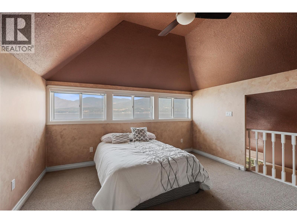
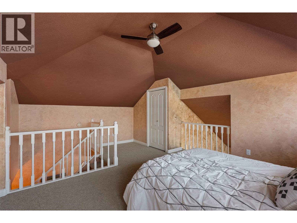
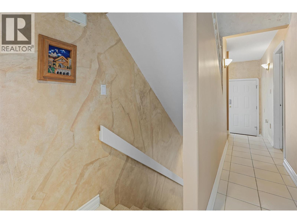
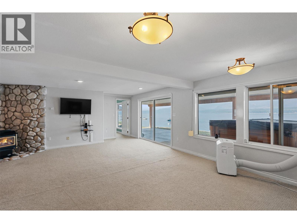
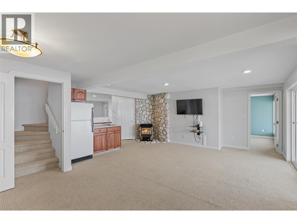
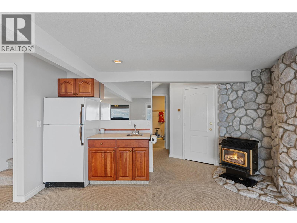
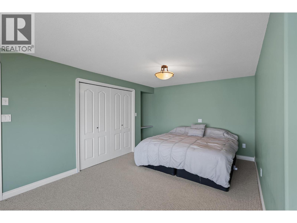
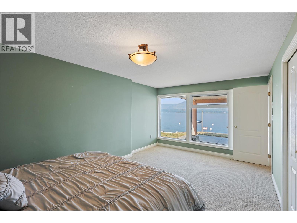
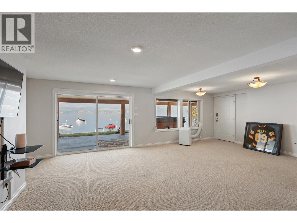
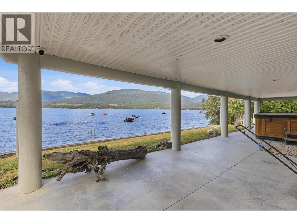
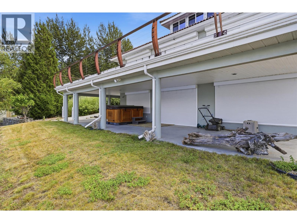
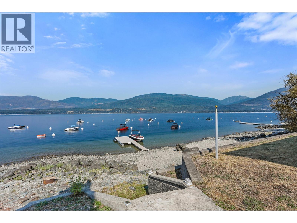
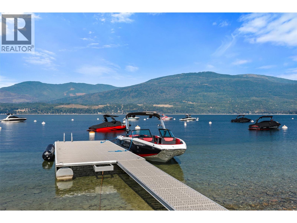
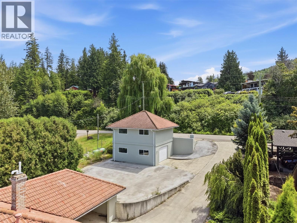
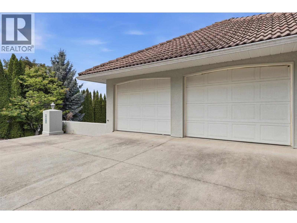
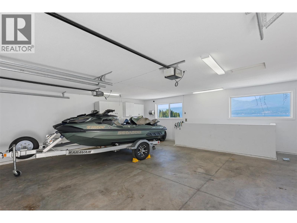
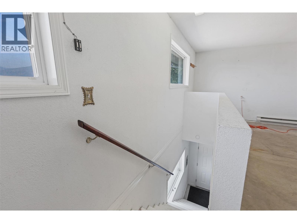
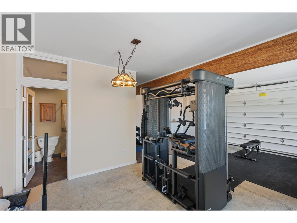
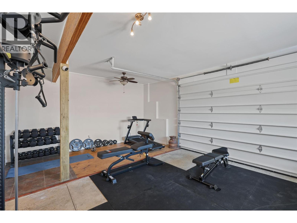
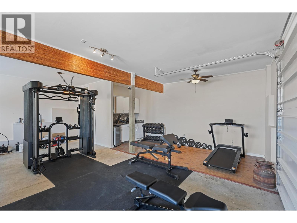
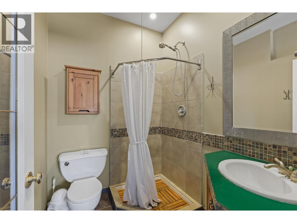
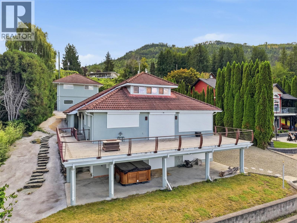
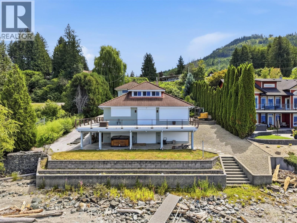
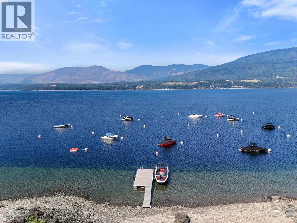
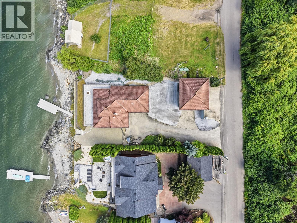
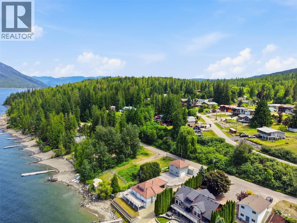
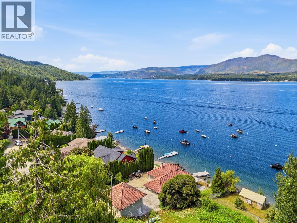
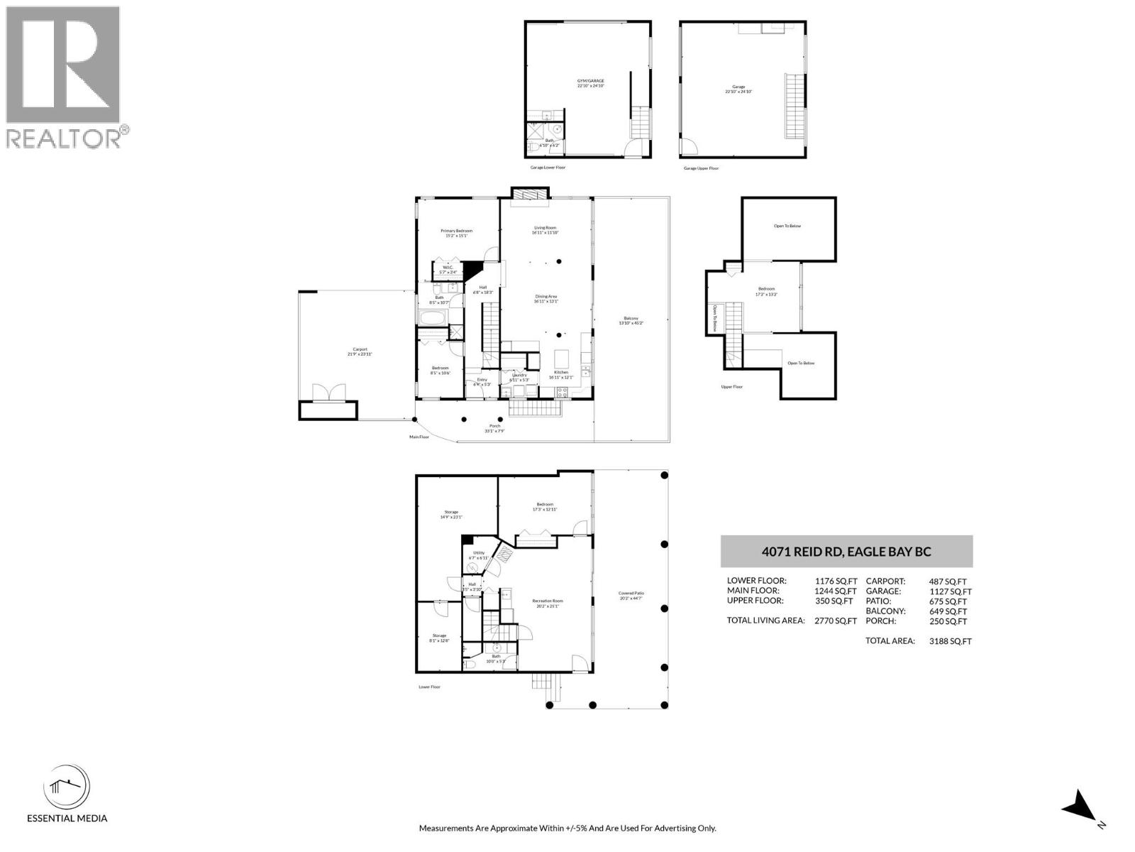
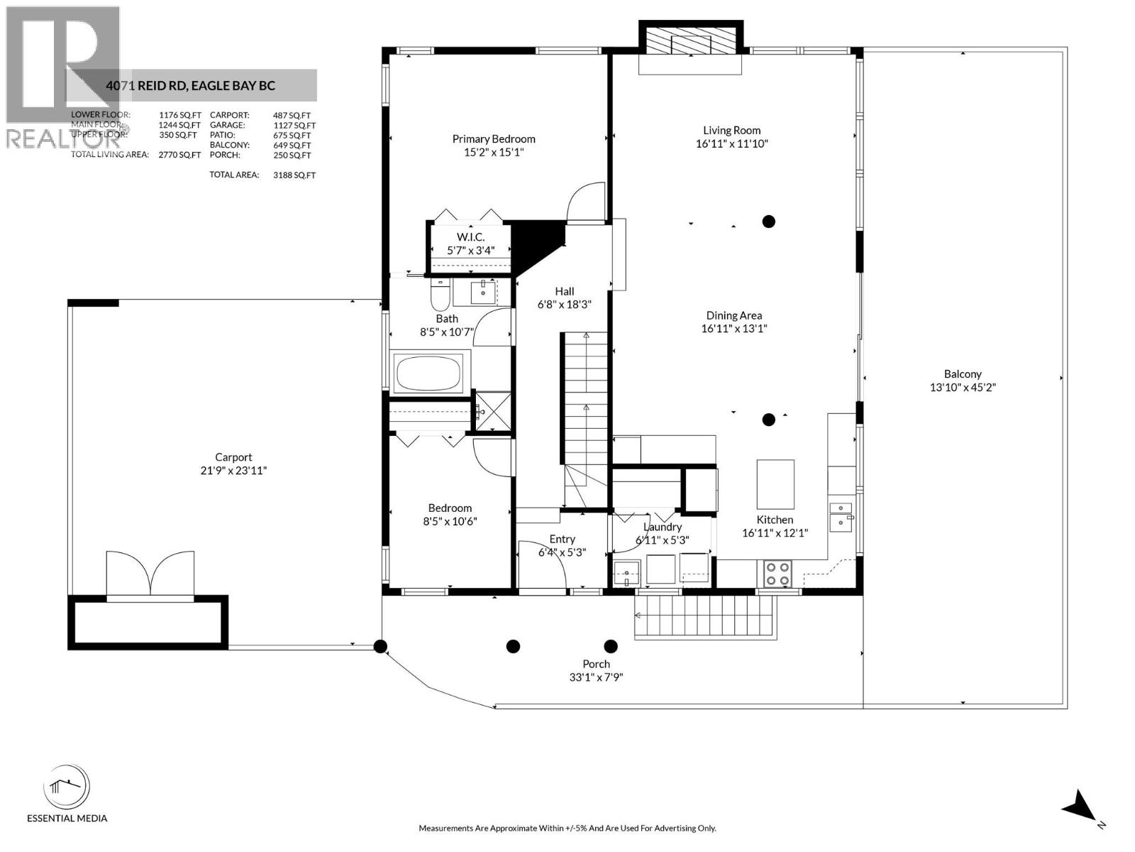
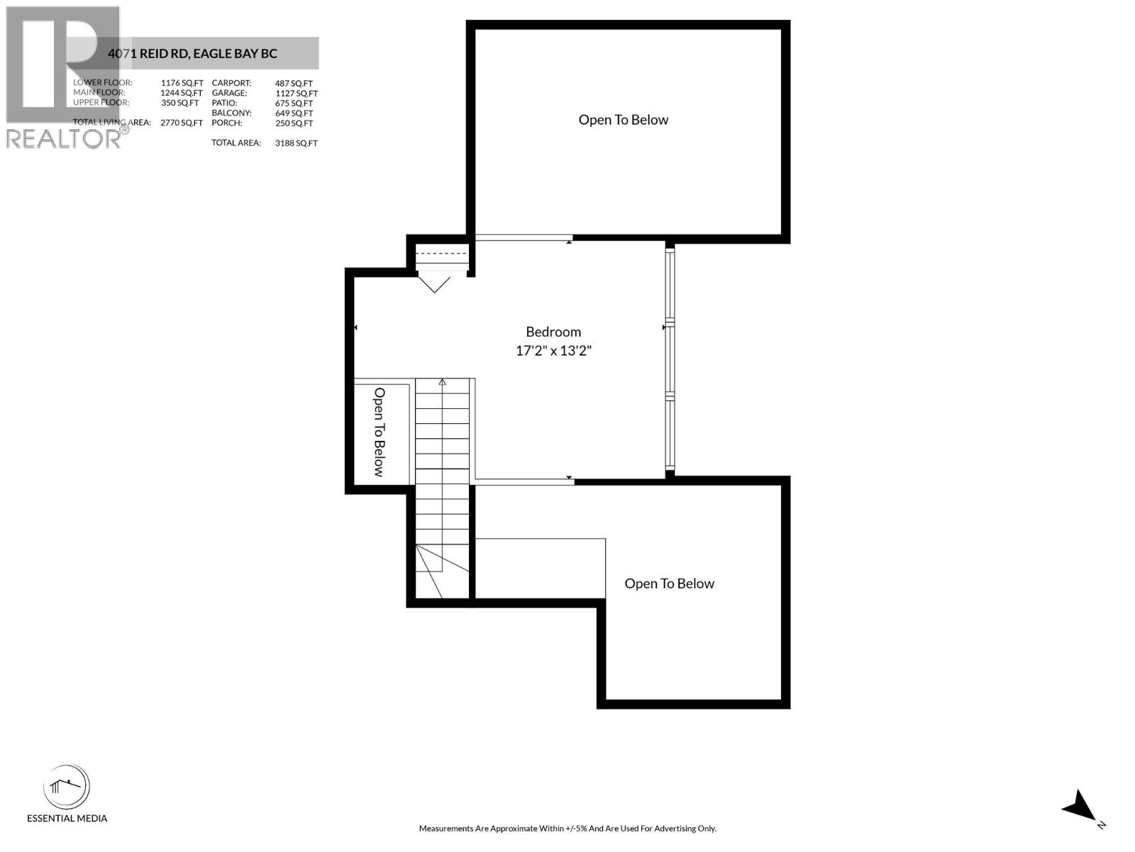
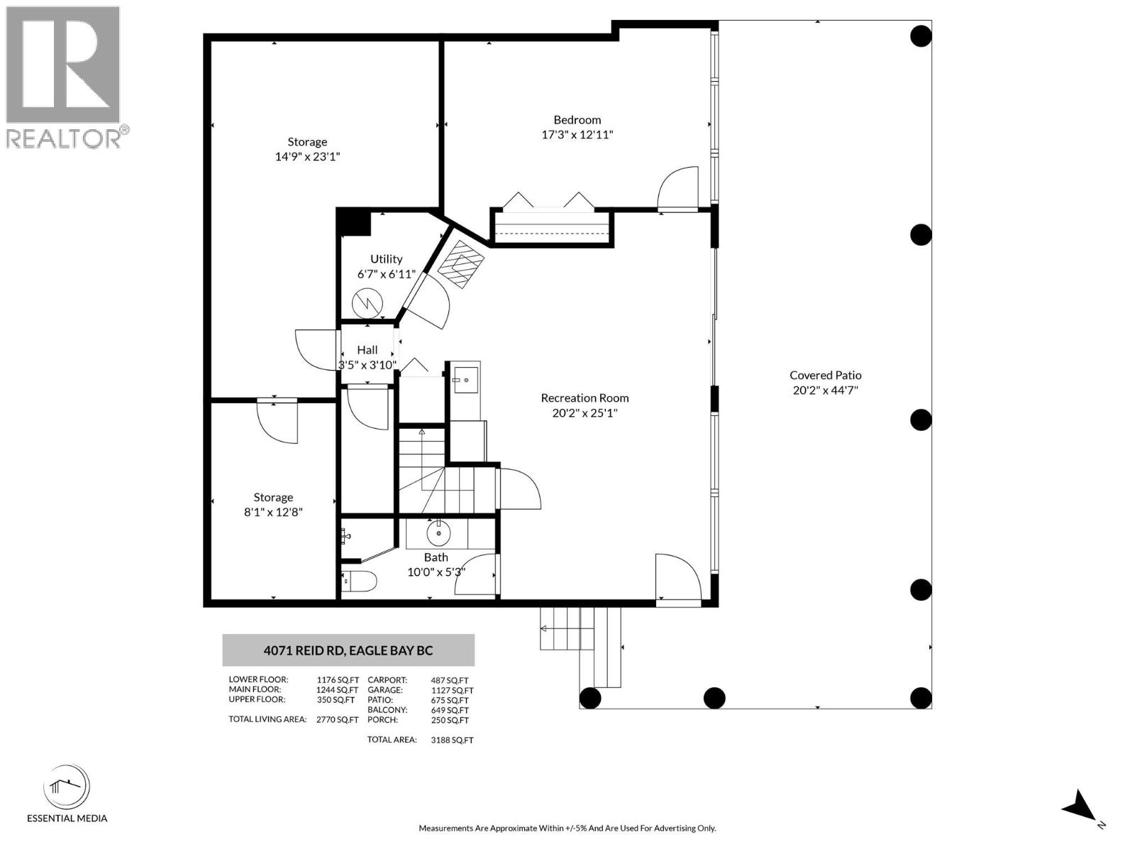
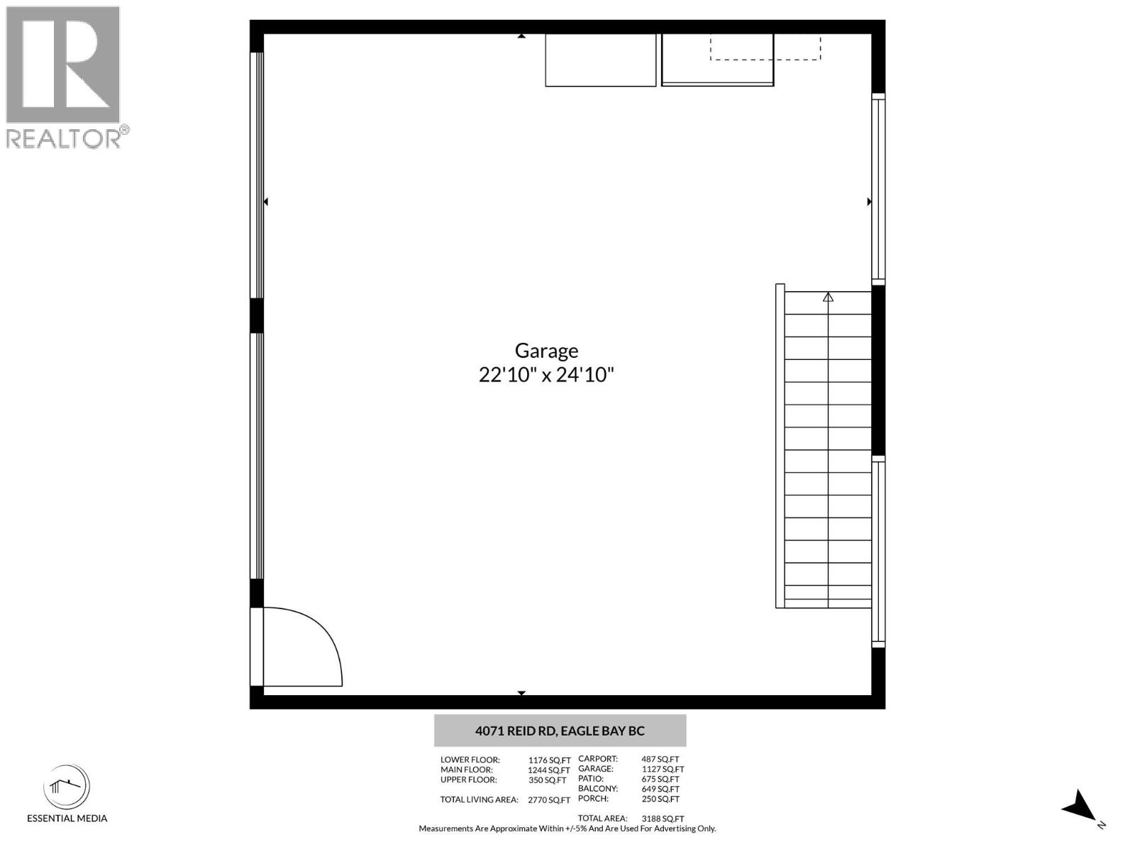
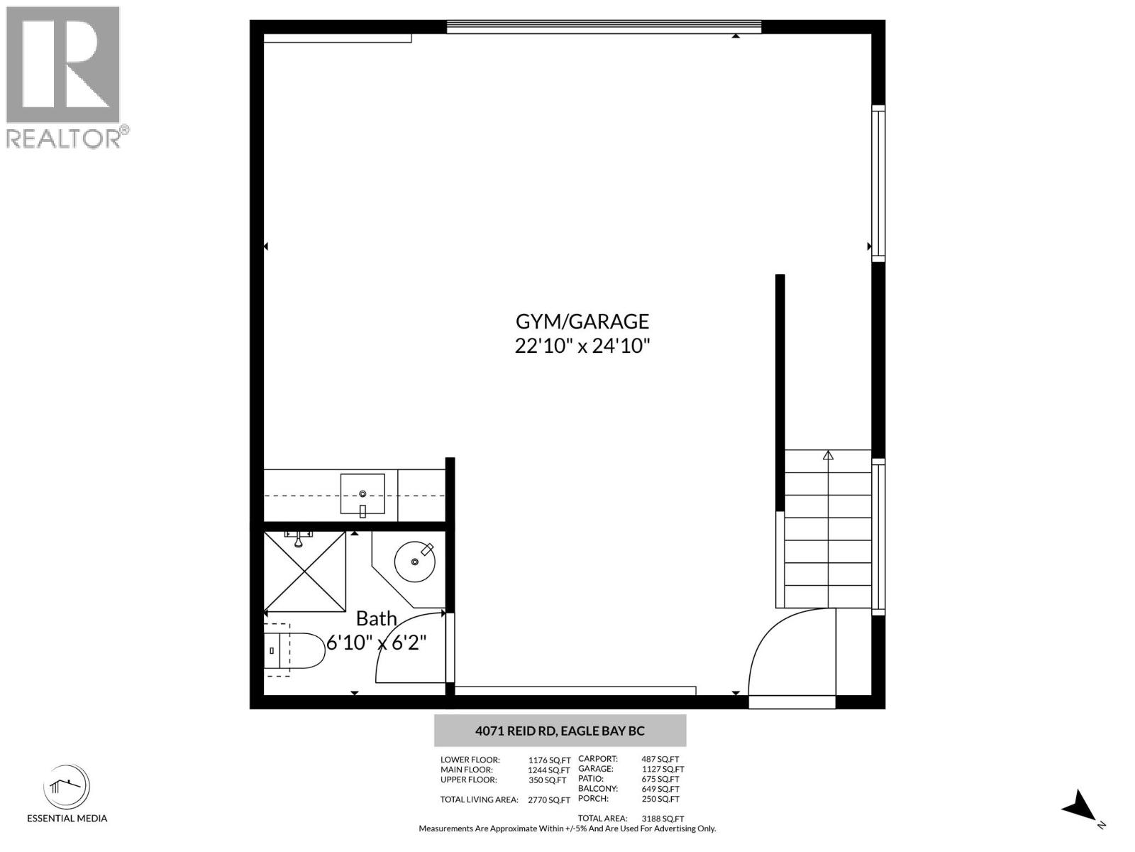
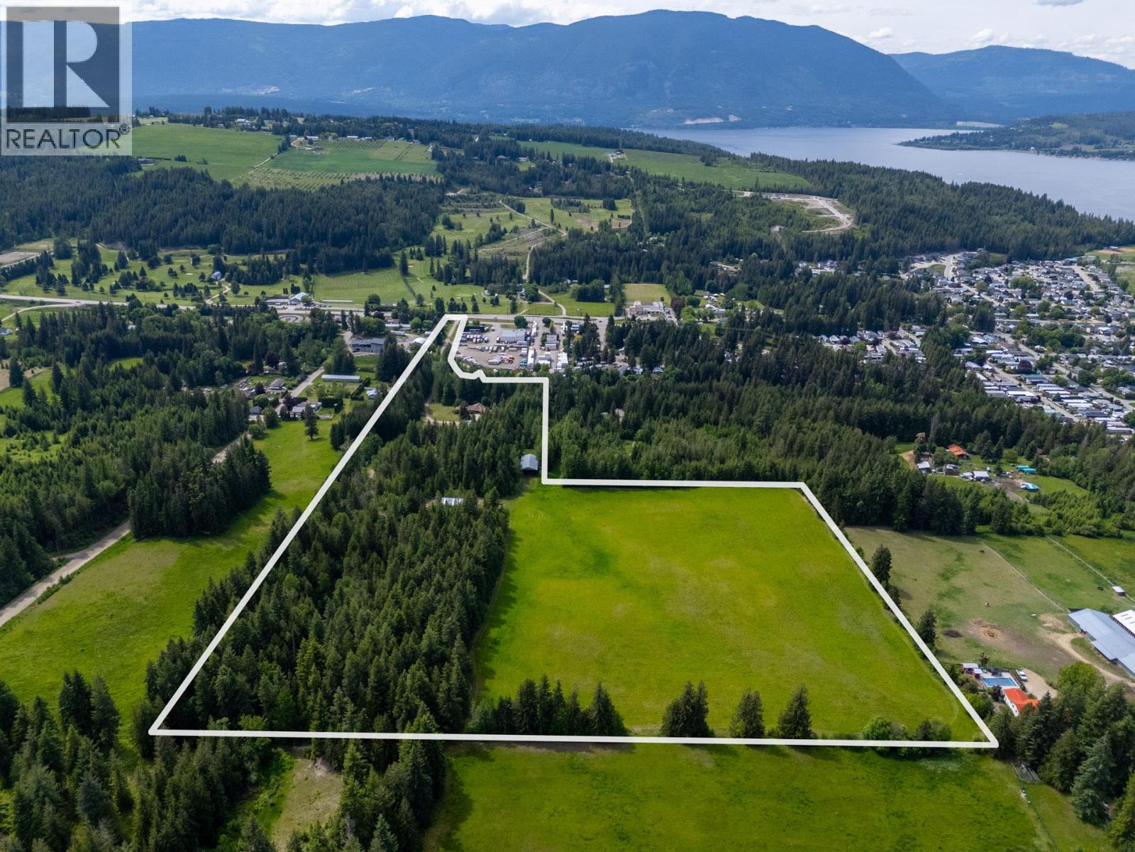
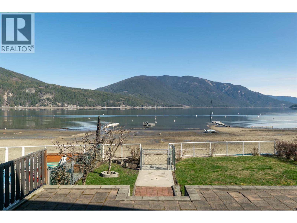
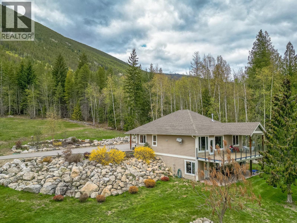
Welcome to your dream retreat on the shores of Shuswap Lake. Nestled on a quiet street in Eagle Bay, this Tuscan-inspired waterfront villa combines timeless architecture with unbeatable views. From the moment you arrive, the new paved driveway and manicured grounds welcome you to this private lakeside escape. Step inside to soaring vaulted ceilings, abundant natural light, and a spacious open-concept design perfect for entertaining while taking in panoramic lake and mountain views. The main level features a primary bedroom with cheater ensuite, while upstairs offers a versatile loft space. The lower level is designed for entertaining with a wet bar and rec room opening onto a covered patio just steps from the water. Outdoor living is where this home shines, featuring a wrap-around tiled deck for al fresco dining, a gorgeous aluminum dock with rolling gangway, and a private yard to unwind in peace. Practical features include roll-down security shutters, propane radiant heating, and a septic and community water system. A detached two-storey shop with plumbing provides secure parking for vehicles and a boat, plus additional workspace. Covered and off-street parking offer plenty of room. Whether you're searching for a year-round residence or the ultimate family getaway, this property offers the very best of the Shuswap lifestyle. All measurements are approximate, buyer to confirm. (id:15474)
Property Details
- Full Address:
- 4071 REID Road, Eagle Bay, British Columbia
- Price:
- $ 1,799,900
- MLS Number:
- 10394093
- List Date:
- July 9th, 2026
- Lot Size:
- 0.39 ac
- Year Built:
- 1991
- Taxes:
- $ 6,929
Interior Features
- Bedrooms:
- 4
- Bathrooms:
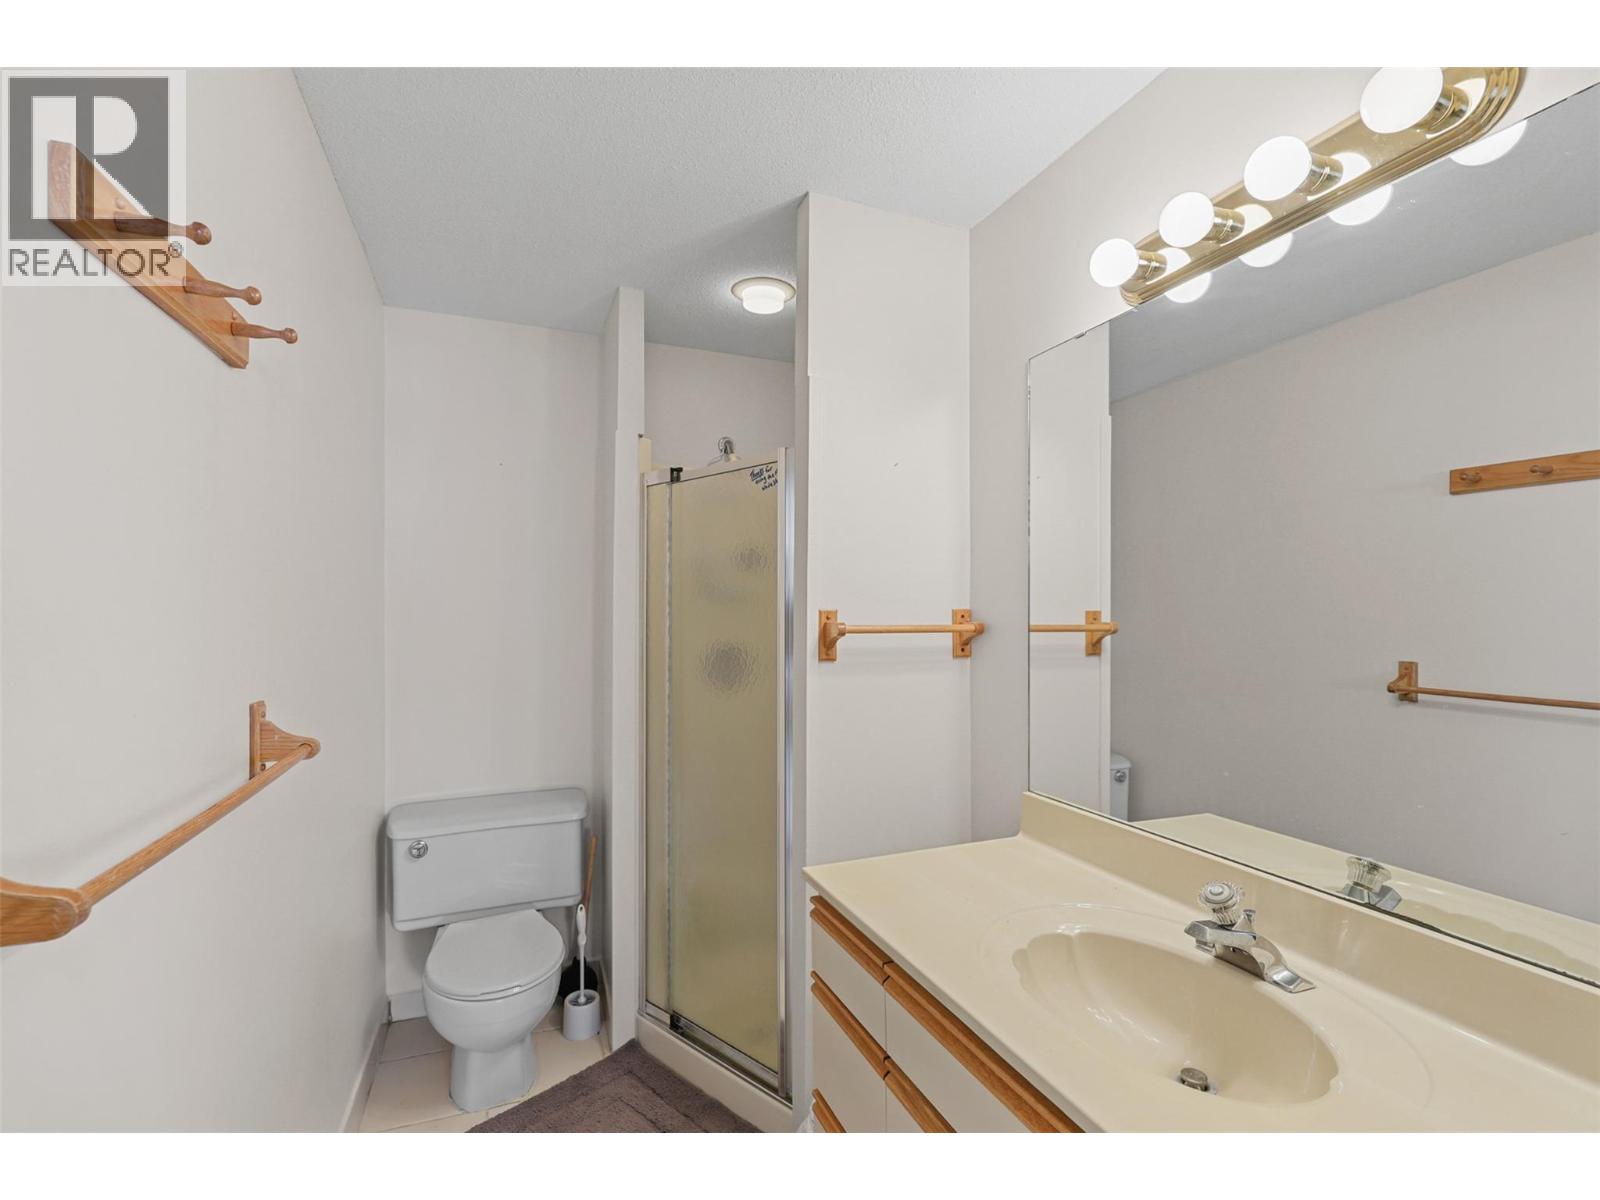
- 2
- Appliances:
- Refrigerator, Oven - Electric, Cooktop - Electric, Dishwasher, Range, Microwave, Washer & Dryer
- Flooring:
- Ceramic Tile, Mixed Flooring
- Heating:
- Stove, See remarks, Wood, Other
- Fireplaces:
- 2
- Fireplace Type:
- Propane, Unknown
- Basement:
- Full
Building Features
- Architectural Style:
- Multi-level
- Storeys:
- 3
- Water:
- Private Utility
- Roof:
- Tile, Unknown
- Exterior:
- Stucco
- Garage:
- Detached Garage
- Garage Spaces:
- 8
- Ownership Type:
- Freehold
- Taxes:
- $ 6,929
Floors
- Finished Area:
- 2770 sq.ft.
Land
- View:
- Lake view, Mountain view, View of water
- Lot Size:
- 0.39 ac
Neighbourhood Features
Ratings
Commercial Info
Location
Mortgage Calculator

Related Listings

The trademarks MLS®, Multiple Listing Service® and the associated logos are owned by The Canadian Real Estate Association (CREA) and identify the quality of services provided by real estate professionals who are members of CREA" MLS®, REALTOR®, and the associated logos are trademarks of The Canadian Real Estate Association. This website is operated by a brokerage or salesperson who is a member of The Canadian Real Estate Association. The information contained on this site is based in whole or in part on information that is provided by members of The Canadian Real Estate Association, who are responsible for its accuracy. CREA reproduces and distributes this information as a service for its members and assumes no responsibility for its accuracy The listing content on this website is protected by copyright and other laws, and is intended solely for the private, non-commercial use by individuals. Any other reproduction, distribution or use of the content, in whole or in part, is specifically forbidden. The prohibited uses include commercial use, “screen scraping”, “database scraping”, and any other activity intended to collect, store, reorganize or manipulate data on the pages produced by or displayed on this website.
Multiple Listing Service (MLS) trademark® The MLS® mark and associated logos identify professional services rendered by REALTOR® members of CREA to effect the purchase, sale and lease of real estate as part of a cooperative selling system. ©2017 The Canadian Real Estate Association. All rights reserved. The trademarks REALTOR®, REALTORS® and the REALTOR® logo are controlled by CREA and identify real estate professionals who are members of CREA.