

5327 Squilax-Anglemont Road, Celista
MLS® 10391875
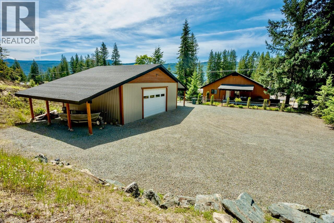
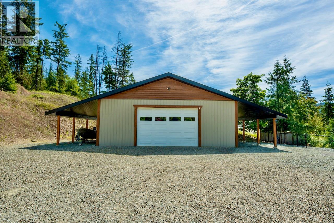
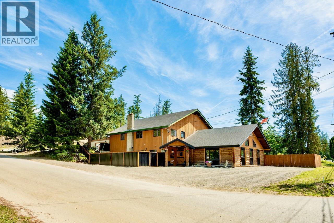
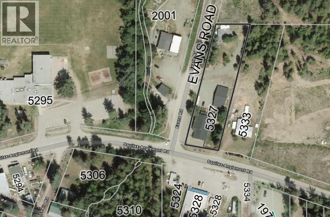
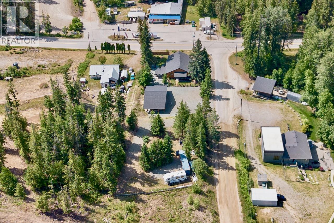
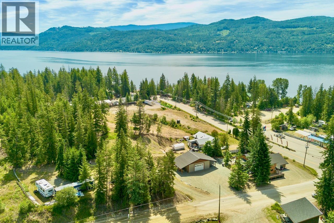
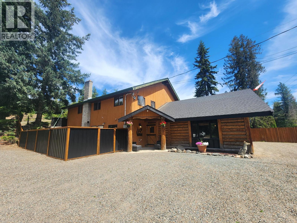
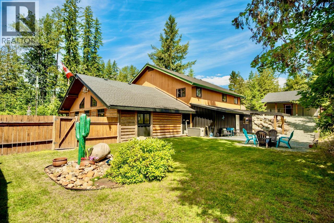
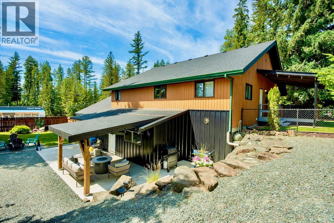
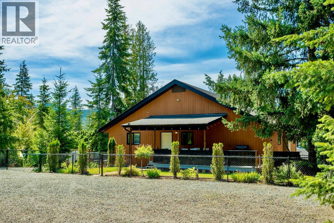
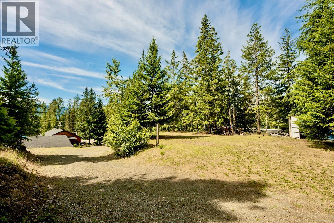
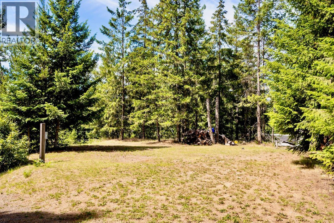
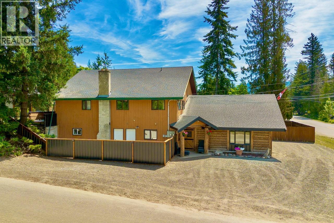
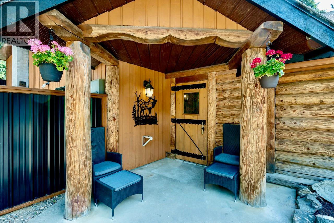
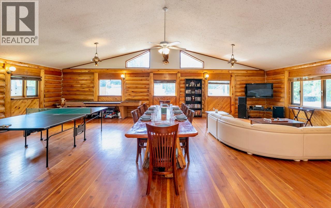
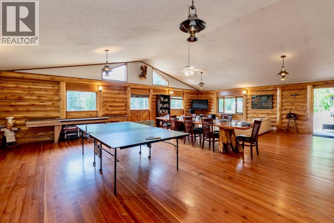
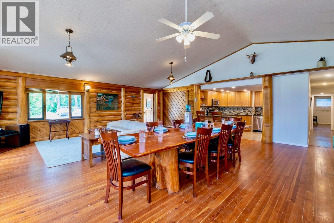
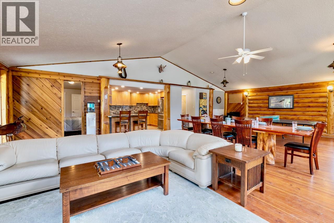
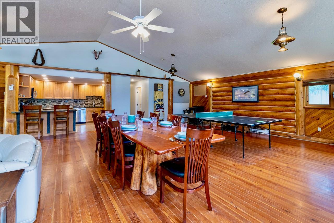
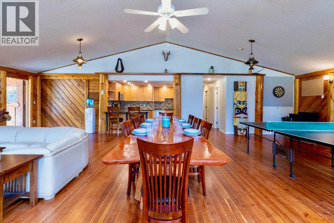
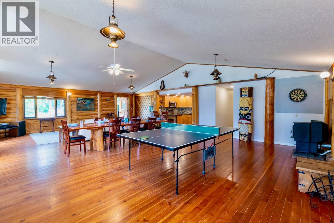
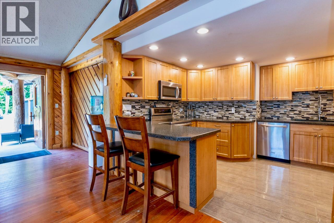
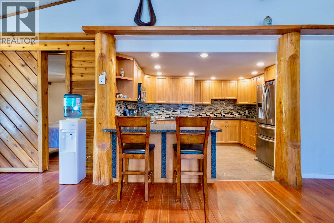
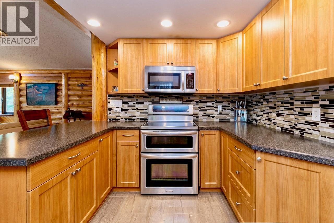
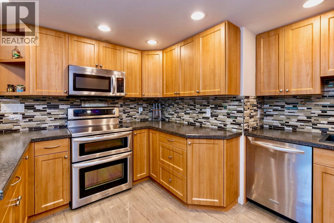
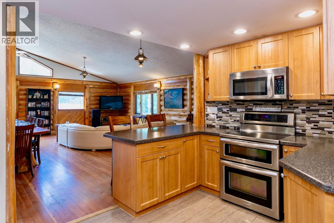
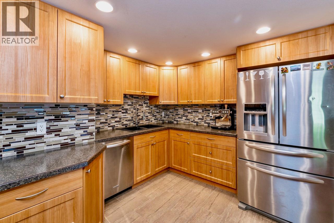
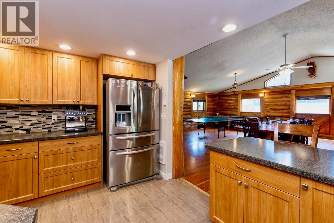
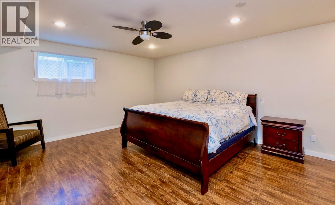
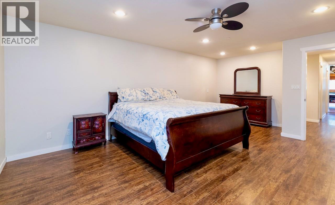
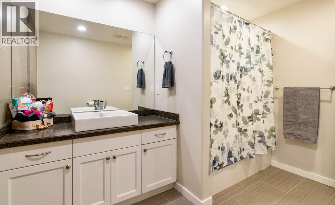
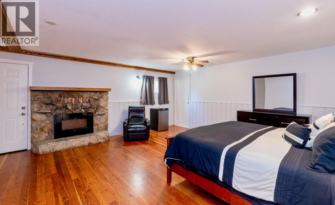
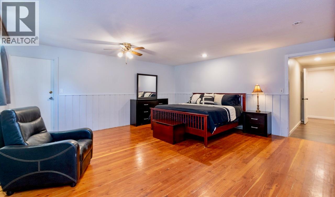
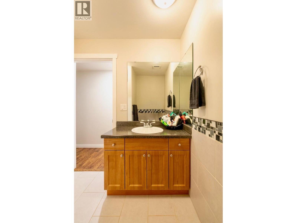
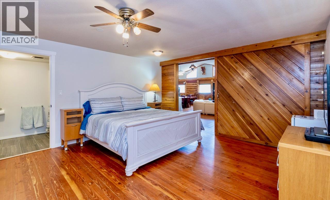
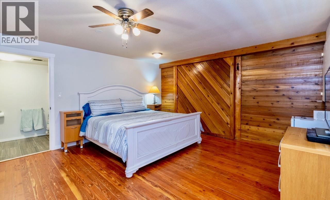
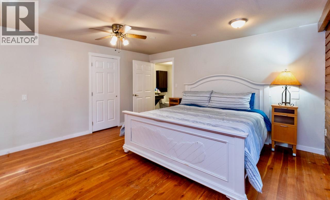
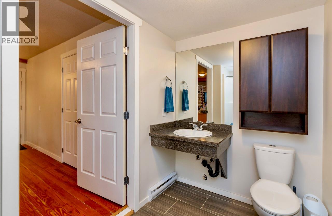
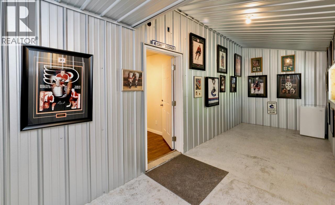
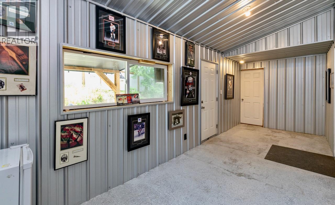
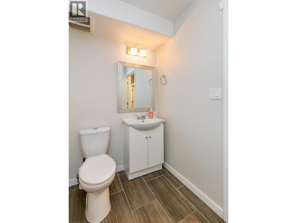
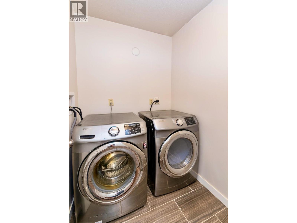
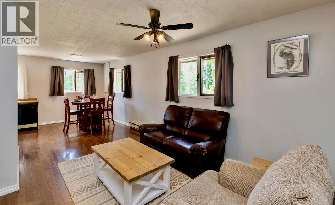
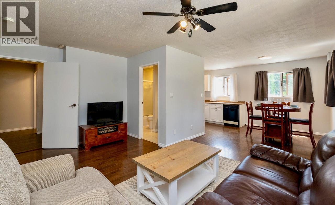
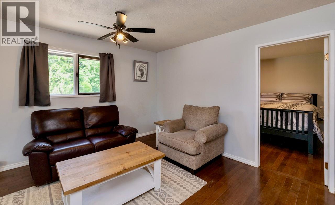
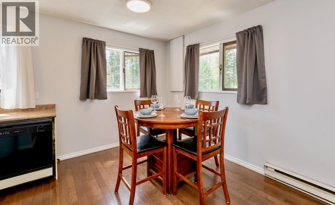
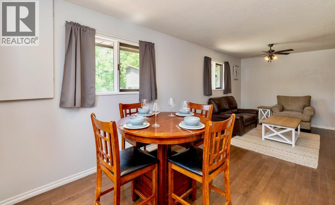
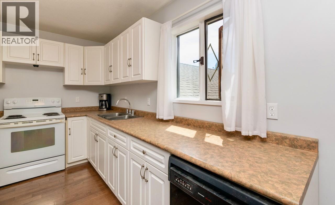
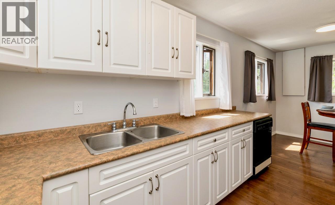
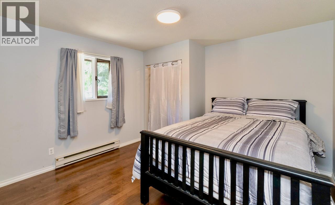
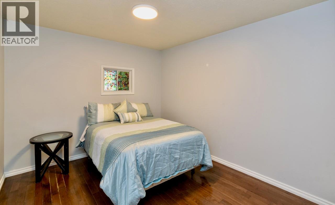
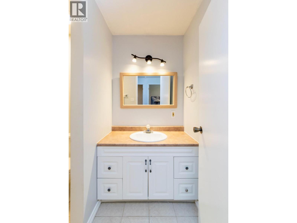
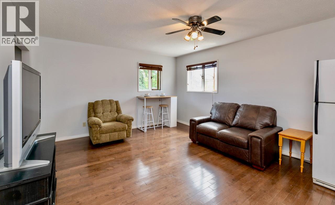
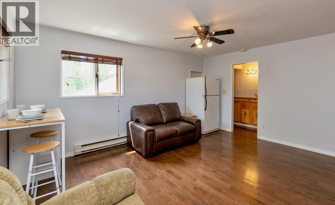
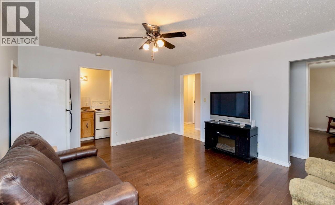
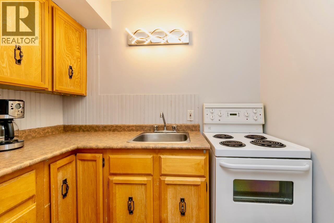
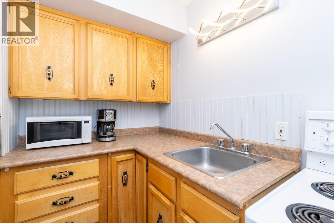
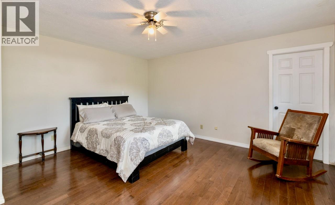
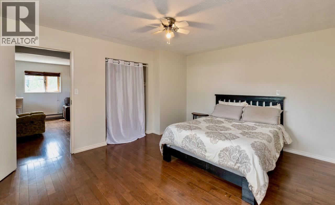
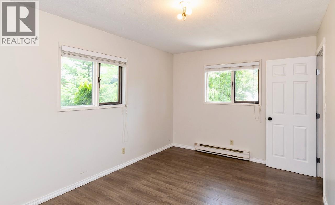
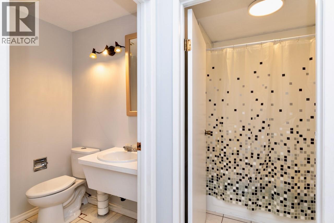
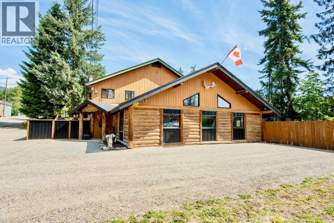
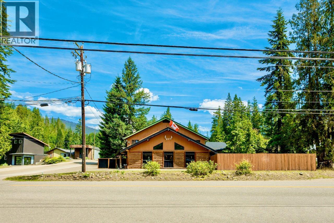
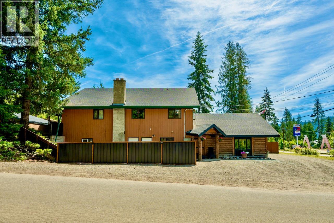
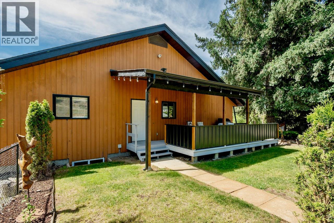
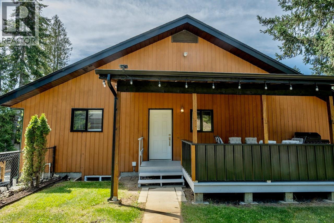
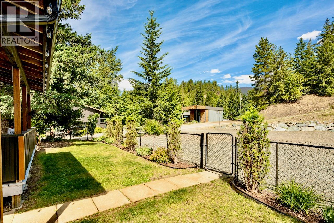
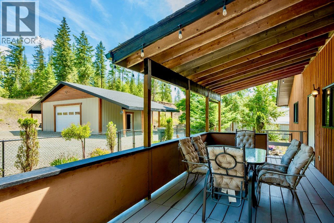
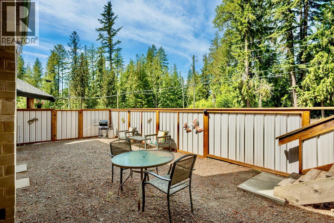
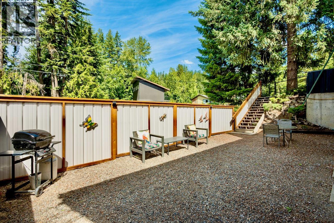

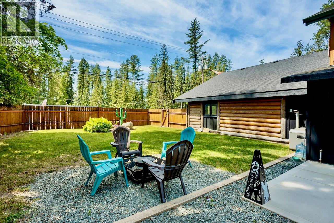
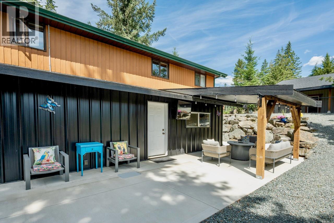
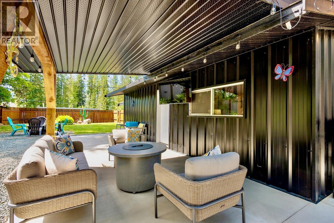
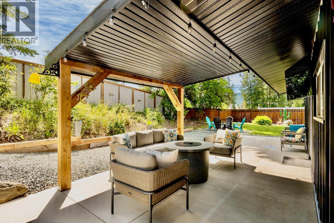
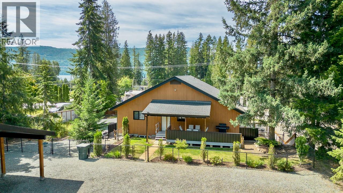
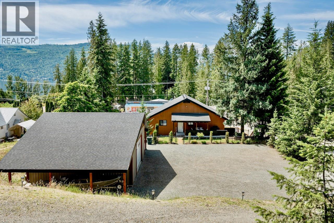
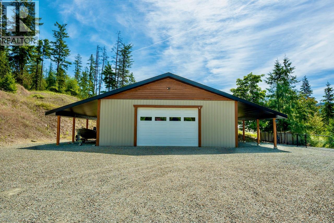
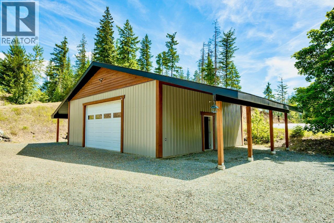
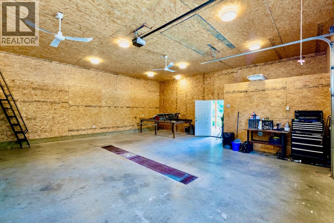
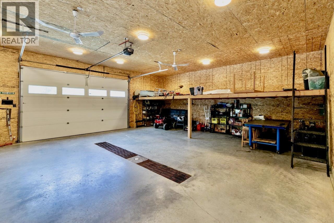
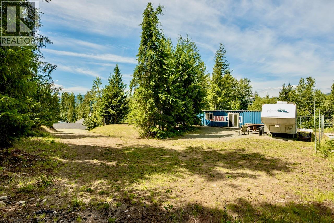
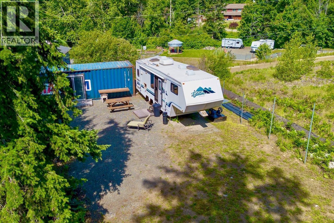
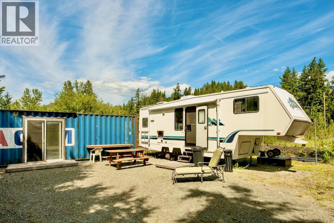
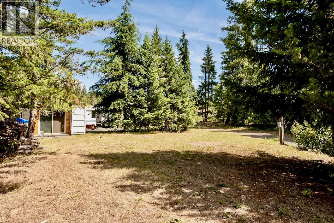
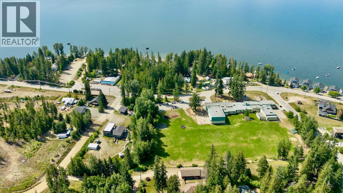
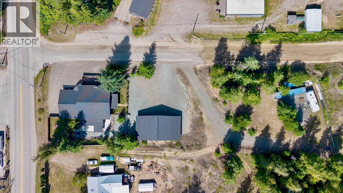
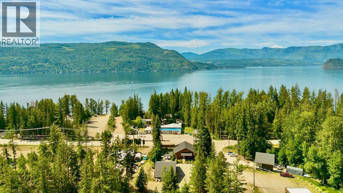
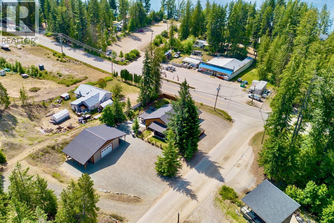
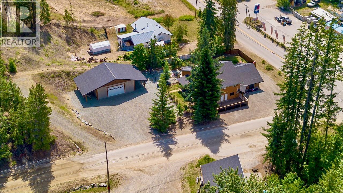
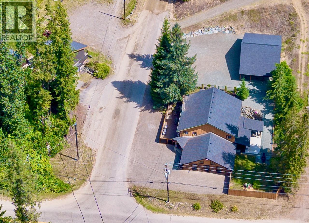
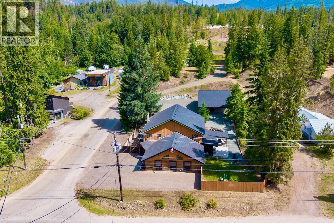
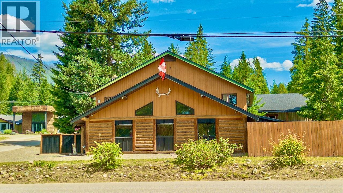
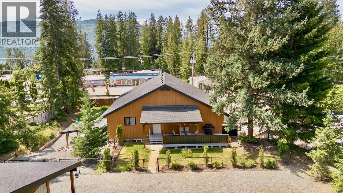
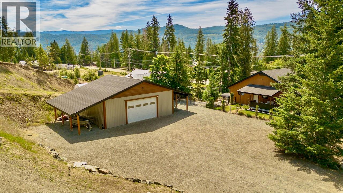
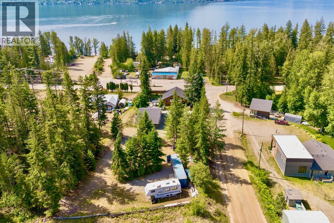
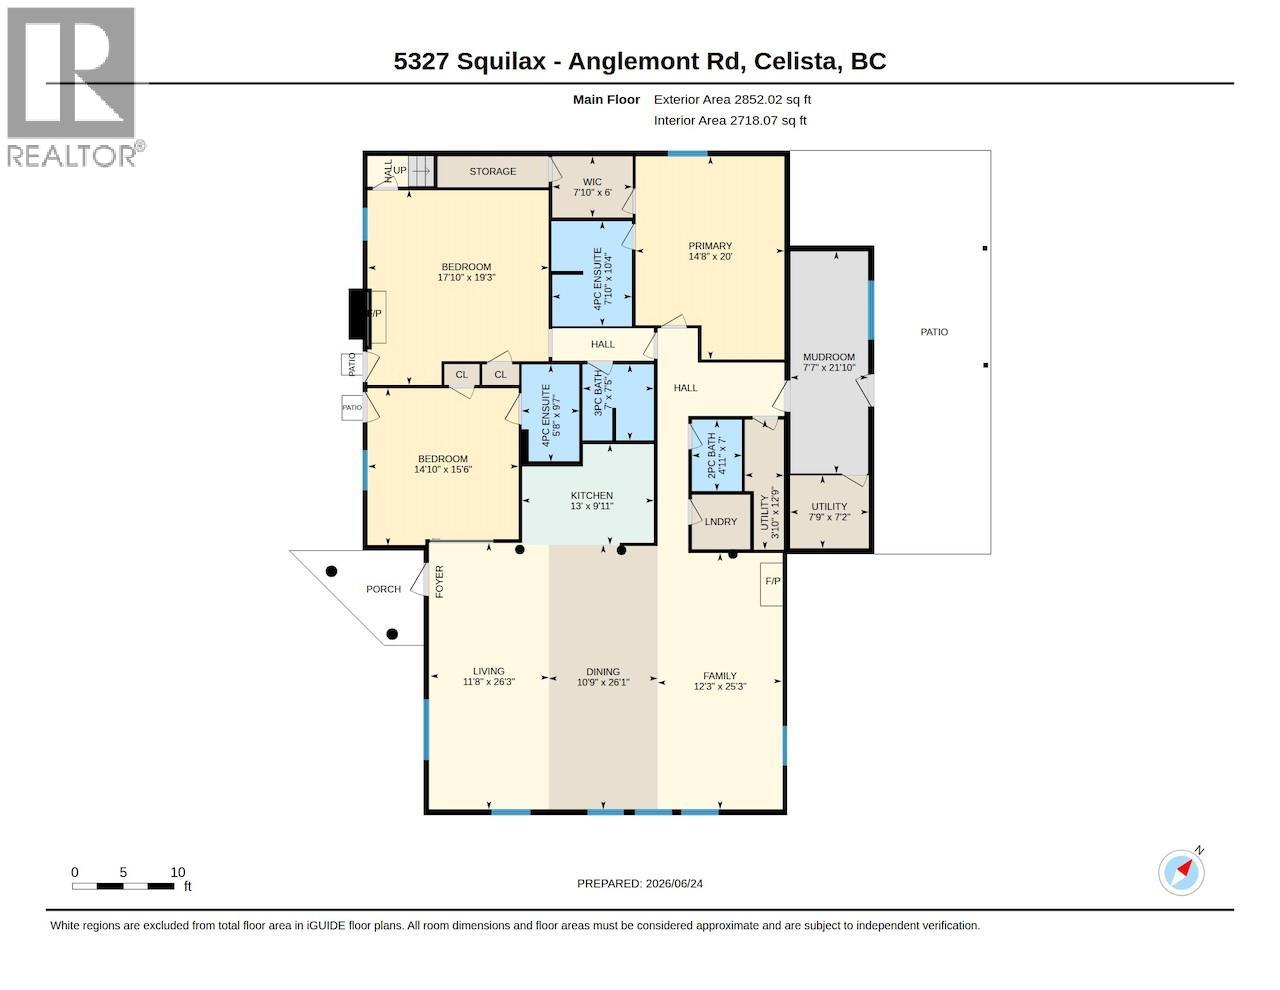
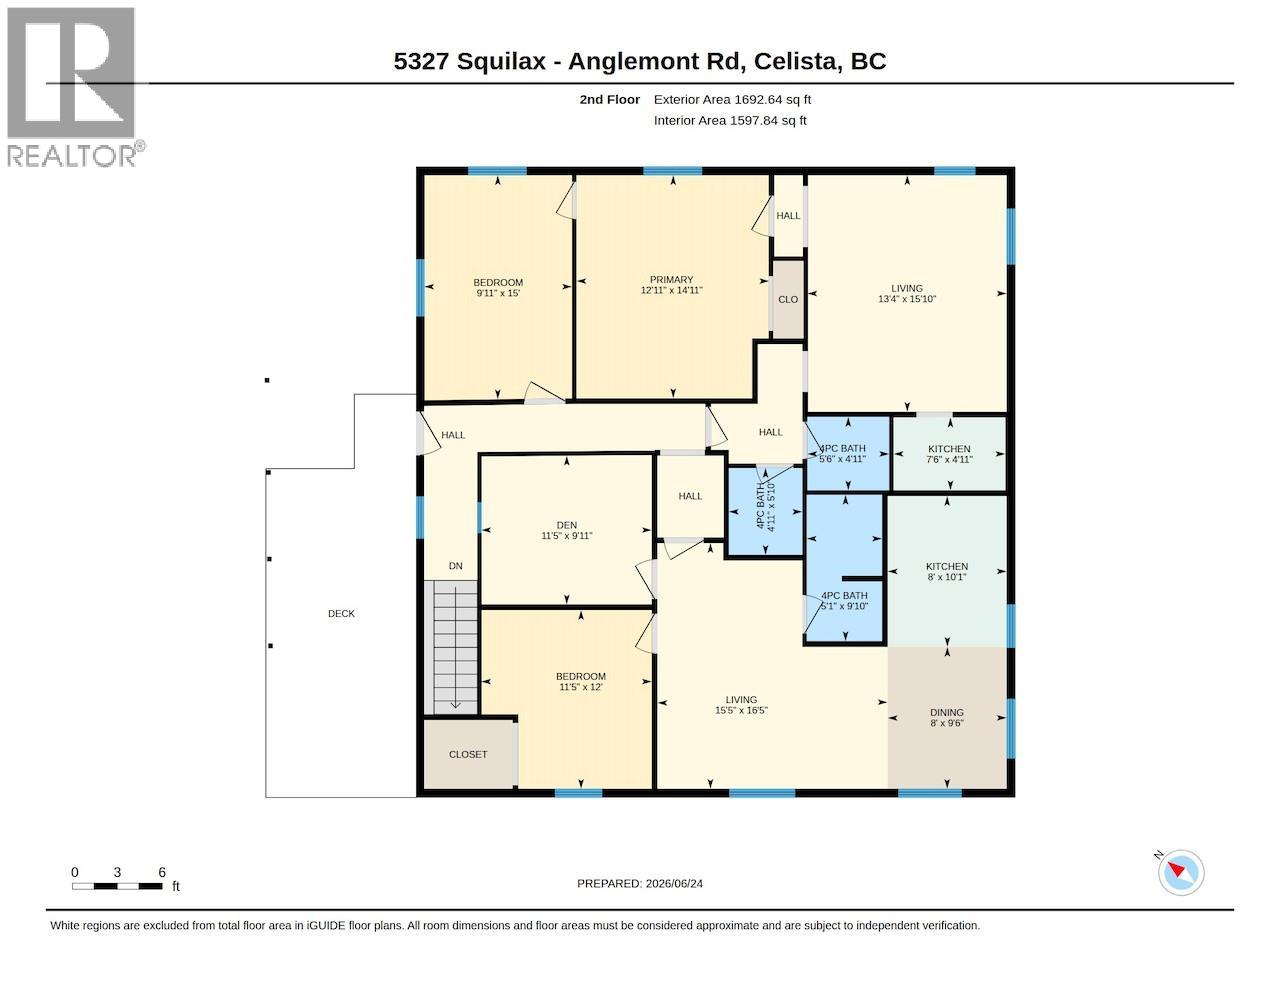
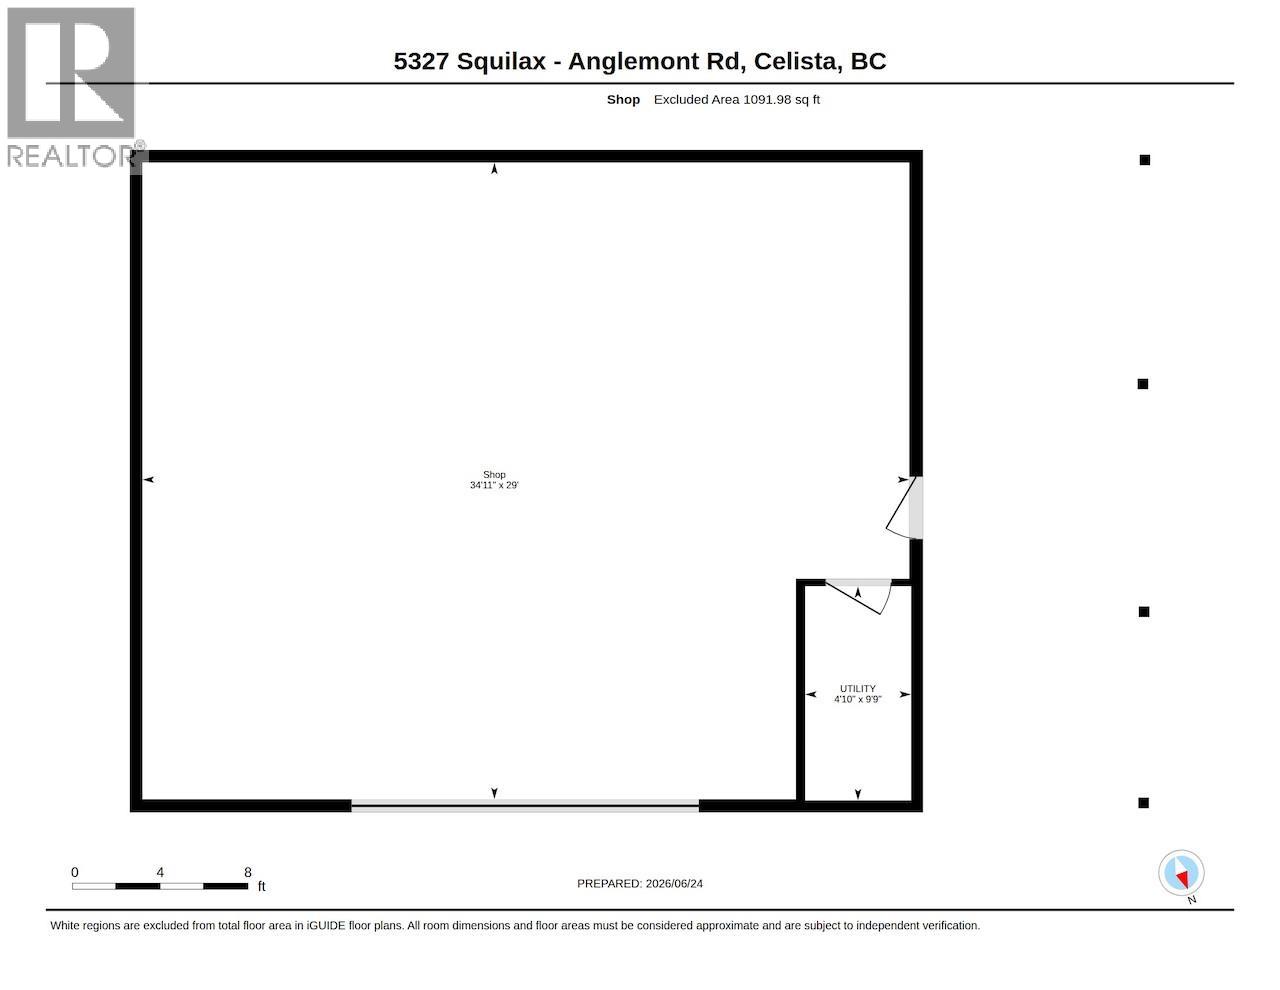

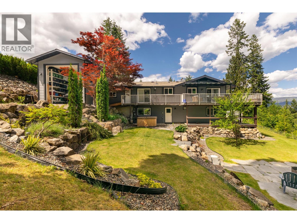
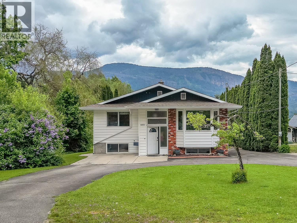
MAJOR INVESTORS ALERT for those seeking a short-term or long-term rental property, combined with a primary residence, large detached shop, and 2-fully serviced RV sites! This 4,315sq.ft. home has 6-bedrooms + den, 5.5-bathrooms, 3-kitchens, and sits on 0.85 acres in Celista, directly across the street from the Bristow boat launch for ultimate Shuswap Lake access. With no zoning bylaws, you can enjoy the freedom for short and long-term rentals. The 2,718sq.ft. level-entry main floor features 3-master suites, each with their own ensuite bathroom, a huge great room, kitchen with stainless appliances, a mudroom, laundry room, a new covered entertainment patio, and a fully-fenced backyard. Two of the master suites have separate entrances that open up to a privately fenced courtyard, and could be rented out as bachelor suites or a bed & breakfast. Upstairs features 2-self contained apartments on 1,597sq.ft. of space. The apartments have their own shared entrance and another fenced yard with a covered porch. Enjoy a massive 1,091sq.ft. in-floor heated detached shop with a compressor and lean-to overhangs. The property features 2-fully serviced RV sites with lake views and includes a 40-ft sea-can. Recent updates include a 2023 roof, 2021 water softener/mineral purifier, 2015 septic system (pumped 2025), and upgraded 200-amp service. Just 6-mins to Scotch Creek amenities, this property ticks all the boxes for a multi-generational home, a vacation or investment property, or all three! (id:15474)
Property Details
- Full Address:
- 5327 Squilax-Anglemont Road, Celista, British Columbia
- Price:
- $ 889,900
- MLS Number:
- 10391875
- List Date:
- July 3rd, 2026
- Lot Size:
- 0.85 ac
- Year Built:
- 1982
- Taxes:
- $ 3,253
Interior Features
- Bedrooms:
- 6
- Bathrooms:
- 7
- Appliances:
- Washer, Refrigerator, Water purifier, Range - Electric, Dishwasher, Oven, Dryer, Microwave
- Flooring:
- Tile, Laminate, Wood, Mixed Flooring
- Heating:
- Baseboard heaters, Electric, See remarks, Other
- Fireplaces:
- 2
- Fireplace Type:
- Pellet, Unknown, Decorative, Stove
Building Features
- Architectural Style:
- Log house/cabin
- Storeys:
- 2
- Water:
- Well
- Roof:
- Asphalt shingle, Unknown
- Exterior:
- Wood, Wood siding, Metal, Other
- Garage:
- Detached Garage, RV, Oversize, Heated Garage
- Garage Spaces:
- 22
- Ownership Type:
- Freehold
- Taxes:
- $ 3,253
Floors
- Finished Area:
- 4315 sq.ft.
Land
- View:
- Lake view, Mountain view, View of water, View (panoramic)
- Lot Size:
- 0.85 ac
Neighbourhood Features
- Amenities Nearby:
- Family Oriented, Rural Setting, Pets Allowed, Rentals Allowed
Ratings
Commercial Info
Location
Mortgage Calculator

Related Listings

The trademarks MLS®, Multiple Listing Service® and the associated logos are owned by The Canadian Real Estate Association (CREA) and identify the quality of services provided by real estate professionals who are members of CREA" MLS®, REALTOR®, and the associated logos are trademarks of The Canadian Real Estate Association. This website is operated by a brokerage or salesperson who is a member of The Canadian Real Estate Association. The information contained on this site is based in whole or in part on information that is provided by members of The Canadian Real Estate Association, who are responsible for its accuracy. CREA reproduces and distributes this information as a service for its members and assumes no responsibility for its accuracy The listing content on this website is protected by copyright and other laws, and is intended solely for the private, non-commercial use by individuals. Any other reproduction, distribution or use of the content, in whole or in part, is specifically forbidden. The prohibited uses include commercial use, “screen scraping”, “database scraping”, and any other activity intended to collect, store, reorganize or manipulate data on the pages produced by or displayed on this website.
Multiple Listing Service (MLS) trademark® The MLS® mark and associated logos identify professional services rendered by REALTOR® members of CREA to effect the purchase, sale and lease of real estate as part of a cooperative selling system. ©2017 The Canadian Real Estate Association. All rights reserved. The trademarks REALTOR®, REALTORS® and the REALTOR® logo are controlled by CREA and identify real estate professionals who are members of CREA.