

70 Waterside Road, Enderby
MLS® 10391597
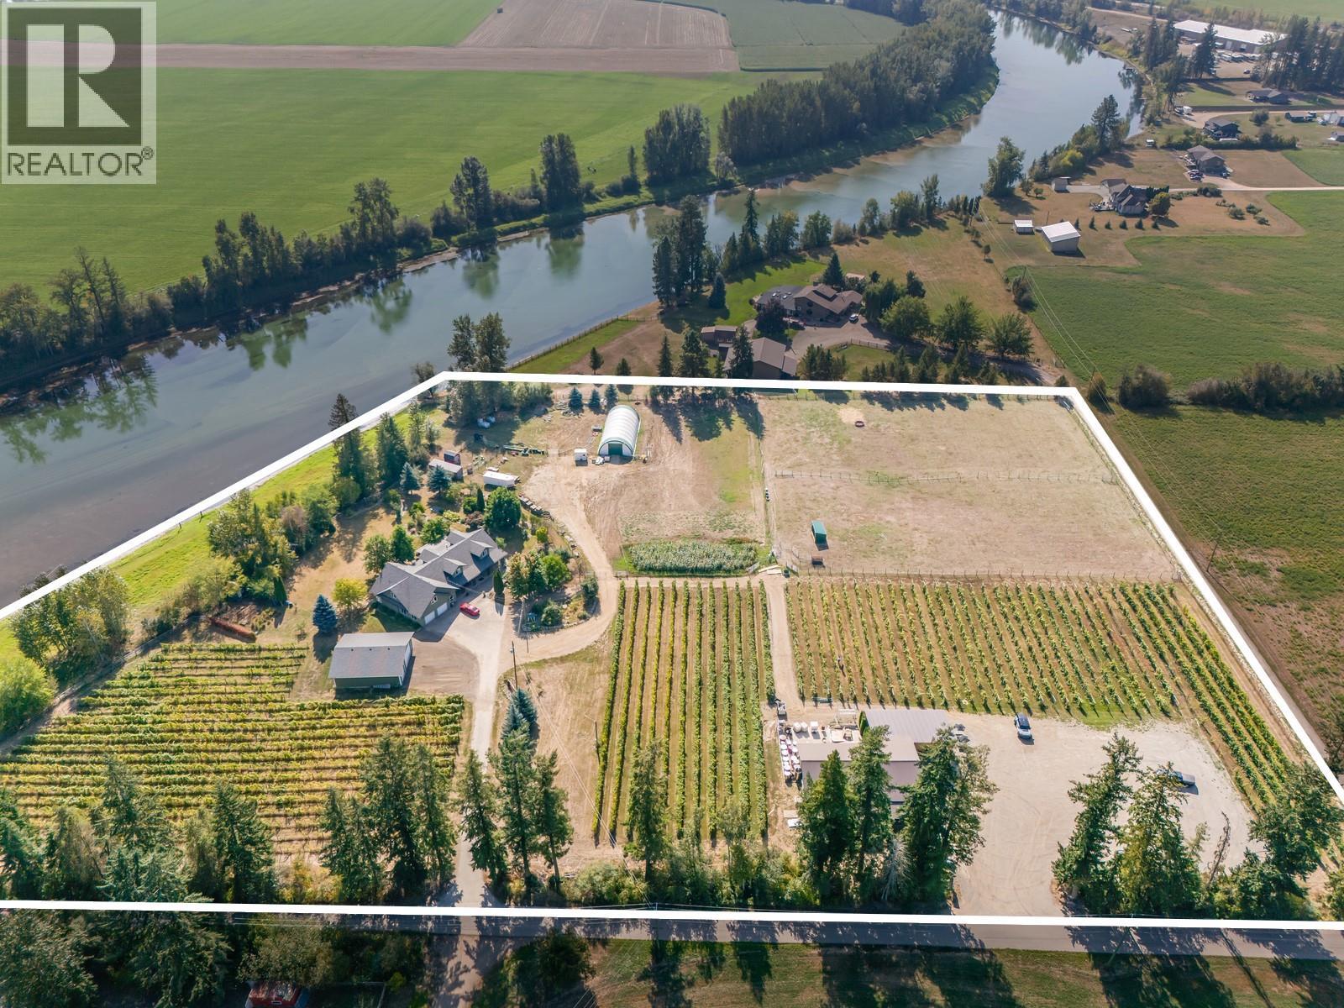
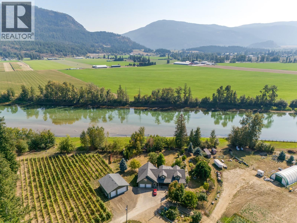
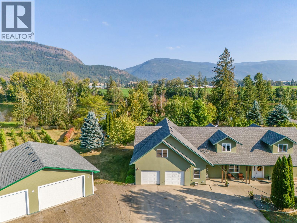
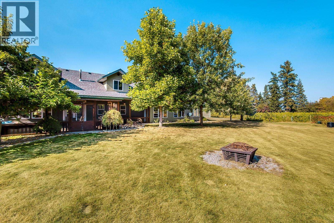
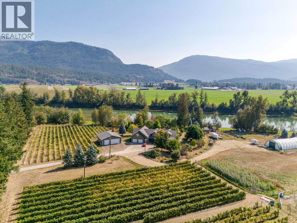
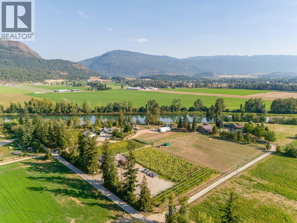
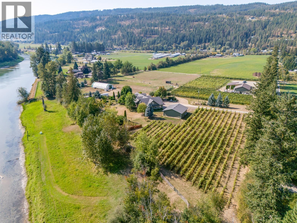
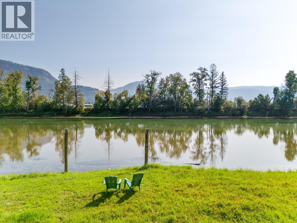
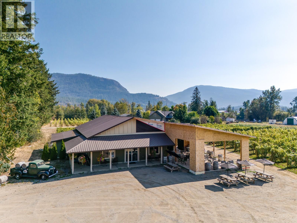
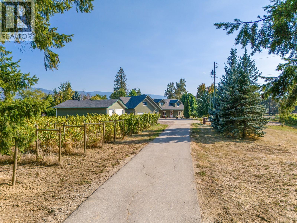
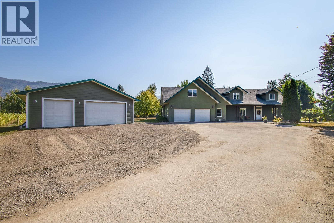
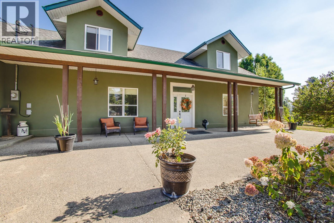
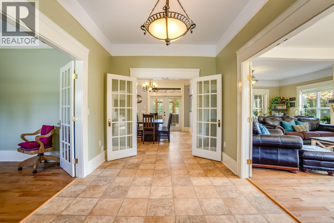
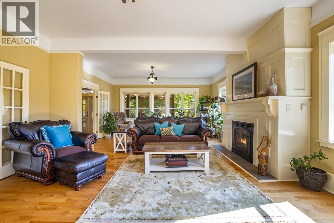
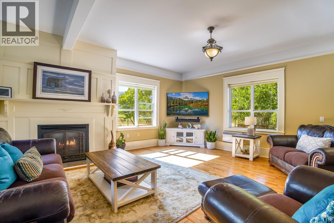
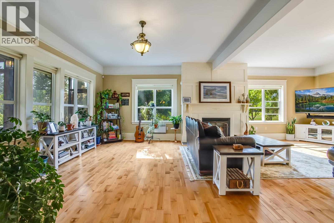
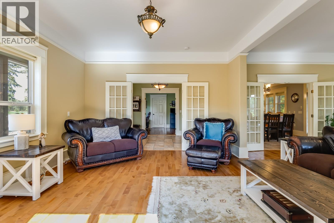
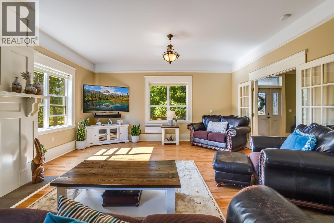
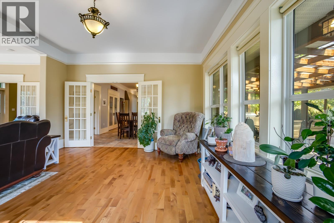
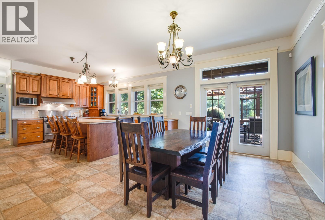
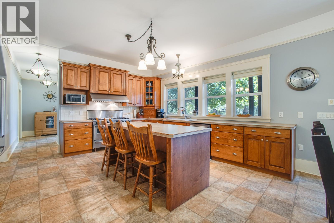
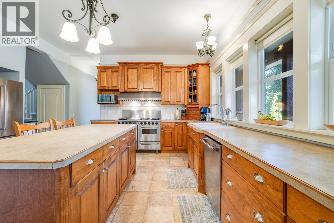
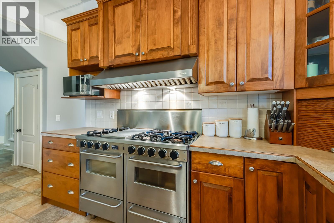
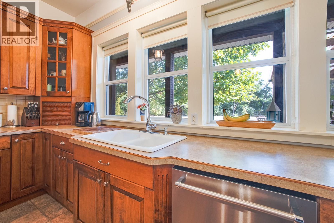
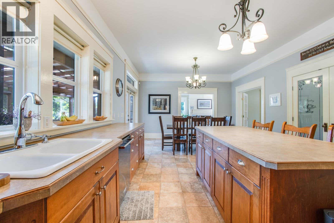
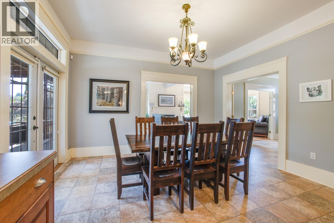
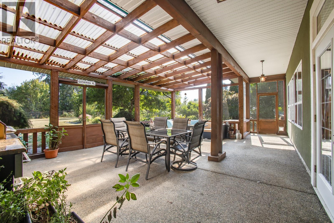
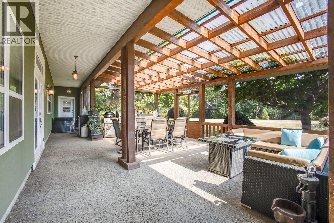
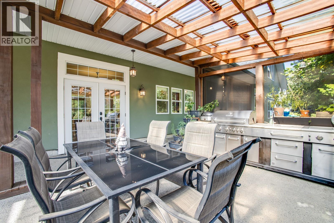
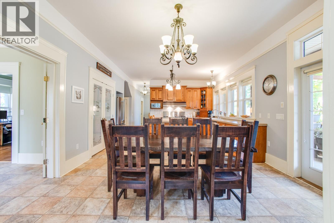
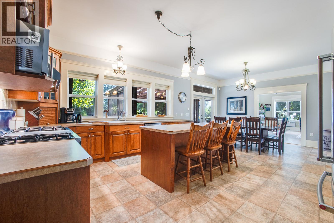
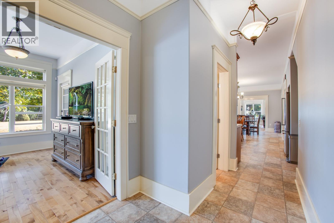
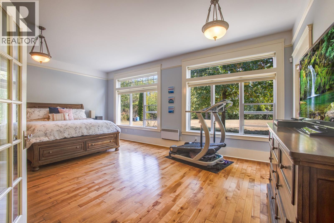
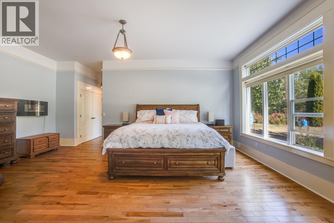
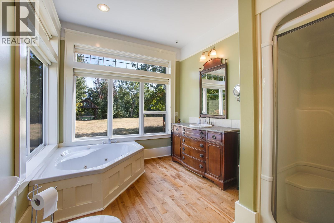
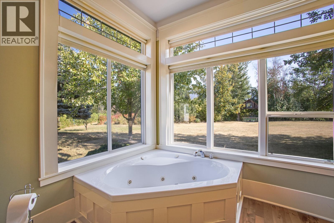
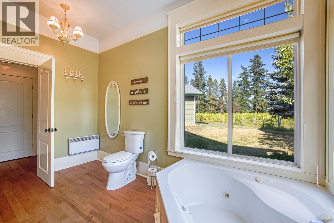
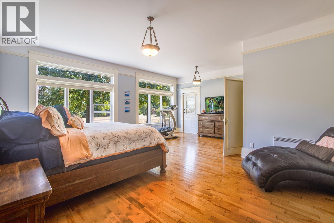
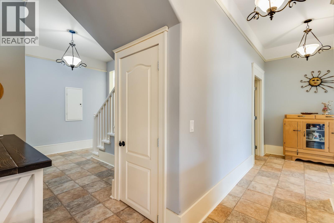
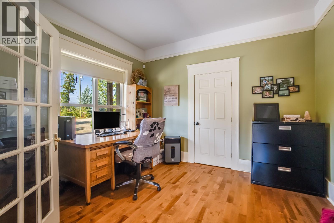
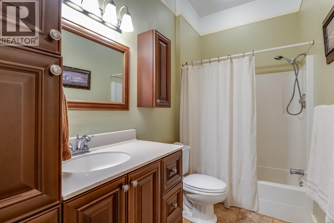
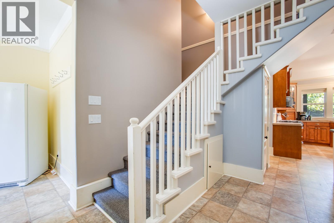
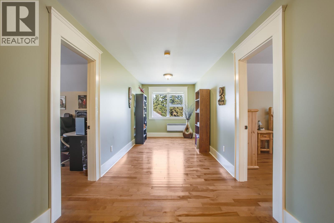
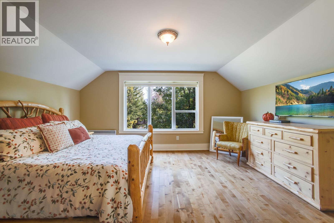
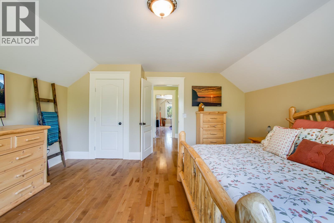
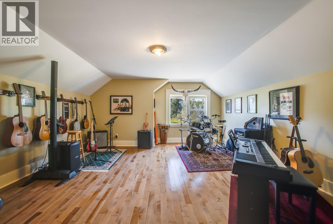
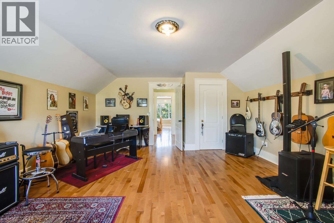
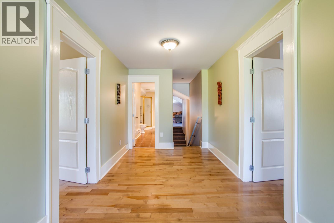
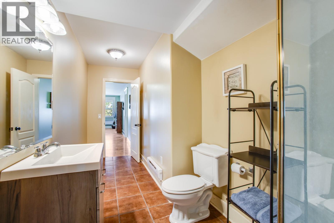
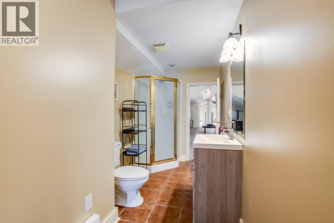
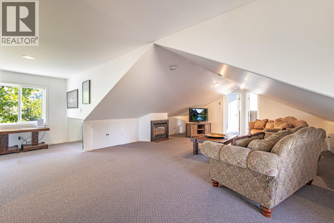
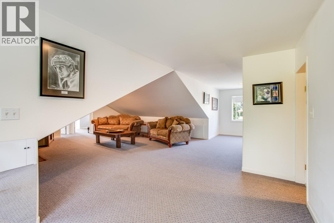
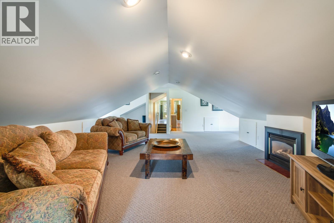
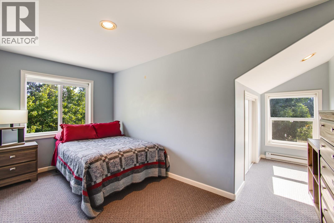
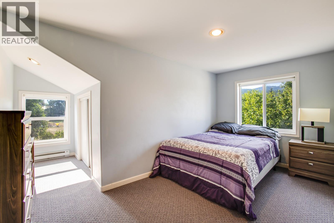
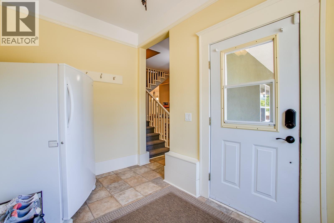
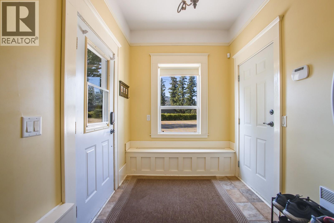
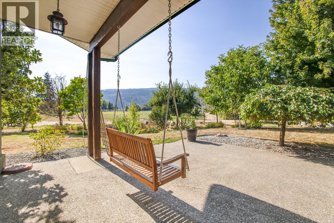
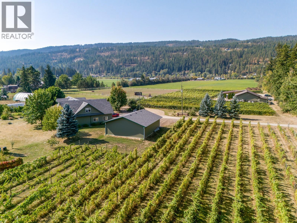
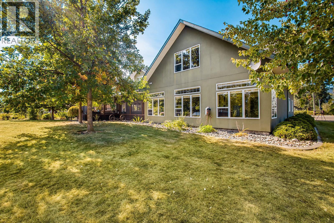
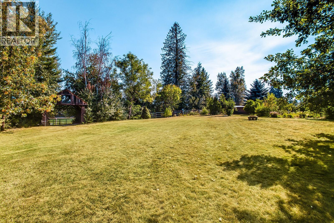
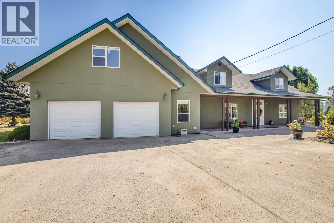
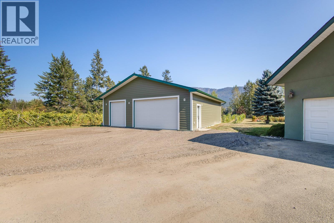
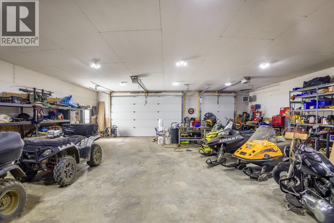
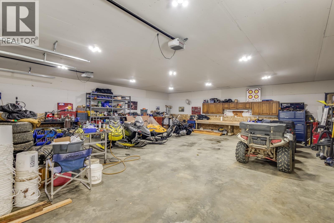
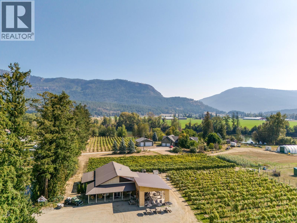
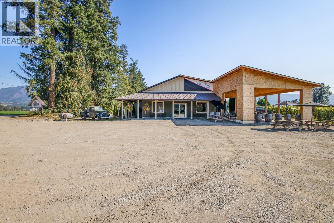
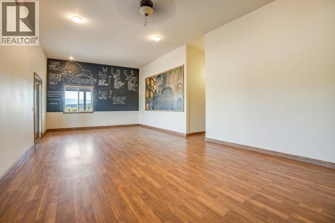
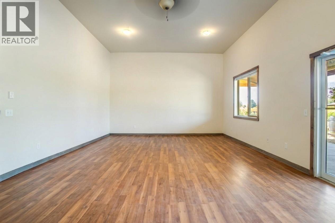
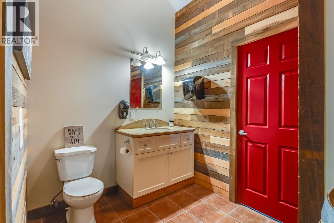
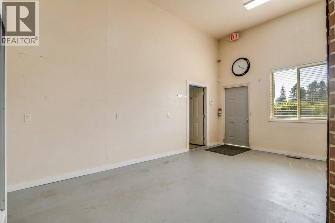
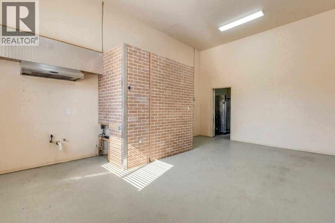
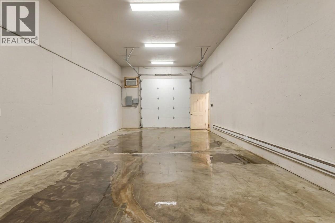
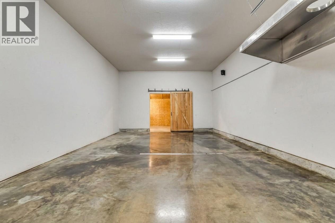
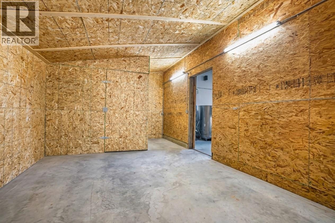
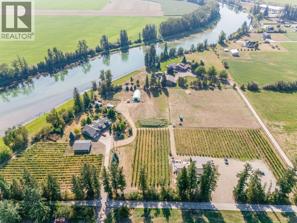
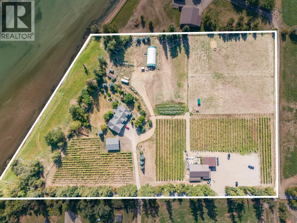
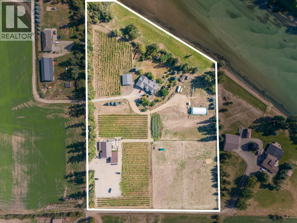
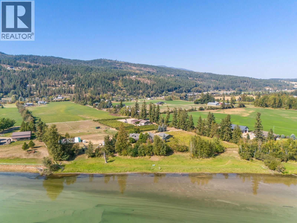
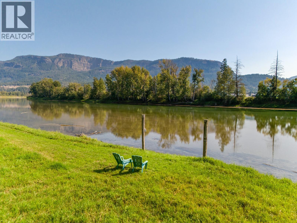
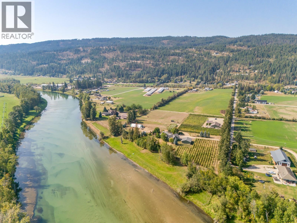
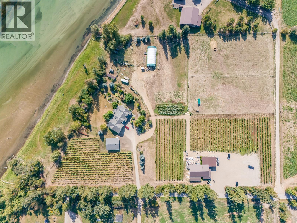
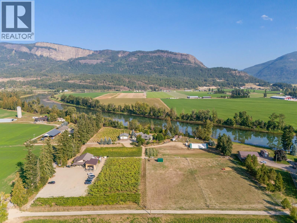
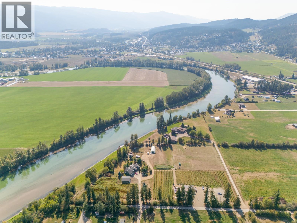
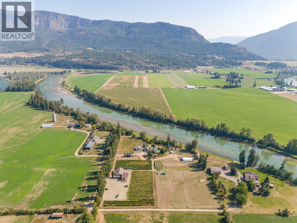
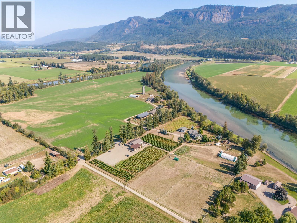
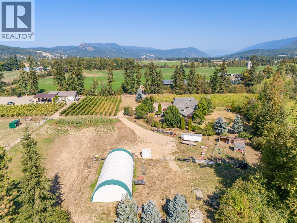
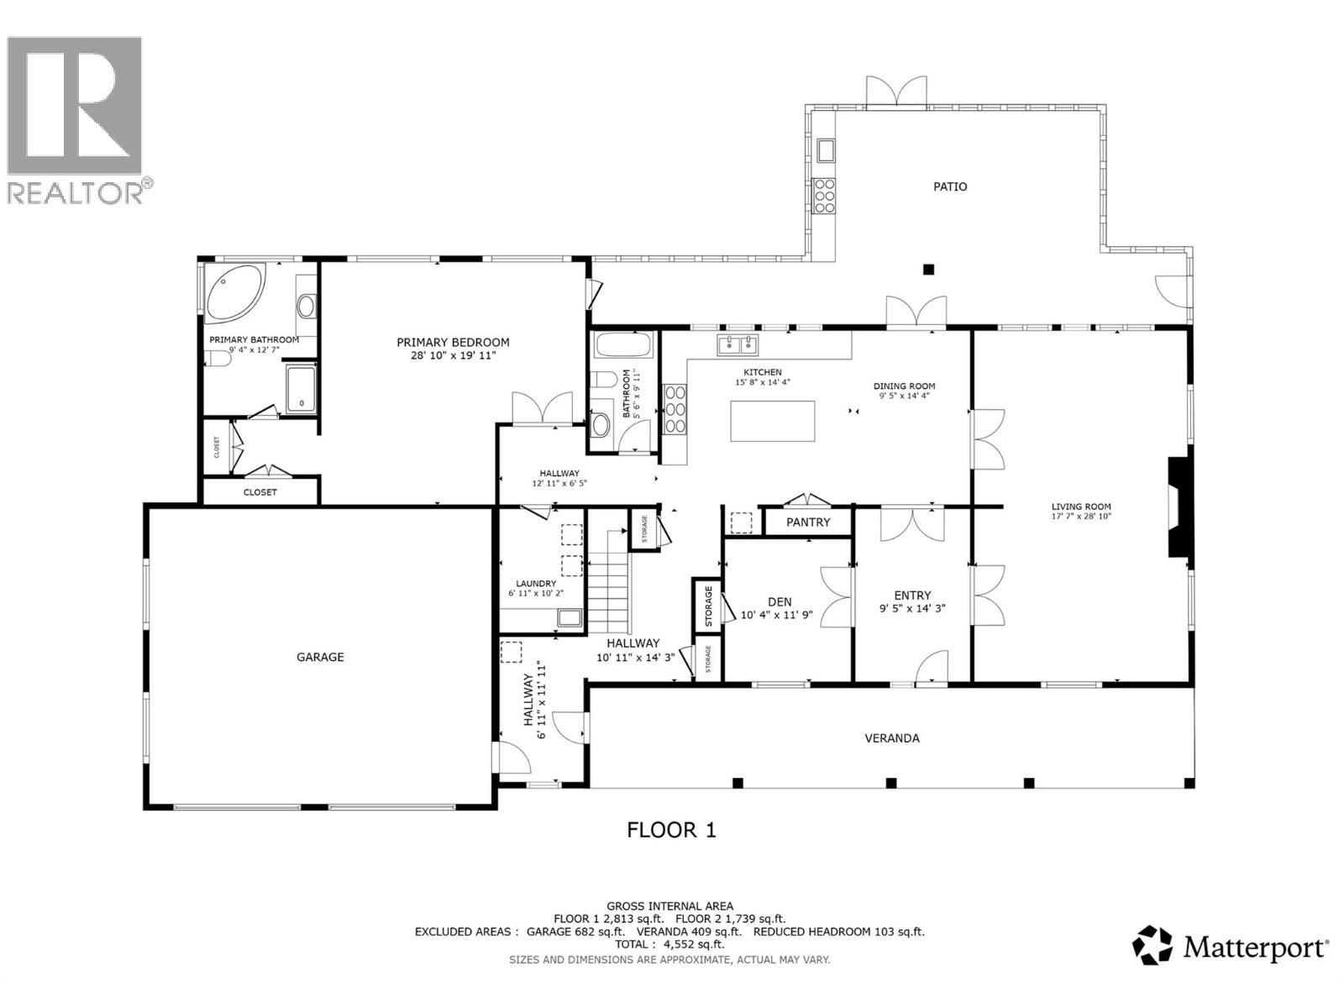
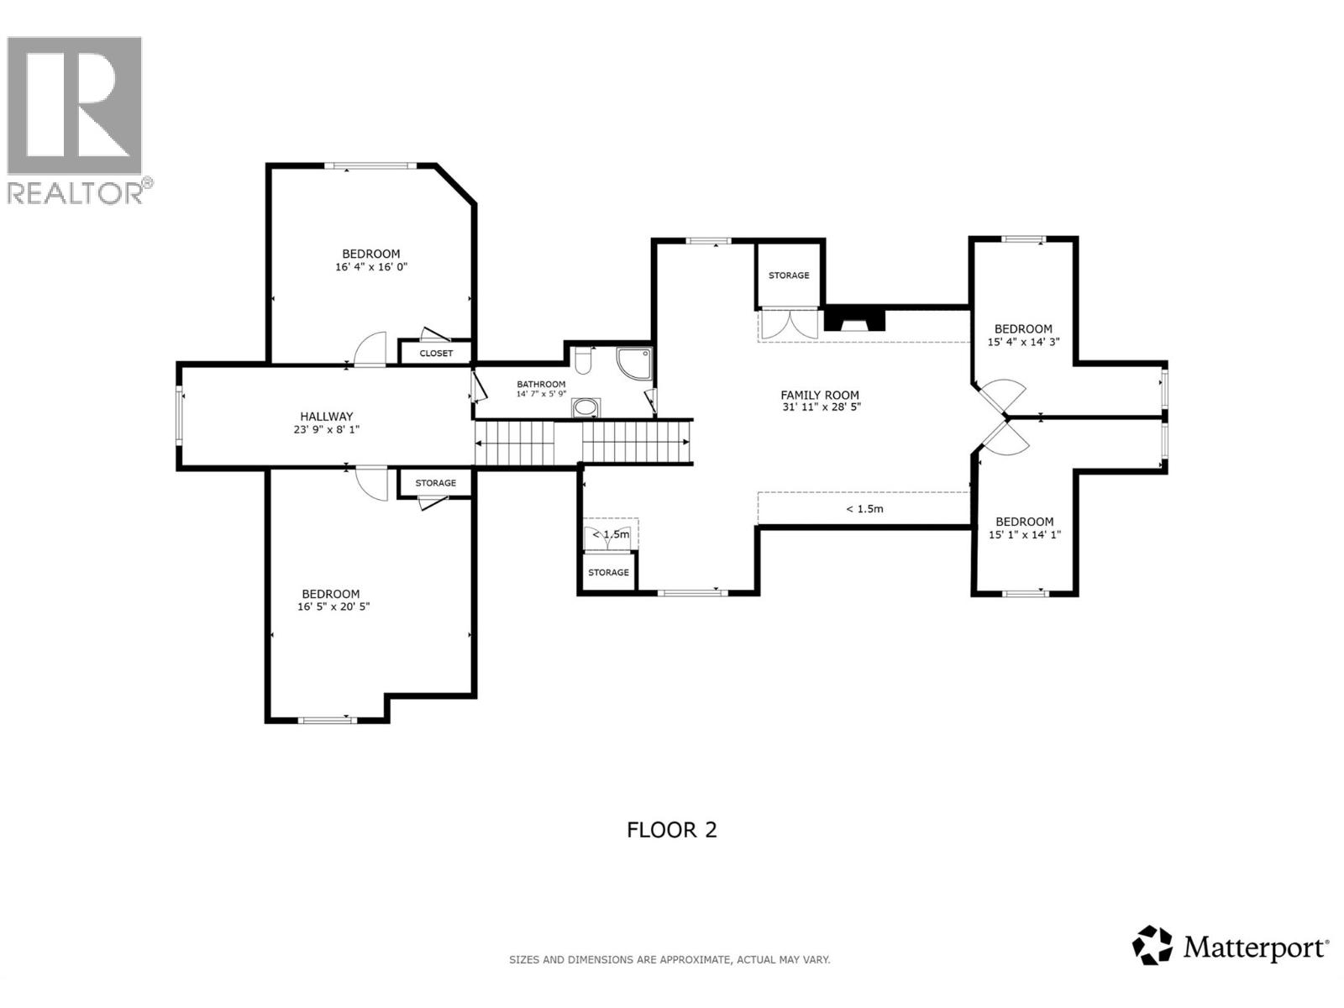
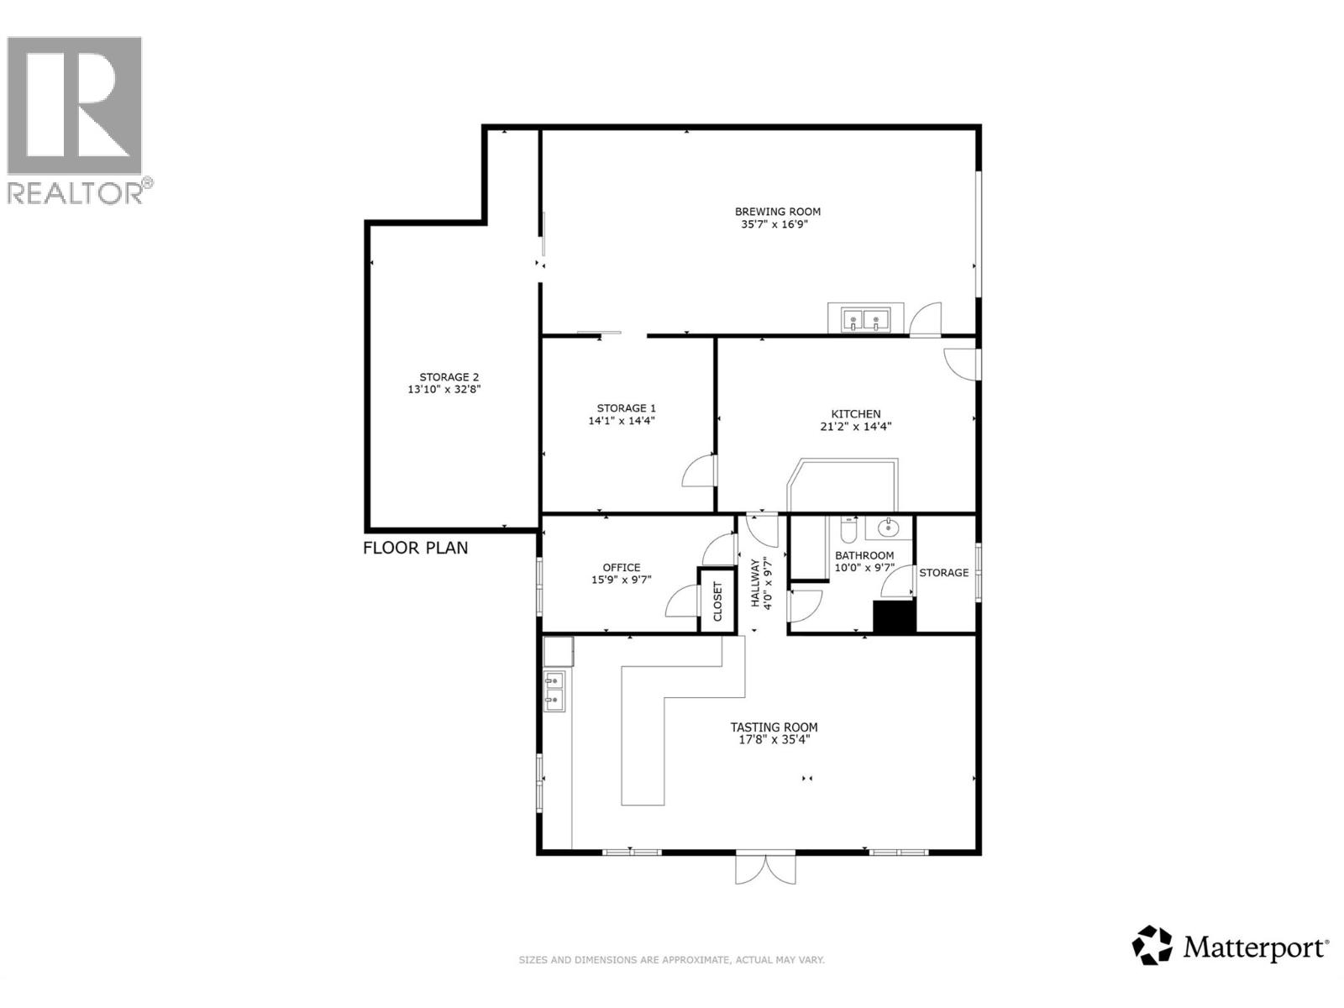
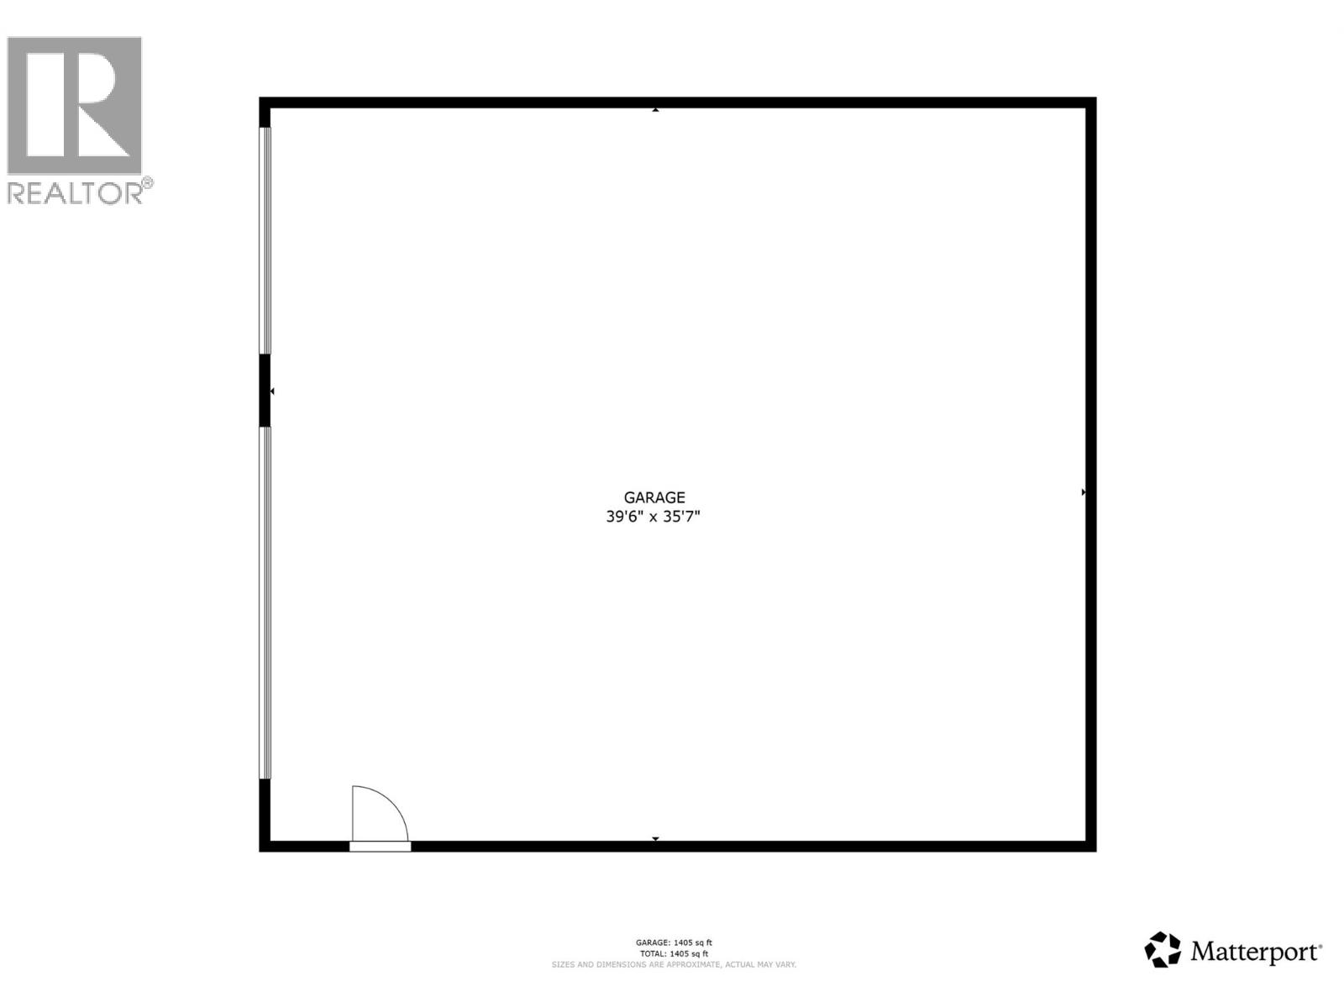
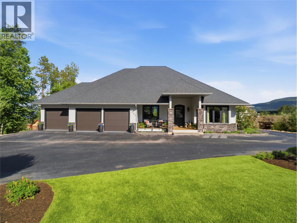
A once-in-a-generation riverfront estate set on 9.14 private acres along the Shuswap River! With over 500 feet of shoreline, breathtaking Enderby Cliff views, and complete privacy, this is a property that simply cannot be replicated. The main residence offers over 4,500 sq. ft. of thoughtfully designed living space, ideal for both everyday comfort and elevated entertaining. Featuring five bedrooms plus a den and three full bathrooms, the home balances impressive scale with a warm, inviting atmosphere. At its heart is a chef-inspired kitchen with a commercial gas range, generous prep areas, and gathering spaces designed for hosting. Expansive living areas flow effortlessly to a screened-in patio with outdoor kitchen, creating the perfect setting for long summer evenings surrounded by nature. The fully fenced and irrigated acreage provides exceptional versatility. A newly built 36' x 40' insulated shop, large coverall barn, and paddocks make the property ideal for horses, livestock, hobby farming, or recreation. Approximately 6.5 acres are planted with a mix of red and white varietals, complemented by fruit trees and cultivated fields, creating a landscape that is both productive and picturesque. A 2,600 sq. ft. insulated secondary building further enhances the property's flexibility and long-term value. The front portion of the property, including the recently planted orchard and secondary building, is currently leased under a 3-year agreement generating $7,500/month, with the tenant also responsible for 40% of the property taxes and utilities. This established income stream provides a substantial mortgage helper while allowing owners to enjoy the privacy, beauty, and lifestyle of the remaining riverfront estate. Whether envisioned as a private riverfront retreat, working acreage, or family compound, this remarkable estate offers rare beauty, usable land, established income, and lasting versatility. (id:15474)
Property Details
- Full Address:
- 70 Waterside Road, Enderby, British Columbia
- Price:
- $ 2,395,000
- MLS Number:
- 10391597
- List Date:
- June 18th, 2026
- Lot Size:
- 9.14 ac
- Year Built:
- 1997
- Taxes:
- $ 6,072
Interior Features
- Bedrooms:
- 5
- Bathrooms:
- 3
- Appliances:
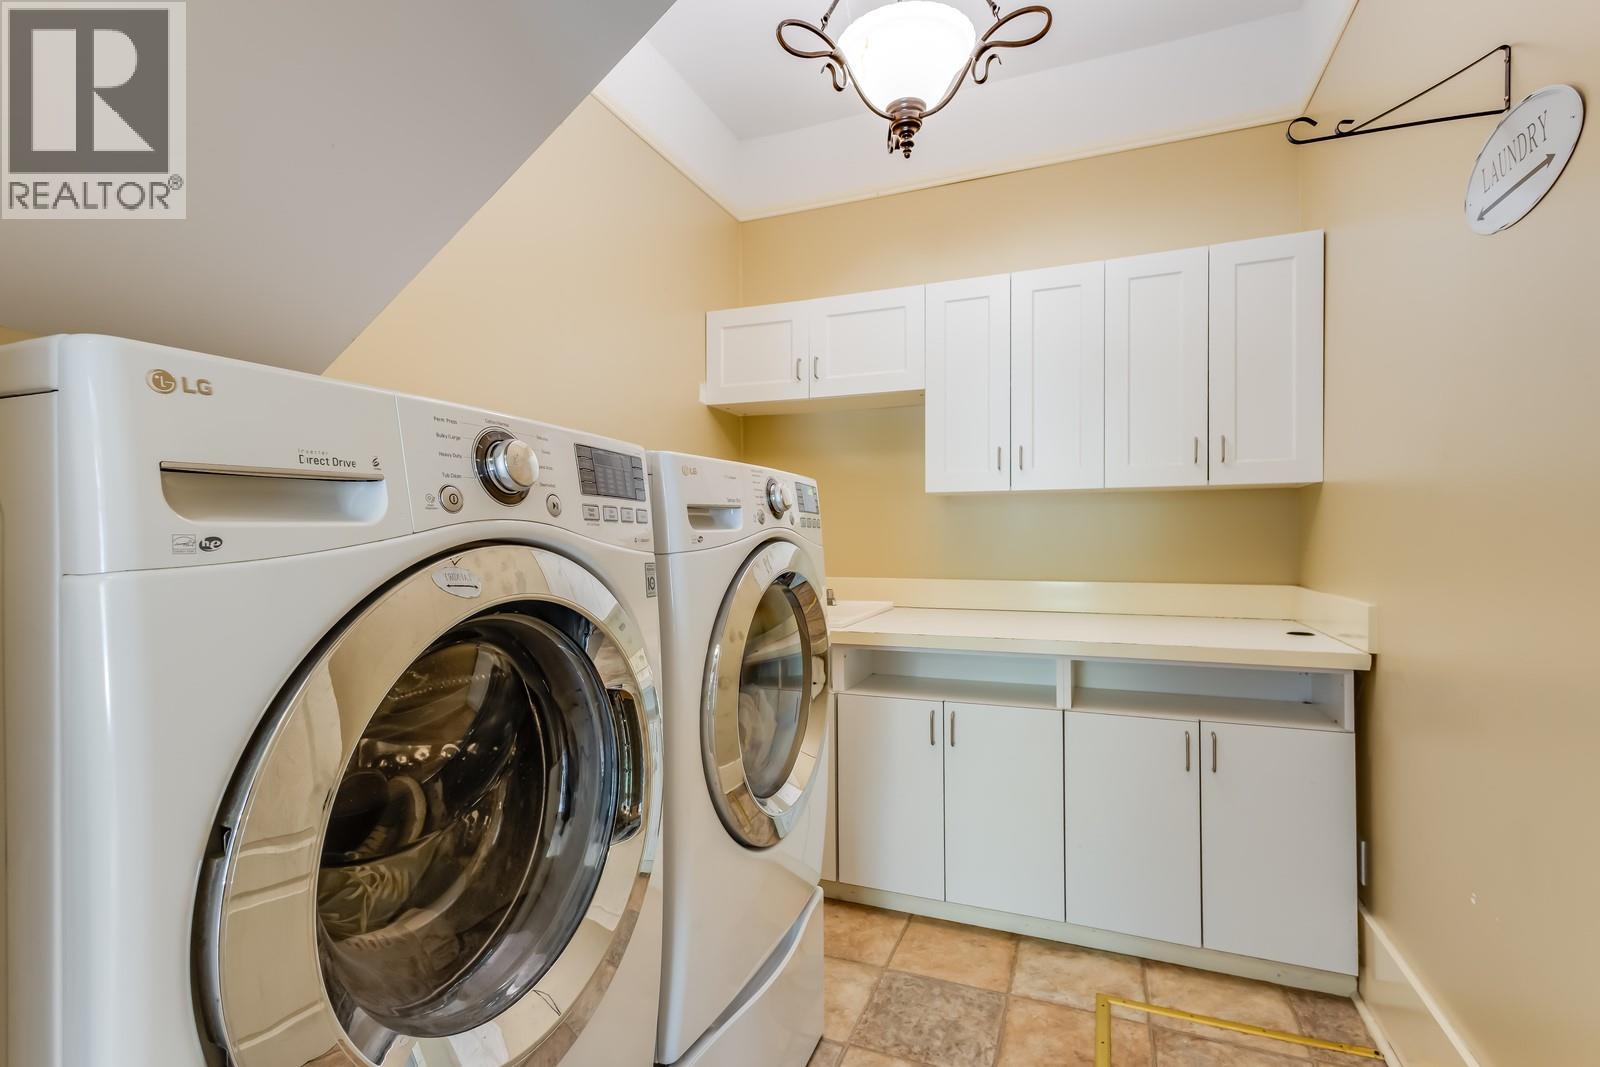
- Washer, Refrigerator, Water purifier, Cooktop - Gas, Range - Gas, Dishwasher, Wine Fridge, Dryer, See remarks
- Flooring:
- Hardwood, Carpeted, Vinyl
- Air Conditioning:
- Heat Pump
- Heating:
- Baseboard heaters, Electric
- Fireplaces:
- 1
- Fireplace Type:
- Gas, Unknown
- Basement:
- Crawl space
Building Features
- Architectural Style:
- Ranch
- Storeys:
- 2
- Sewer:
- Septic tank
- Water:
- Dug Well, Licensed
- Roof:
- Asphalt shingle, Unknown
- Exterior:
- Stucco
- Garage:
- Attached Garage, Detached Garage, Oversize, See Remarks
- Garage Spaces:
- 40
- Ownership Type:
- Freehold
- Taxes:
- $ 6,072
Floors
- Finished Area:
- 4552 sq.ft.
Land
- View:
- Mountain view, River view, View of water, View (panoramic), Unknown
- Lot Size:
- 9.14 ac
- Water Frontage Type:
- Waterfront on river
Neighbourhood Features
- Amenities Nearby:
- Rural Setting
Ratings
Commercial Info
Location
Mortgage Calculator

Related Listings

The trademarks MLS®, Multiple Listing Service® and the associated logos are owned by The Canadian Real Estate Association (CREA) and identify the quality of services provided by real estate professionals who are members of CREA" MLS®, REALTOR®, and the associated logos are trademarks of The Canadian Real Estate Association. This website is operated by a brokerage or salesperson who is a member of The Canadian Real Estate Association. The information contained on this site is based in whole or in part on information that is provided by members of The Canadian Real Estate Association, who are responsible for its accuracy. CREA reproduces and distributes this information as a service for its members and assumes no responsibility for its accuracy The listing content on this website is protected by copyright and other laws, and is intended solely for the private, non-commercial use by individuals. Any other reproduction, distribution or use of the content, in whole or in part, is specifically forbidden. The prohibited uses include commercial use, “screen scraping”, “database scraping”, and any other activity intended to collect, store, reorganize or manipulate data on the pages produced by or displayed on this website.
Multiple Listing Service (MLS) trademark® The MLS® mark and associated logos identify professional services rendered by REALTOR® members of CREA to effect the purchase, sale and lease of real estate as part of a cooperative selling system. ©2017 The Canadian Real Estate Association. All rights reserved. The trademarks REALTOR®, REALTORS® and the REALTOR® logo are controlled by CREA and identify real estate professionals who are members of CREA.