

8 3950 Express Point Road, Scotch Creek
MLS® 10400678
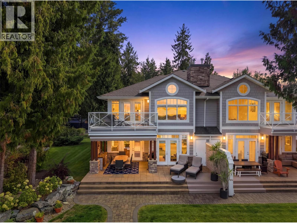
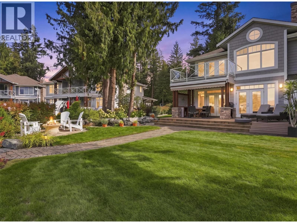
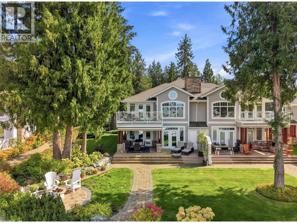
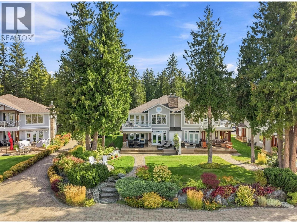
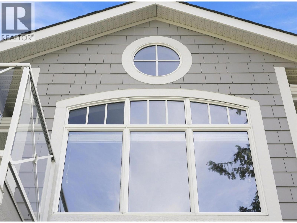
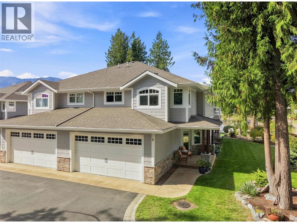
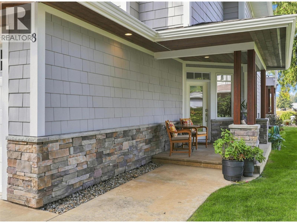
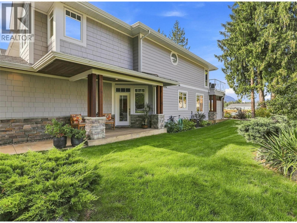
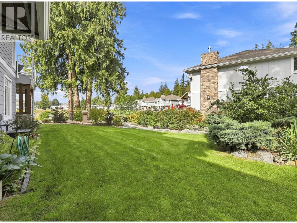
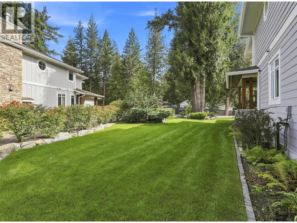
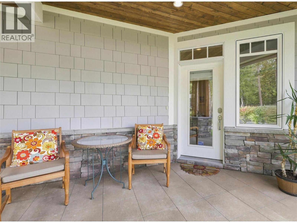
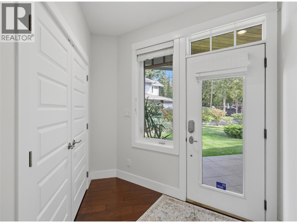
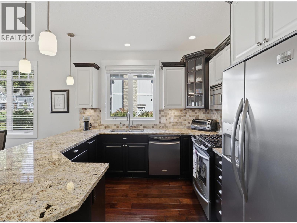
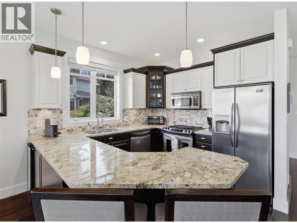
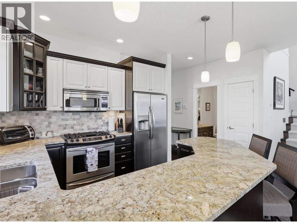
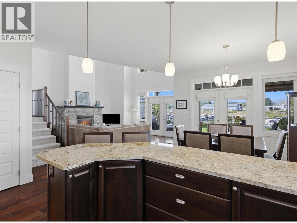
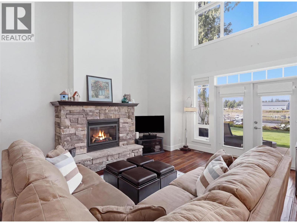
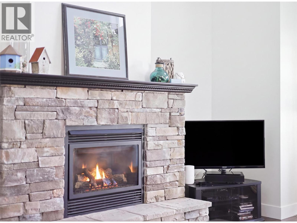
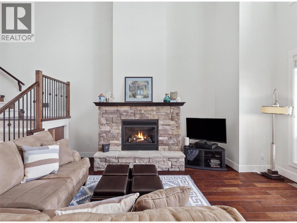
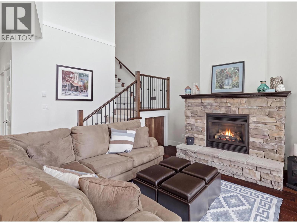
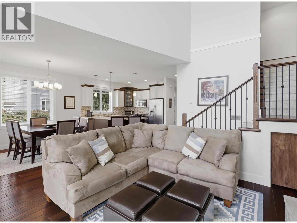
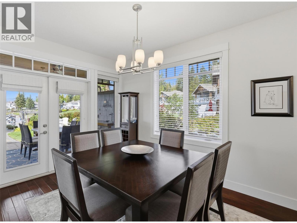
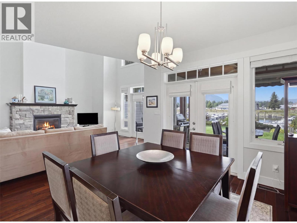
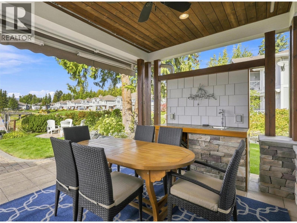
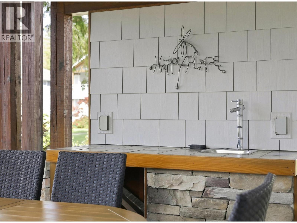
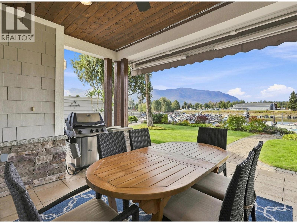
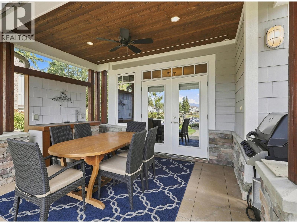
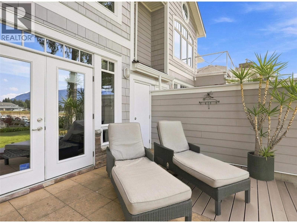
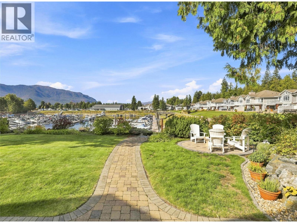
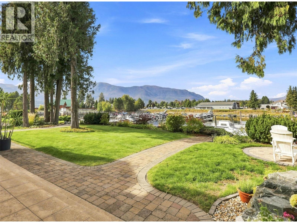
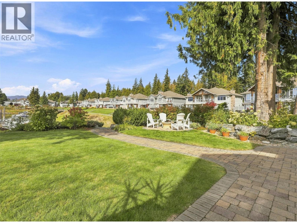
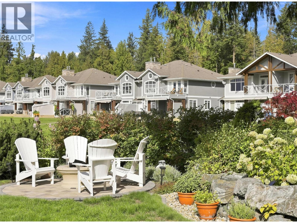
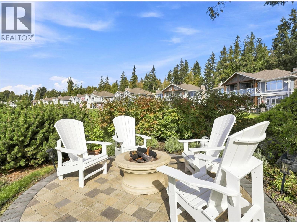
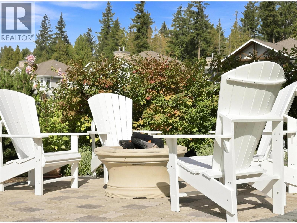
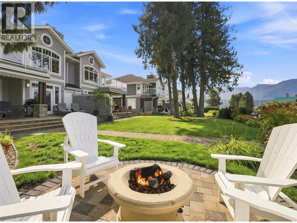
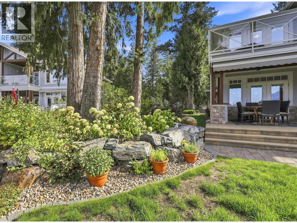
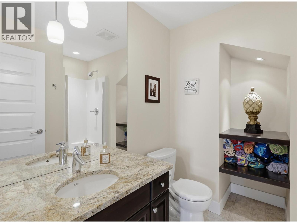
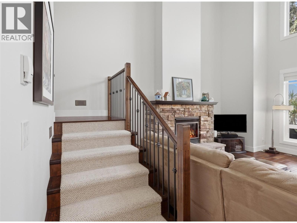
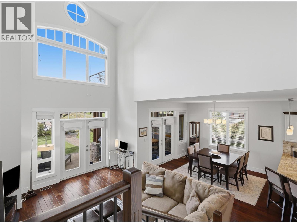
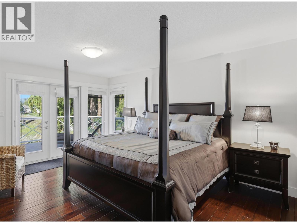
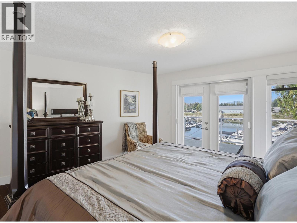
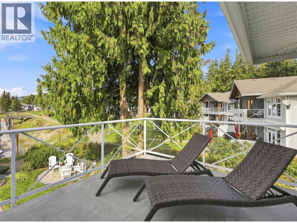
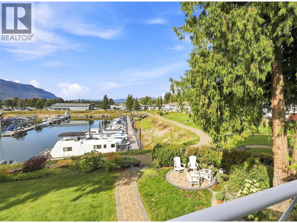
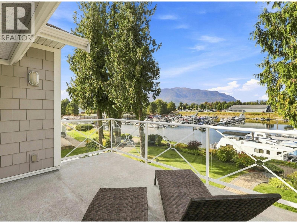
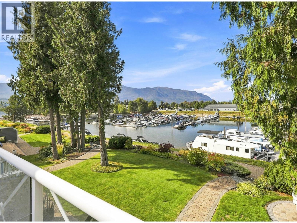
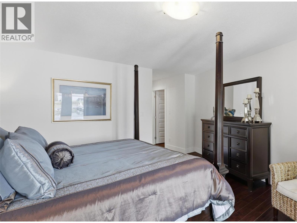
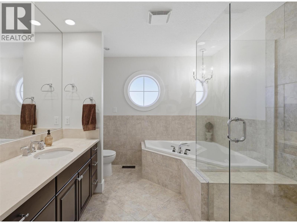
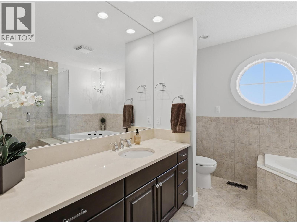
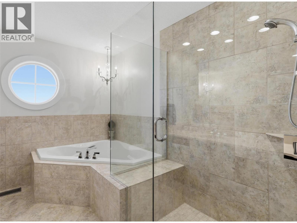
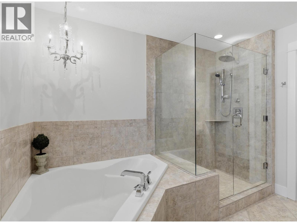
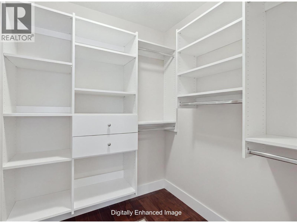
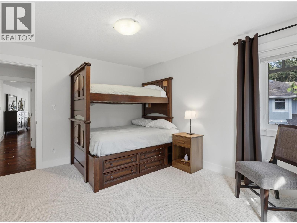
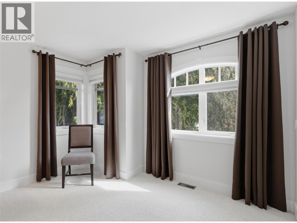
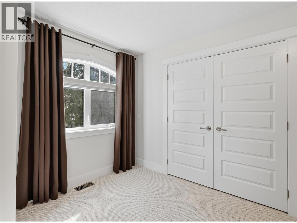
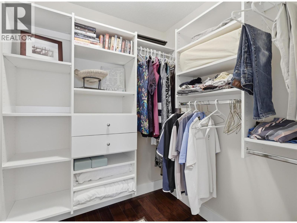
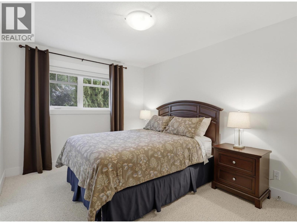
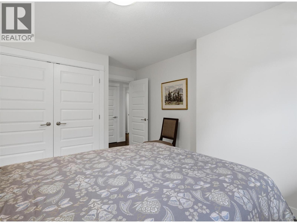
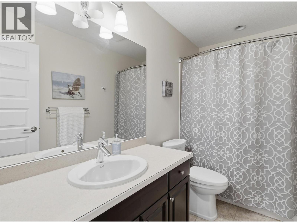
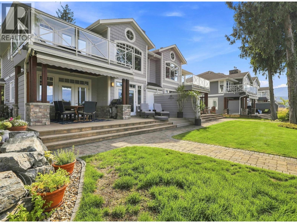
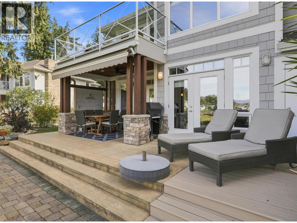
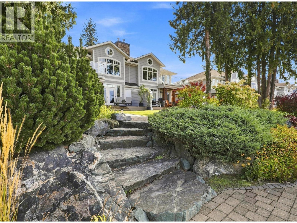
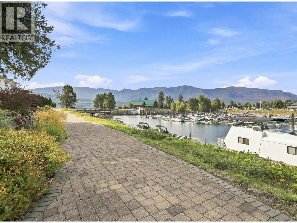
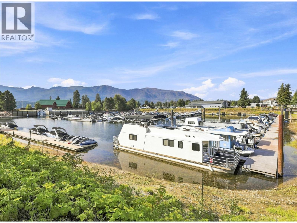
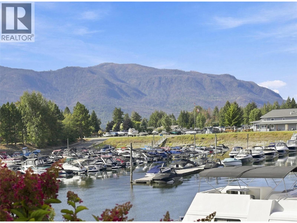
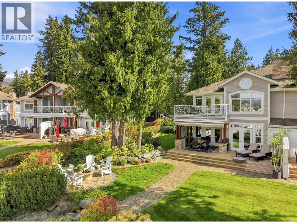
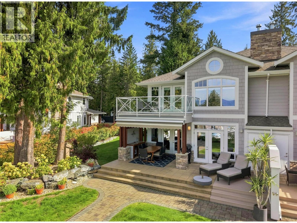
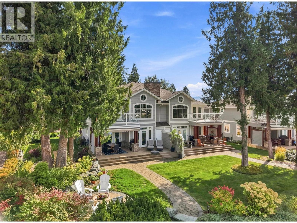
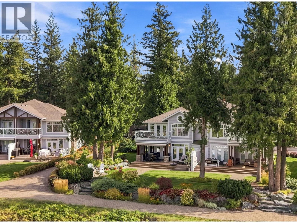
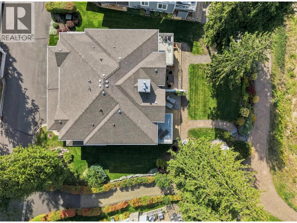
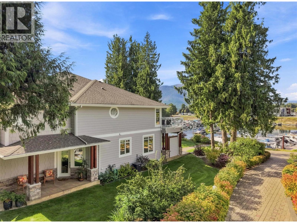
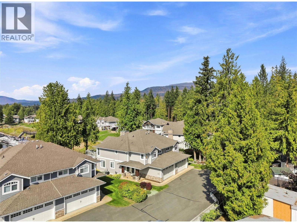
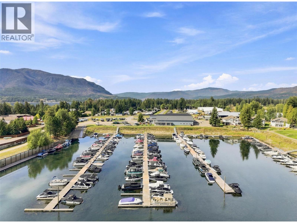
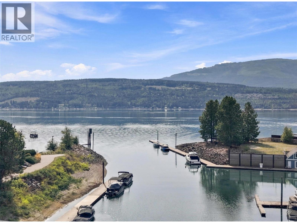
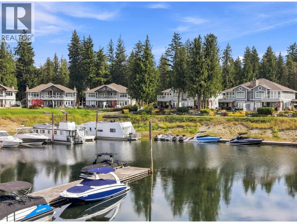
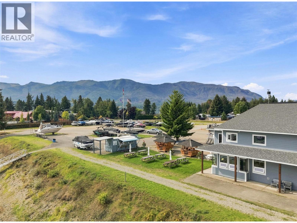
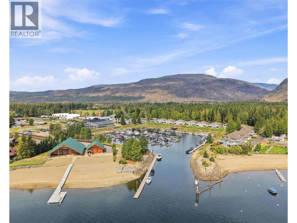
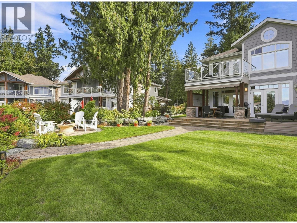
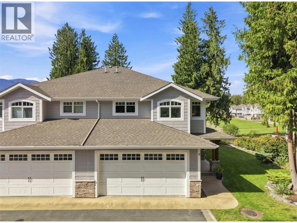
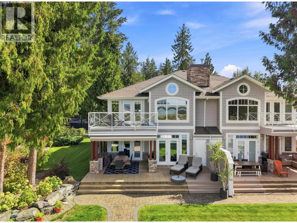
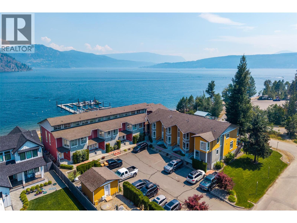
Hurry on this luxuriously finished townhome in Bayside at Scotch Creek, right on the water and with direct western exposure. Set yourself apart from the others and experience total privacy while almost totally hidden by a plethora of hedges and shrubbery, bordering the perimeter of this maturely landscaped parcel. Tucked away is a private and inviting fire table paver stone patio on the waterside of this magnificent home and property. The side yard is large enough to enjoy a fun round of Bocci, that is rare. The bright, concrete and partially covered terrace area boasts seamless ingress and egress from the main floor to outside, and has room enough for a full dining table set, two chaise lounges, and a BBQ area. If the covered terrace is not enough, use the automatic awning to further shield you from the scorching heat of the Shuswap sun! Inside this 3-bedroom, 3-bath home, it always stays cool in the summer with central air-conditioning, and it's warm in the winter with a forced air heating system and cozy gas fireplace. This charmer has been recently updated with a professional paint job inside and out. The soaring living room ceilings let the bank of cascading windows spill in the bright sun's rays, it's awesome! The primary bedroom is huge and features a spa-like 4-piece ensuite, plus direct access to your own private deck. All rooms are large and bright. This gated community is secure. The strata fee of $449.65 covers management, garbage, water, & landscaping. (id:15474)
Property Details
- Full Address:
- 8 3950 Express Point Road, Scotch Creek, British Columbia
- Price:
- $ 889,500
- MLS Number:
- 10400678
- List Date:
- September 16th, 2026
- Year Built:
- 2008
- Taxes:
- $ 4,274
Interior Features
- Bedrooms:
- 3
- Bathrooms:
- 3
- Appliances:
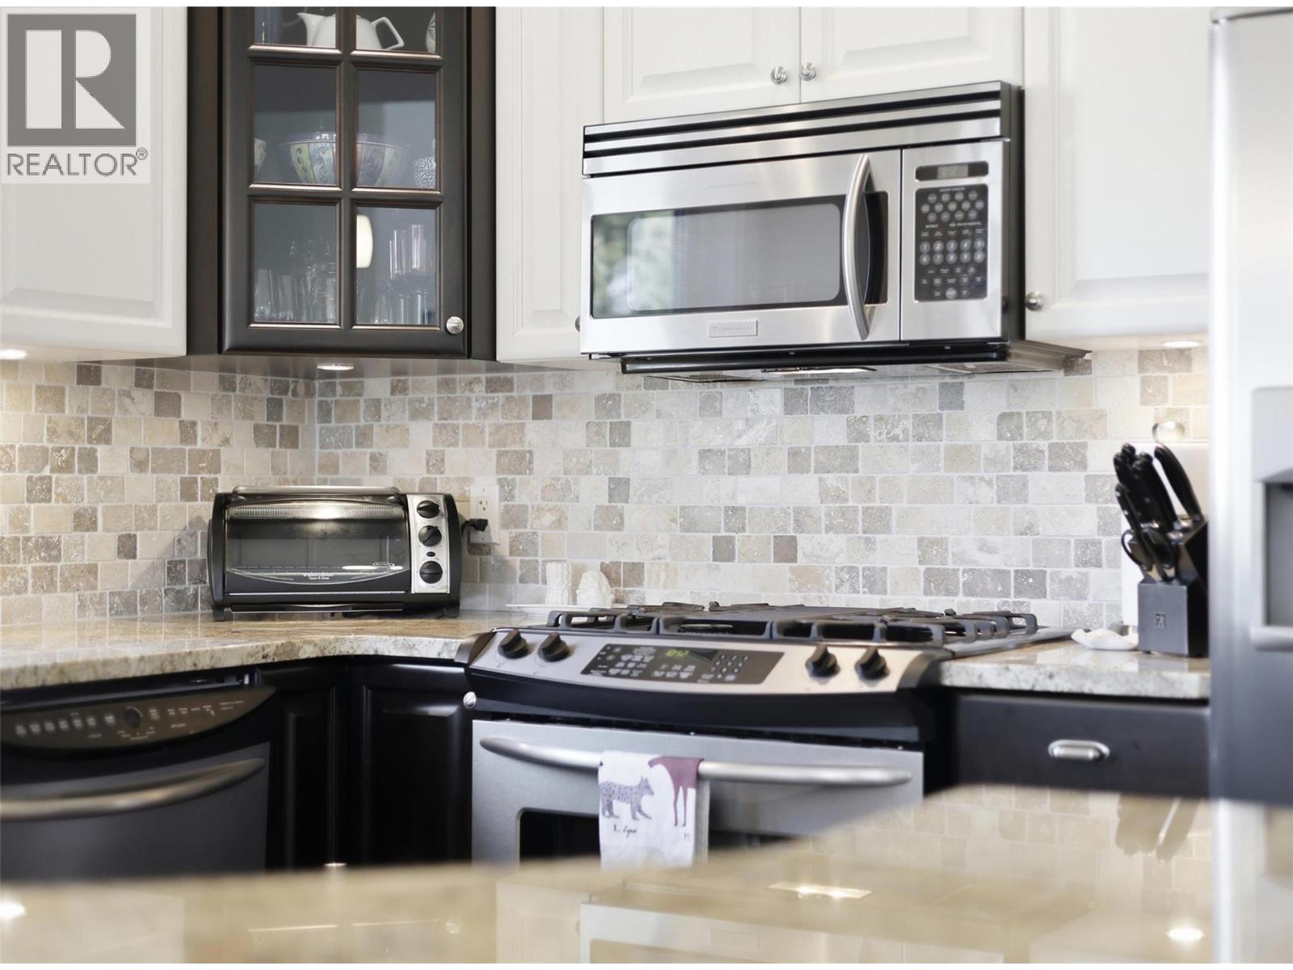
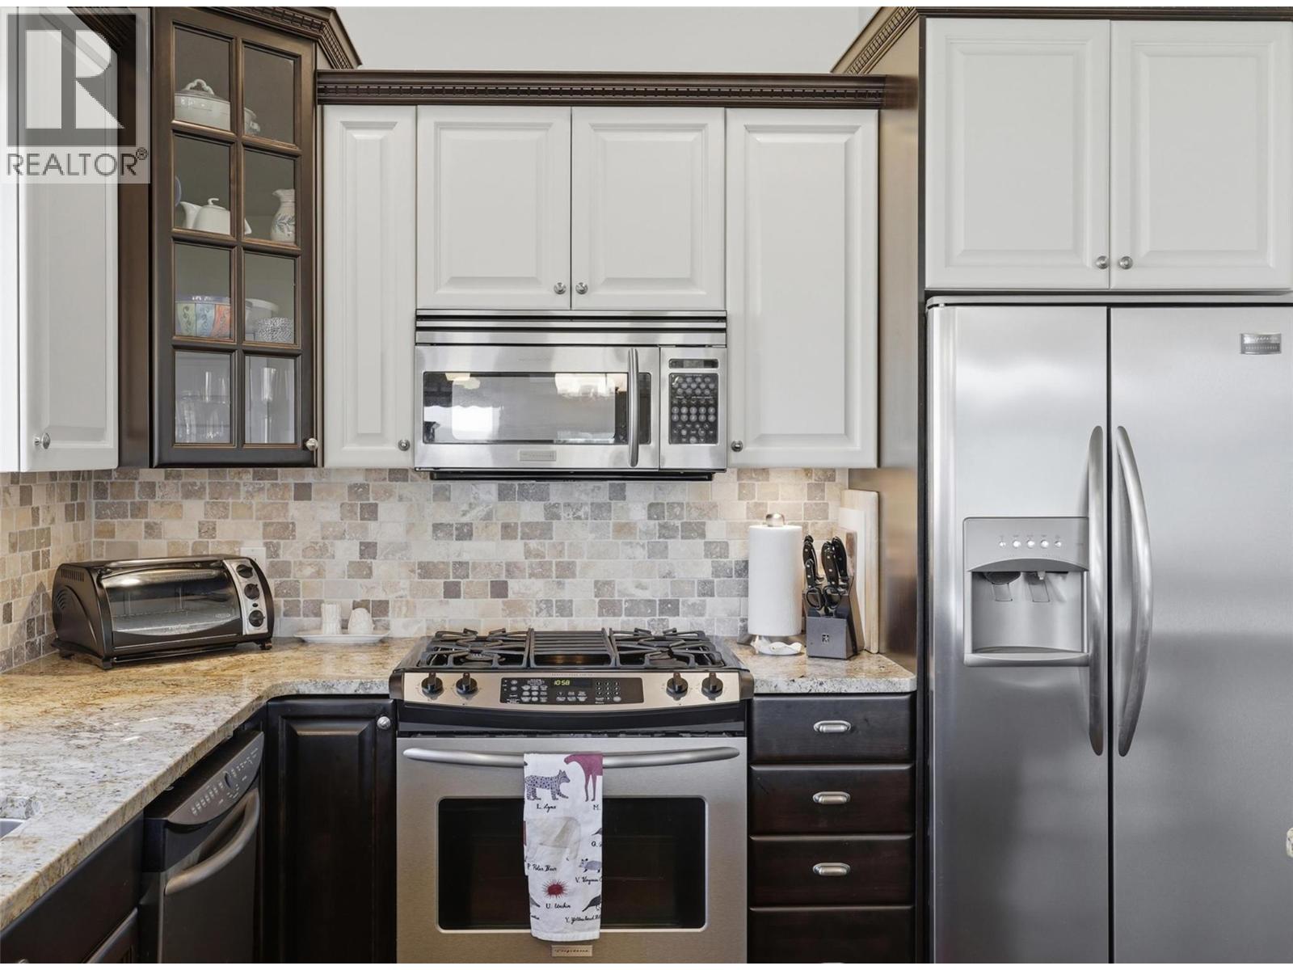
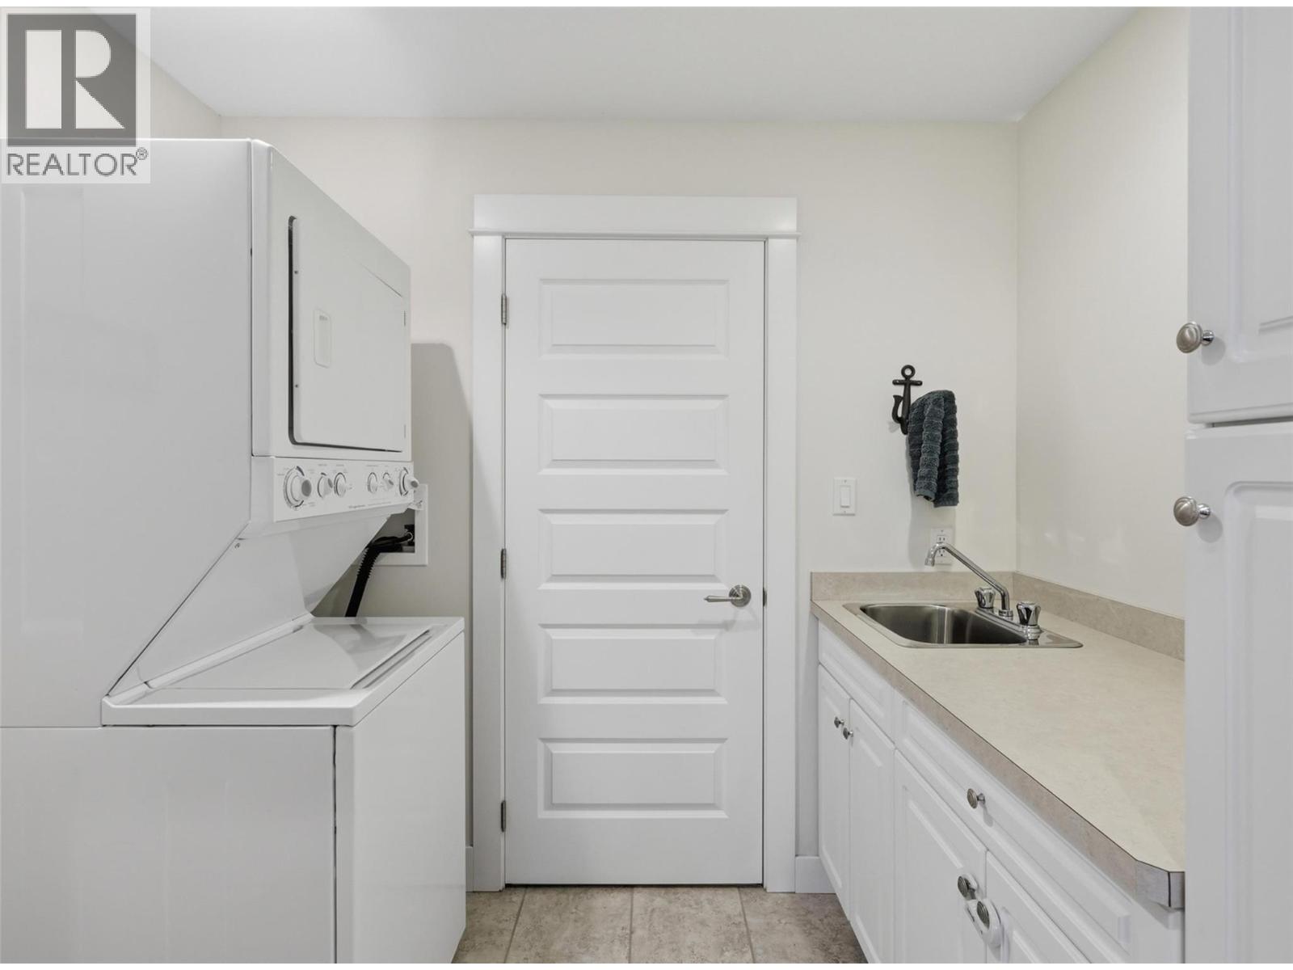
- Washer, Refrigerator, Range - Gas, Dishwasher, Dryer, Microwave
- Flooring:
- Hardwood
- Air Conditioning:
- Central air conditioning
- Heating:
- Forced air, See remarks
- Fireplaces:
- 1
- Fireplace Type:
- Gas, Propane, Unknown, Unknown
- Basement:
- Crawl space
Building Features
- Storeys:
- 2
- Sewer:
- Septic tank
- Water:
- Private Utility
- Roof:
- Asphalt shingle, Unknown
- Exterior:
- Other
- Garage:
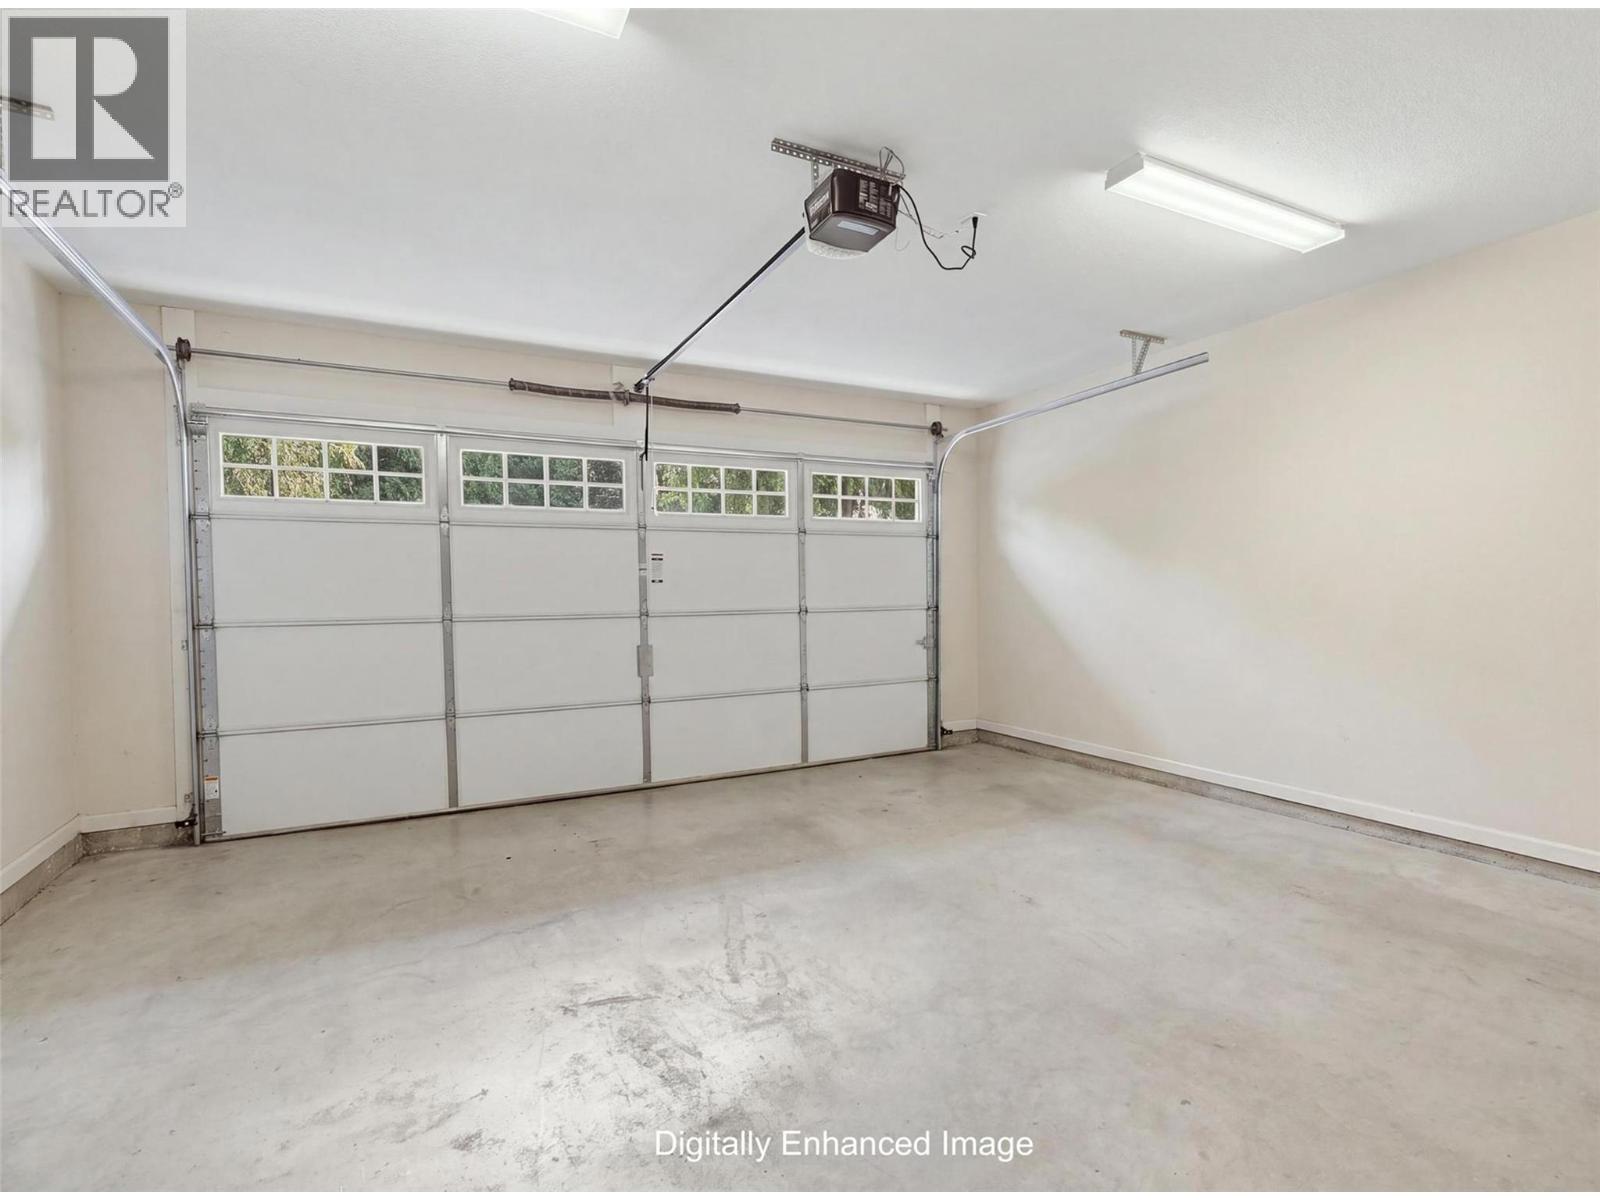
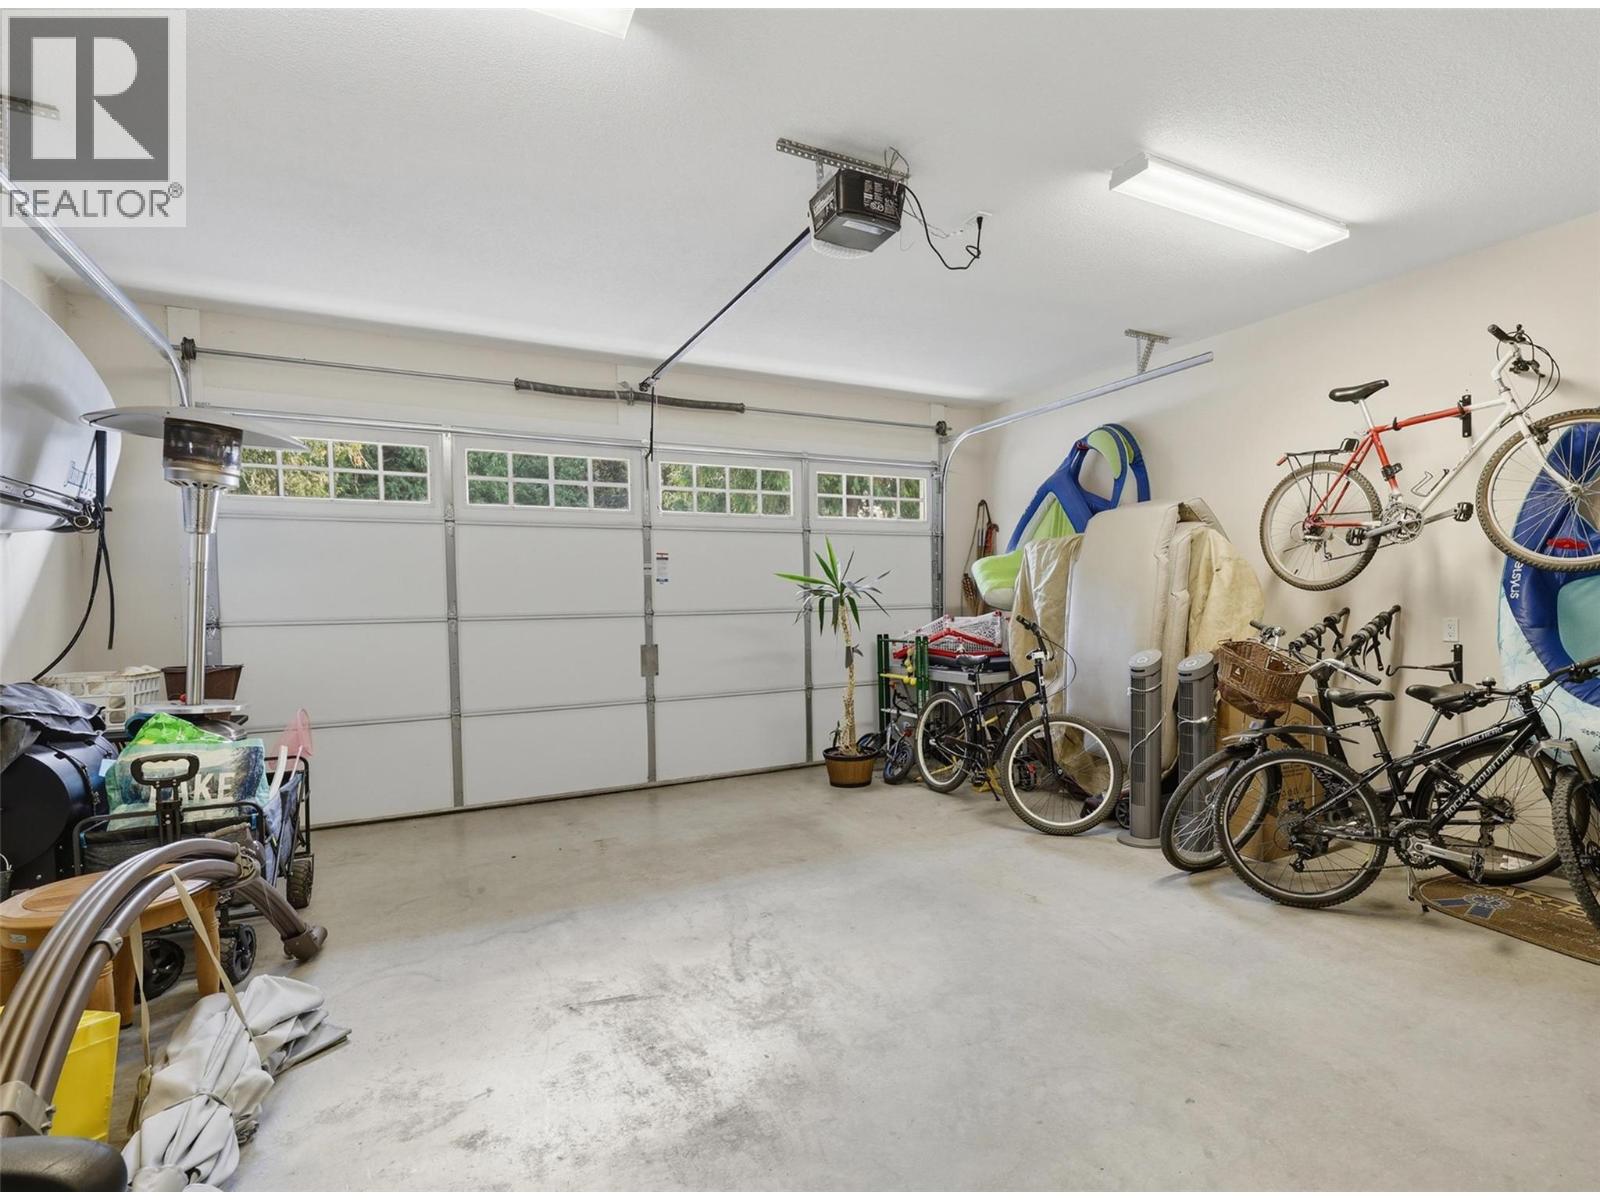
- Attached Garage
- Garage Spaces:
- 4
- Ownership Type:
- Freehold
- Taxes:
- $ 4,274
- Stata Fees:
- $ 450
Floors
- Finished Area:
- 1898 sq.ft.
Land
- View:
- Lake view, Mountain view
- Water Frontage Type:
- Waterfront on lake
Neighbourhood Features
- Amenities Nearby:
- Rural Setting
Ratings
Commercial Info
Location
Mortgage Calculator

Related Listings

The trademarks MLS®, Multiple Listing Service® and the associated logos are owned by The Canadian Real Estate Association (CREA) and identify the quality of services provided by real estate professionals who are members of CREA" MLS®, REALTOR®, and the associated logos are trademarks of The Canadian Real Estate Association. This website is operated by a brokerage or salesperson who is a member of The Canadian Real Estate Association. The information contained on this site is based in whole or in part on information that is provided by members of The Canadian Real Estate Association, who are responsible for its accuracy. CREA reproduces and distributes this information as a service for its members and assumes no responsibility for its accuracy The listing content on this website is protected by copyright and other laws, and is intended solely for the private, non-commercial use by individuals. Any other reproduction, distribution or use of the content, in whole or in part, is specifically forbidden. The prohibited uses include commercial use, “screen scraping”, “database scraping”, and any other activity intended to collect, store, reorganize or manipulate data on the pages produced by or displayed on this website.
Multiple Listing Service (MLS) trademark® The MLS® mark and associated logos identify professional services rendered by REALTOR® members of CREA to effect the purchase, sale and lease of real estate as part of a cooperative selling system. ©2017 The Canadian Real Estate Association. All rights reserved. The trademarks REALTOR®, REALTORS® and the REALTOR® logo are controlled by CREA and identify real estate professionals who are members of CREA.