

1791 22 Street Northeast, Salmon Arm
MLS® 10403325
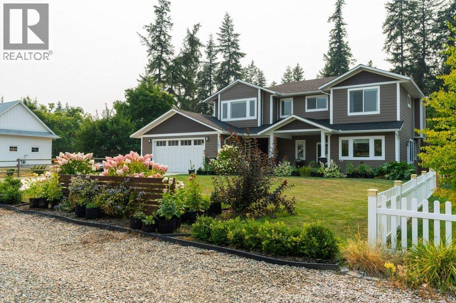
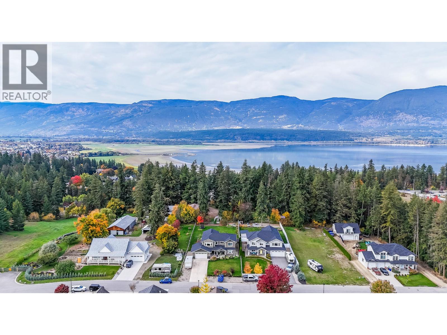
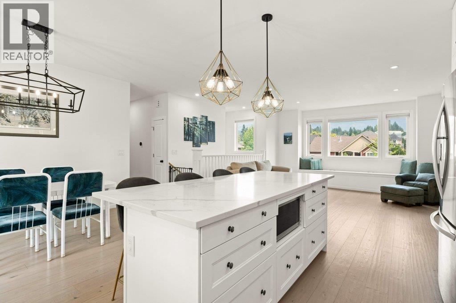
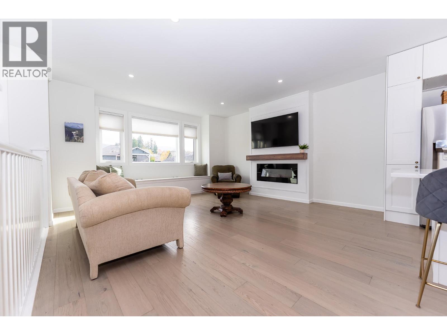
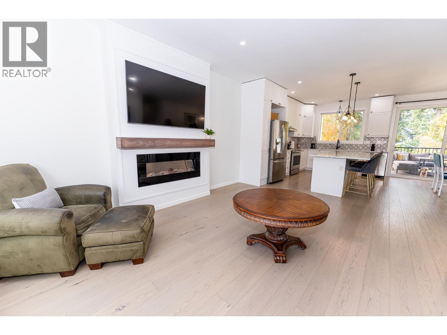
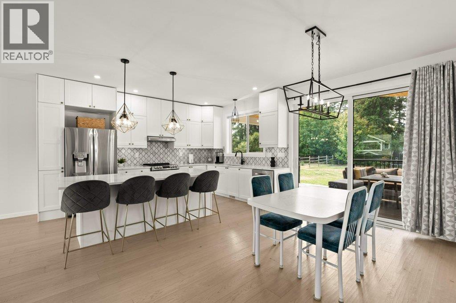
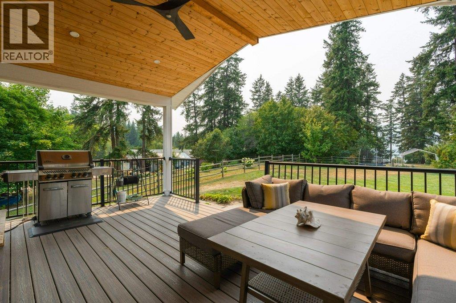
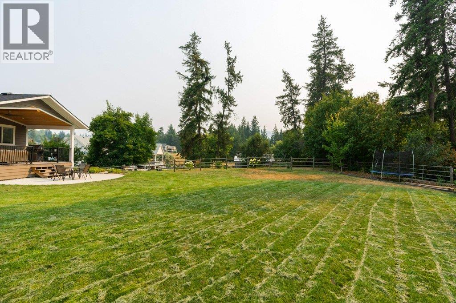
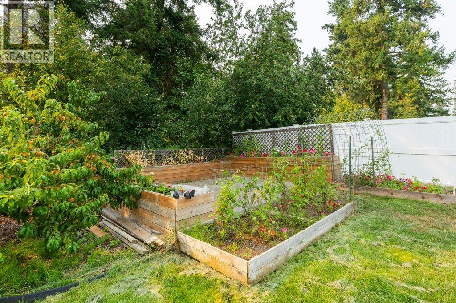
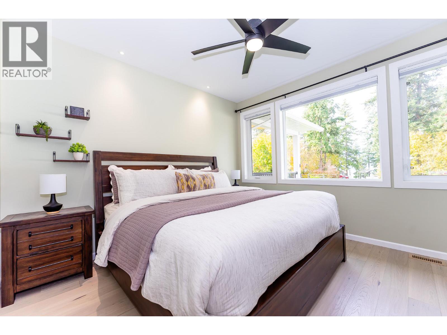
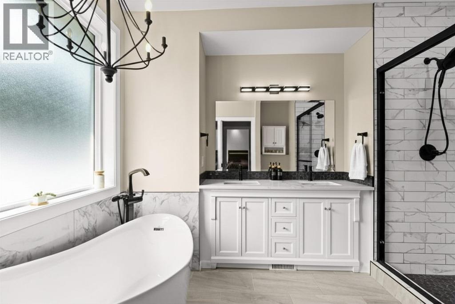
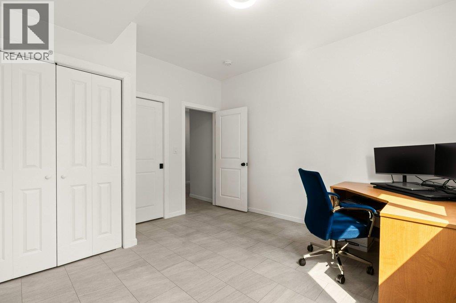
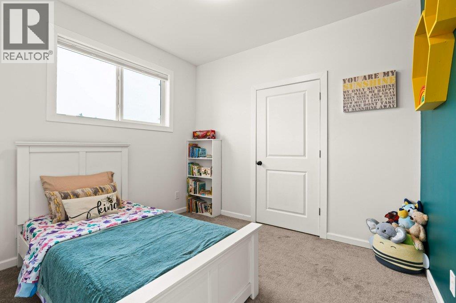
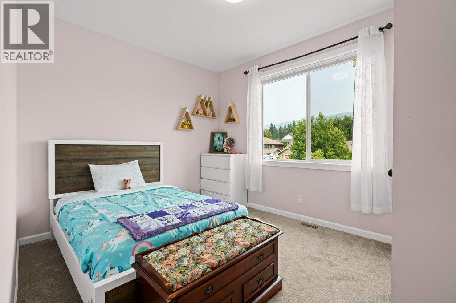
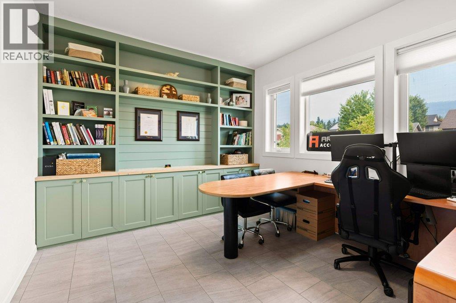
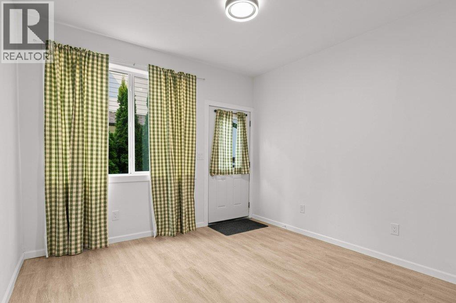
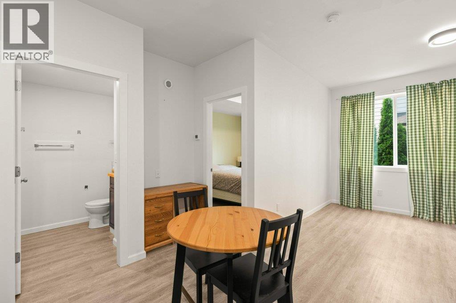
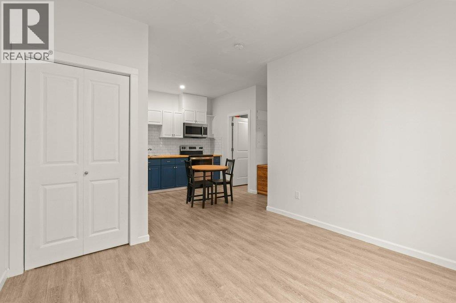
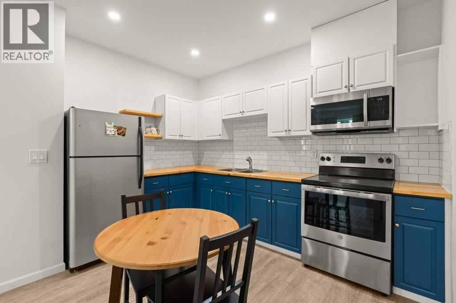
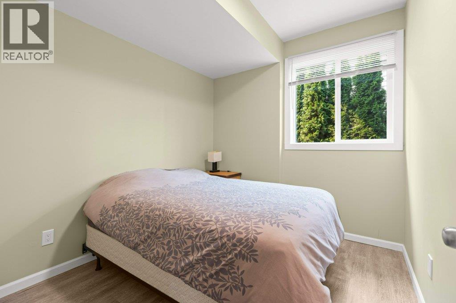
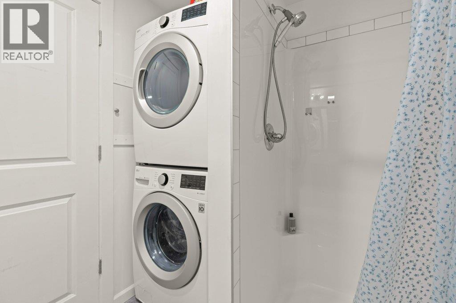
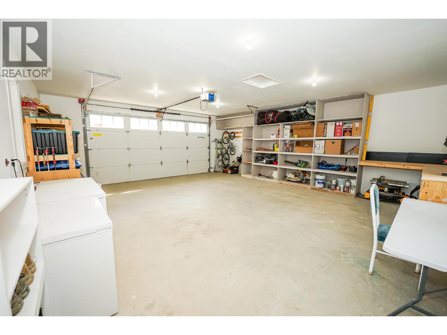
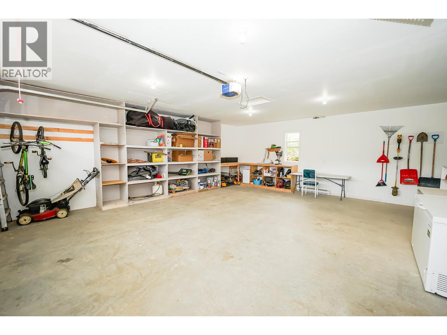
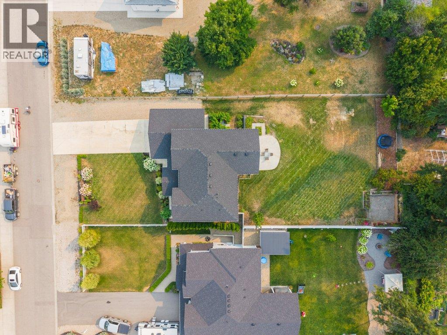
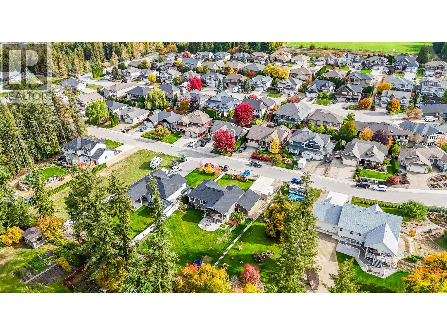
Visit REALTOR website for additional information. Family Home in Lakeview Meadows with Legal Suite, Big Yard & Lake Views Lake views, a 2020 architect-designed build, and a vacant LEGAL SUITE on a large 0.32-acre lot in Lakeview Meadows, one of Salmon Arm’s most sought-after family neighbourhoods. Inside the main house you will find an office, 4 bedrooms, and 3 full baths, including a primary with walk-in closet. Bright kitchen with quartz counters, soft-close cabinetry and hardwood floors, open to the living and dining areas. Main-floor laundry, central A/C and a deck allowing for perfect summer evening relaxation looking over the lake. LEGAL SUITE: Self-contained with a separate entrance, full kitchen, living room, 1 bedroom and 1 bath, plus radiant in-floor heat. Vacant, so set your own rent from day one or bring the parents or adult kids. PROPERTY: Oversized 598 sq ft double garage wired for an EV charger, double concrete driveway and parking for 8 – room for the boat and trailer. Fenced, landscaped yard with irrigation and a shed. Hardie board siding and 200-amp service. LOCATION: Minutes to Bastion Elementary, Salmon Arm Secondary, Okanagan College, Askew’s and the Shaw Centre, with Canoe Beach, the Wharf, downtown and Shuswap Lake trails close by. A near-new home with a mortgage-helper suite and lake views. (id:15474)
Property Details
- Full Address:
- 1791 22 Street Northeast, Salmon Arm, British Columbia
- Price:
- $ 1,079,000
- MLS Number:
- 10403325
- List Date:
- October 9th, 2026
- Lot Size:
- 0.32 ac
- Year Built:
- 2020
- Taxes:
- $ 6,433
Interior Features
- Bedrooms:
- 5
- Bathrooms:
- 4
- Appliances:
- Washer, Refrigerator, Dishwasher, Range, Dryer, Microwave
- Flooring:
- Carpeted, Other, Ceramic Tile
- Air Conditioning:
- Central air conditioning
- Heating:
- Radiant heat, Forced air, Electric, See remarks
- Fireplaces:
- 1
- Fireplace Type:
- Electric, Unknown
Building Features
- Architectural Style:
- Contemporary
- Storeys:
- 2
- Sewer:
- Municipal sewage system
- Water:
- Municipal water
- Roof:
- Asphalt shingle, Unknown
- Exterior:
- Stone, Other
- Garage:
- Attached Garage
- Garage Spaces:
- 10
- Ownership Type:
- Freehold
- Taxes:
- $ 6,433
Floors
- Finished Area:
- 2360 sq.ft.
Land
- View:
- Lake view
- Lot Size:
- 0.32 ac
Neighbourhood Features
- Amenities Nearby:
- Rentals Allowed
Ratings
Commercial Info
Location
Mortgage Calculator

Related Listings

The trademarks MLS®, Multiple Listing Service® and the associated logos are owned by The Canadian Real Estate Association (CREA) and identify the quality of services provided by real estate professionals who are members of CREA" MLS®, REALTOR®, and the associated logos are trademarks of The Canadian Real Estate Association. This website is operated by a brokerage or salesperson who is a member of The Canadian Real Estate Association. The information contained on this site is based in whole or in part on information that is provided by members of The Canadian Real Estate Association, who are responsible for its accuracy. CREA reproduces and distributes this information as a service for its members and assumes no responsibility for its accuracy The listing content on this website is protected by copyright and other laws, and is intended solely for the private, non-commercial use by individuals. Any other reproduction, distribution or use of the content, in whole or in part, is specifically forbidden. The prohibited uses include commercial use, “screen scraping”, “database scraping”, and any other activity intended to collect, store, reorganize or manipulate data on the pages produced by or displayed on this website.
Multiple Listing Service (MLS) trademark® The MLS® mark and associated logos identify professional services rendered by REALTOR® members of CREA to effect the purchase, sale and lease of real estate as part of a cooperative selling system. ©2017 The Canadian Real Estate Association. All rights reserved. The trademarks REALTOR®, REALTORS® and the REALTOR® logo are controlled by CREA and identify real estate professionals who are members of CREA.