



4940 16 Street Northeast, Salmon Arm
MLS® 10395432
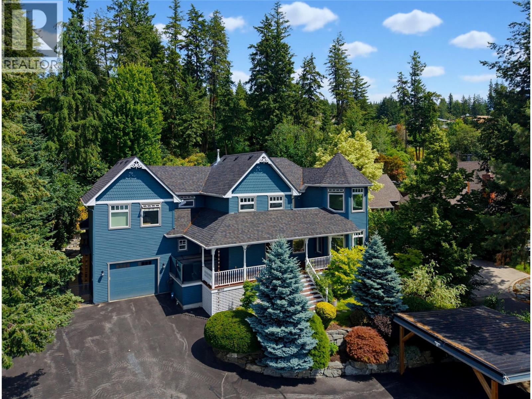
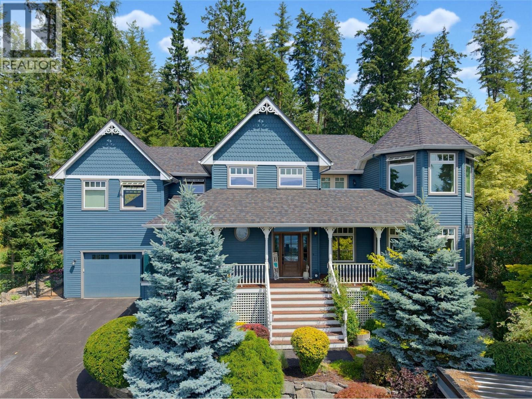
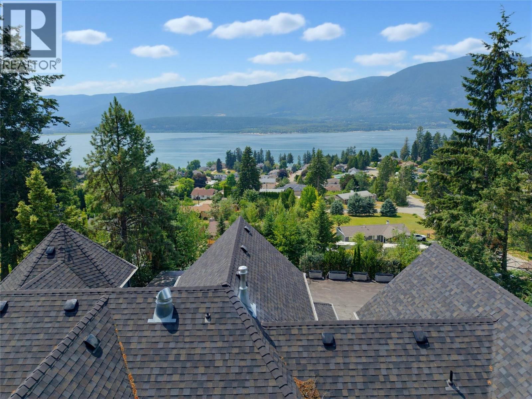
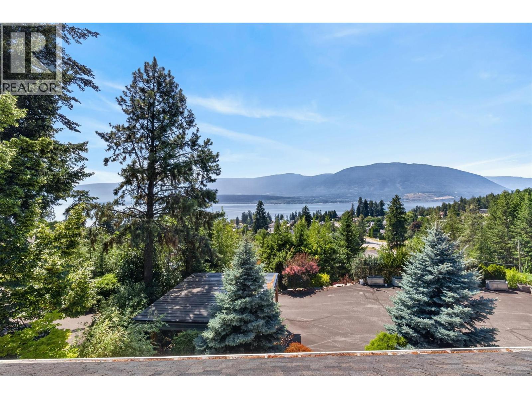
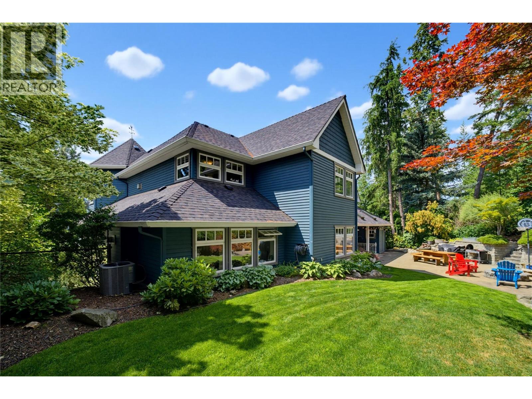
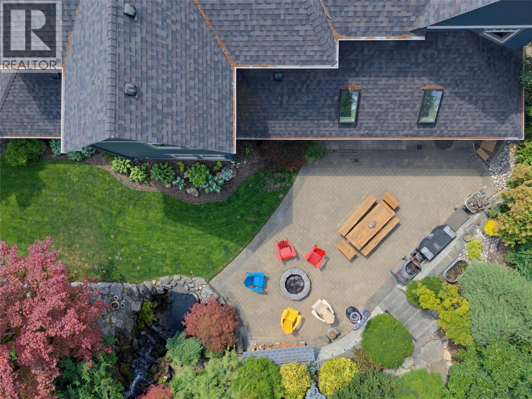
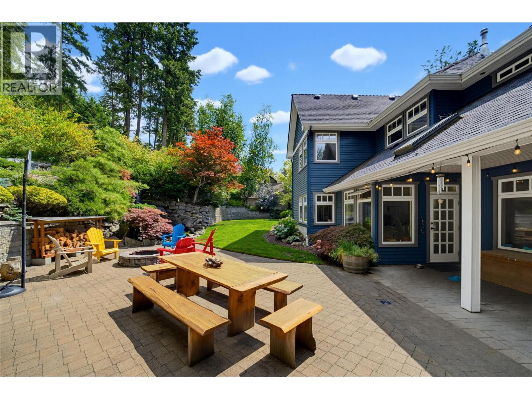
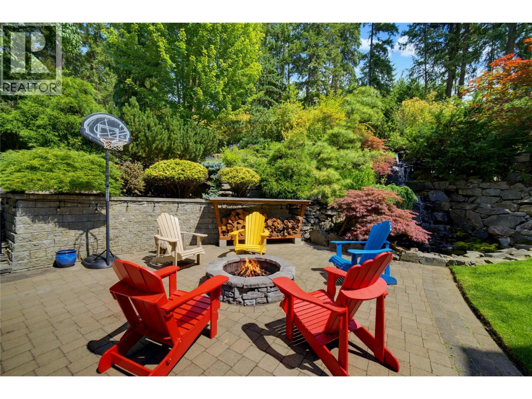
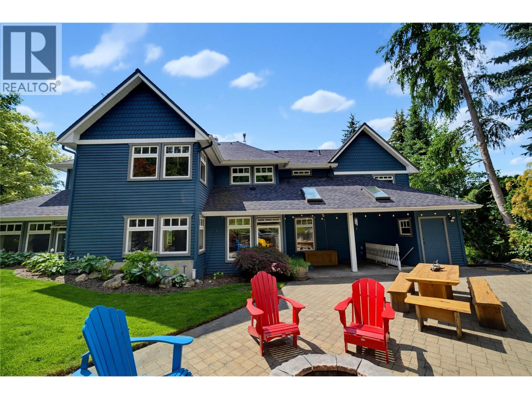
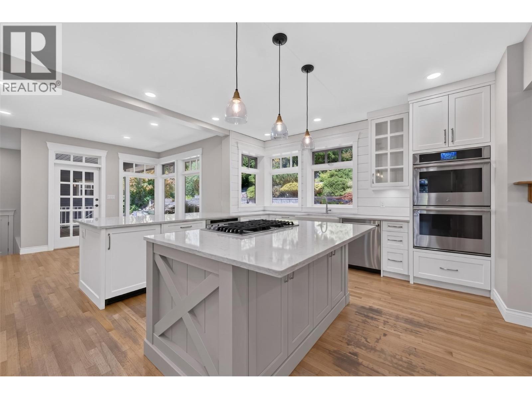
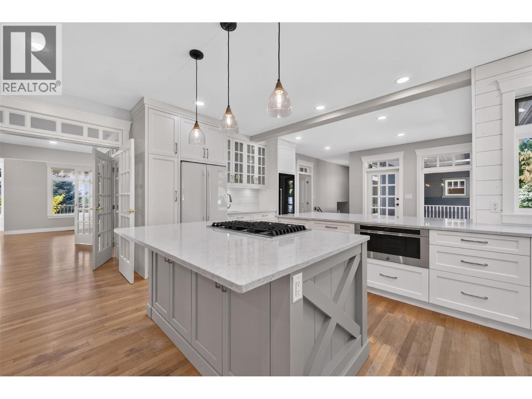
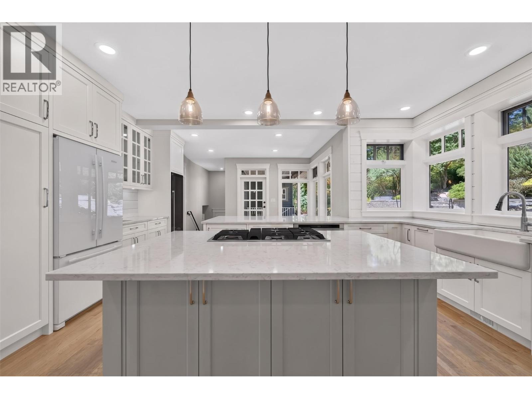
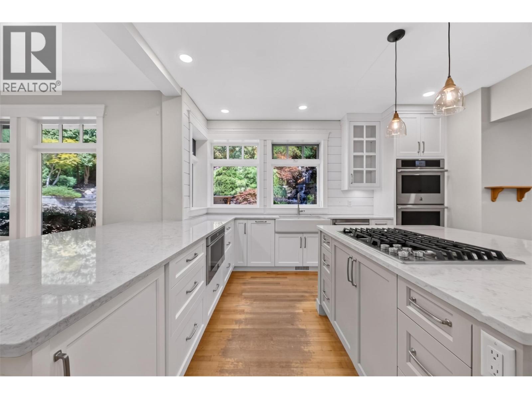
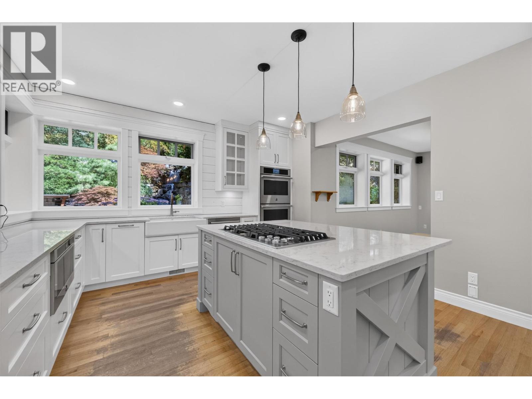
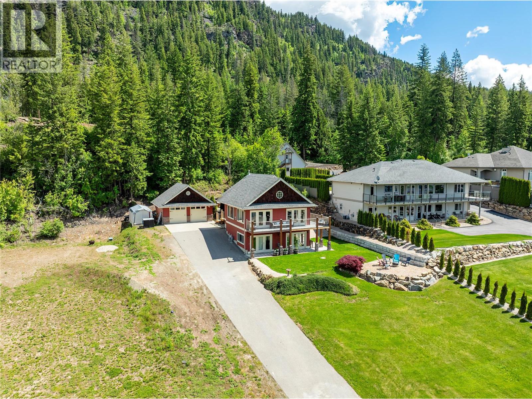
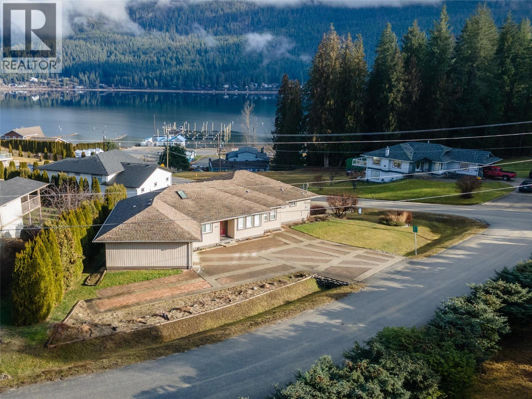
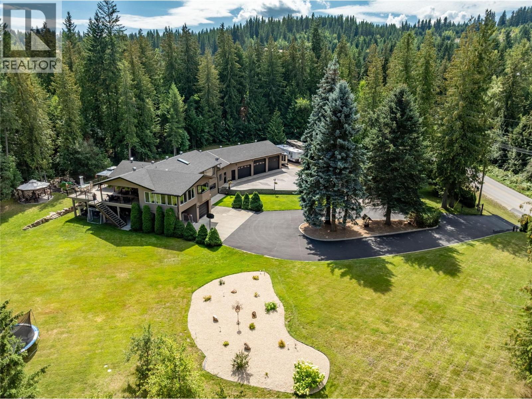
This spacious Victorian-style family home offers character, charm, and elevated views of Shuswap Lake and the surrounding mountains. An amazing spot for your family to enjoy the next chapter. The covered front porch provides a welcoming entry into a thoughtfully designed layout. At the heart of the home is a beautifully updated kitchen equipped with quartz countertops, a center island, an eating bar, and a bright breakfast nook. This will be the gathering place to share the day your family and entertain friends. The backdrop is your private yard featuring patios, lush gardens, a firepit, and a tranquil waterfall feature; an invitation to outdoor entertaining. Hardwood floors connect the kitchen to the formal dining and living areas, where natural gas fireplaces add a cozy atmosphere and large windows showcase the scenery. A main-floor office and a quiet sitting area offer comfortable spots to work or relax. Upstairs, you will find four large bedrooms and two full bathrooms, including a primary suite with a walk-in closet and ensuite styled to capture the lake views. A versatile bonus room on this level easily serves as a playroom, games room, or additional workspace. The lower level extends the living space further with a large recreation room ideal for a home theater, gym, or play area. The private half acre property is complete with a covered carport, garage, and ample parking for guests or extra vehicles. A peaceful retreat designed for comfortable everyday living. (id:15474)
Property Details
- Full Address:
- 4940 16 Street Northeast, Salmon Arm, British Columbia
- Price:
- $ 1,225,000
- MLS Number:
- 10395432
- List Date:
- July 22nd, 2026
- Lot Size:
- 0.54 ac
- Year Built:
- 1995
- Taxes:
- $ 7,049
Interior Features
- Bedrooms:
- 5
- Bathrooms:
- 4
- Appliances:
- Refrigerator, Cooktop - Gas, Dishwasher, See remarks, Washer & Dryer
- Flooring:
- Tile, Hardwood, Carpeted, Cork
- Air Conditioning:
- Central air conditioning
- Heating:
- Forced air, See remarks
- Fireplaces:
- 2
- Fireplace Type:
- Gas, Unknown
- Basement:
- Full
Building Features
- Storeys:
- 2
- Sewer:
- Municipal sewage system
- Water:
- Municipal water
- Roof:
- Asphalt shingle, Unknown
- Exterior:
- Wood siding
- Garage:
- Attached Garage
- Garage Spaces:
- 1
- Ownership Type:
- Freehold
- Taxes:
- $ 7,049
Floors
- Finished Area:
- 4743 sq.ft.
Land
- View:
- Lake view, Mountain view, View (panoramic)
- Lot Size:
- 0.54 ac
Neighbourhood Features
Ratings
Commercial Info
Location
Mortgage Calculator

Related Listings

The trademarks MLS®, Multiple Listing Service® and the associated logos are owned by The Canadian Real Estate Association (CREA) and identify the quality of services provided by real estate professionals who are members of CREA" MLS®, REALTOR®, and the associated logos are trademarks of The Canadian Real Estate Association. This website is operated by a brokerage or salesperson who is a member of The Canadian Real Estate Association. The information contained on this site is based in whole or in part on information that is provided by members of The Canadian Real Estate Association, who are responsible for its accuracy. CREA reproduces and distributes this information as a service for its members and assumes no responsibility for its accuracy The listing content on this website is protected by copyright and other laws, and is intended solely for the private, non-commercial use by individuals. Any other reproduction, distribution or use of the content, in whole or in part, is specifically forbidden. The prohibited uses include commercial use, “screen scraping”, “database scraping”, and any other activity intended to collect, store, reorganize or manipulate data on the pages produced by or displayed on this website.
Multiple Listing Service (MLS) trademark® The MLS® mark and associated logos identify professional services rendered by REALTOR® members of CREA to effect the purchase, sale and lease of real estate as part of a cooperative selling system. ©2017 The Canadian Real Estate Association. All rights reserved. The trademarks REALTOR®, REALTORS® and the REALTOR® logo are controlled by CREA and identify real estate professionals who are members of CREA.